
1748 E Newport Place, Kenner, LA 70065
Local realty services provided by:Better Homes and Gardens Real Estate Rhodes Realty
Listed by: celia m cruz
Office: realty one group immobilia
MLS#:200UPI
Source:ROAM
Price summary
- Price:$565,000
- Price per sq. ft.:$118.7
About this home
Fourplex in excellent condition for sale in Kenner. Great opportunity for investors or homeowners: an income-producing property. All 4 units are leased.
The roof was replaced in 2020. The plumbing was replaced in 2009.
The interior was remodeled in 2006. All 4 units have new water heaters. Two units had new HVAC systems installed two years ago.
Total of 4 units; each unit offers 1,190 sq ft of living area, two bedrooms, one-and-a-half bathrooms, in-unit laundry, and a spacious living room and kitchen. Each unit has its own fenced backyard.
Great Opportunity!
Contact an agent
Home facts
- Year built:1973
- Subdivision & Development:Imperial Heights
- Listing ID #:200UPI
- Added:1 day(s) ago
- Updated:November 13, 2026 at 10:22 AM
Rooms and interior
- Bedrooms:6
- Total bathrooms:8
- Full bathrooms:4
- Half bathrooms:4
- Flooring:Ceramic Tile, Engineered Hardwood
- Kitchen Description:Disposal, Pantry, Range Hood, Refrigerator
- Living area:4,760 sq. ft.
Heating and cooling
- Cooling:Central Air
- Heating:Central
Structure and exterior
- Year built:1973
- Building area:4,760 sq. ft.
- Lot area:0.2 Acres
- Lot Features:Back Yard, Irregular Lot
- Construction Materials:Brick
- Exterior Features:Enclosed, Permeable Paving
- Foundation Description:Slab
Utilities
- Water:Public, Water Available
- Sewer:Public Sewer, Sewer Available
Finances and disclosures
- Price:$565,000
- Price per sq. ft.:$118.7
- Tax amount:$2,547
Features and amenities
- Appliances:Disposal, Electric Range, Range Hood, Refrigerator
- Laundry features:Electric Dryer Hookup, In Unit, Washer Hookup
- Amenities:Central Vacuum, Pantry
Parking
- Parking description:Assigned, Concrete, No Covered Parking, Off Street, Open
New listings near 1748 E Newport Place
- New
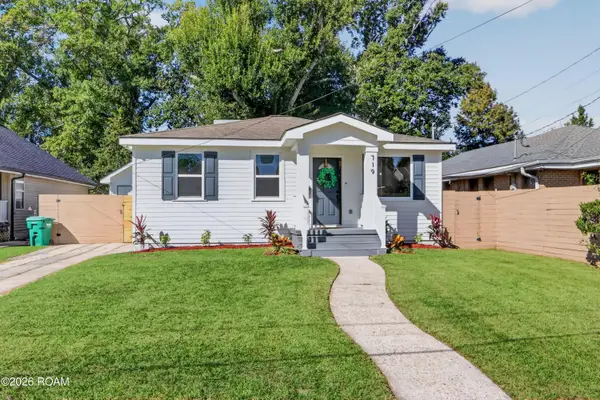 $174,999Active2 beds 1 baths870 sq. ft.
719 Compromise Street, Kenner, LA 70062
MLS# 200USLListed by: UNITED REAL ESTATE PARTNERS - New
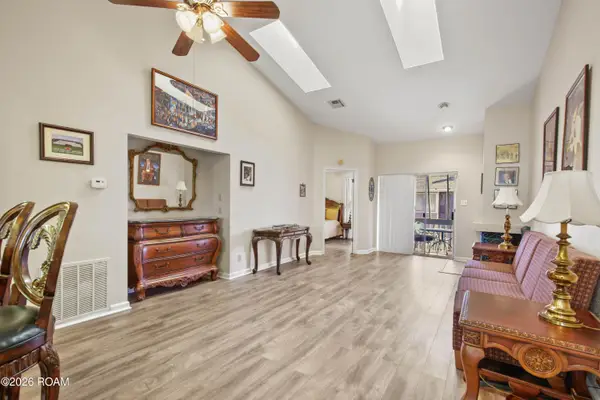 $129,000Active2 beds 2 baths1,100 sq. ft.
108 Avant Garde Circle, Kenner, LA 70065
MLS# 200USJListed by: KELLER WILLIAMS REALTY SERVICE - New
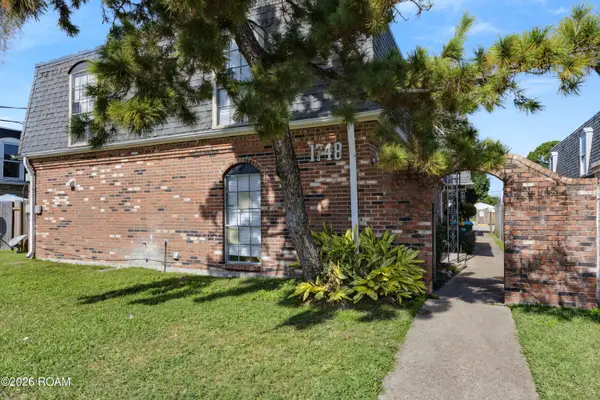 $565,000Active6 beds 8 baths4,760 sq. ft.
1748 E Newport Place, Kenner, LA 70065
MLS# 200UPIListed by: REALTY ONE GROUP IMMOBILIA - New
 $235,000Active3 beds 2 baths1,923 sq. ft.
1016 Saint Julien Drive, Kenner, LA 70065
MLS# 200SZSListed by: RE/MAX PROFESSIONAL - New
 $154,000Active3 beds 3 baths1,747 sq. ft.
1500 W Esplanade Avenue, Kenner, LA 70065
MLS# 200SYFListed by: CRESCENT SOTHEBY'S INTERNATIONAL - New
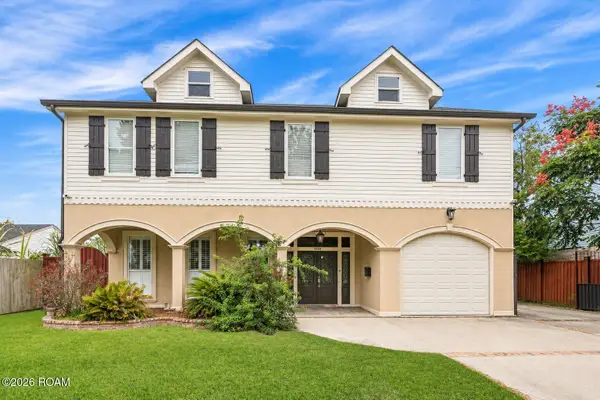 $425,000Active4 beds 4 baths2,844 sq. ft.
408 Georgetown Drive, Kenner, LA 70065
MLS# 200SJQListed by: KELLER WILLIAMS REALTY SERVICE - New
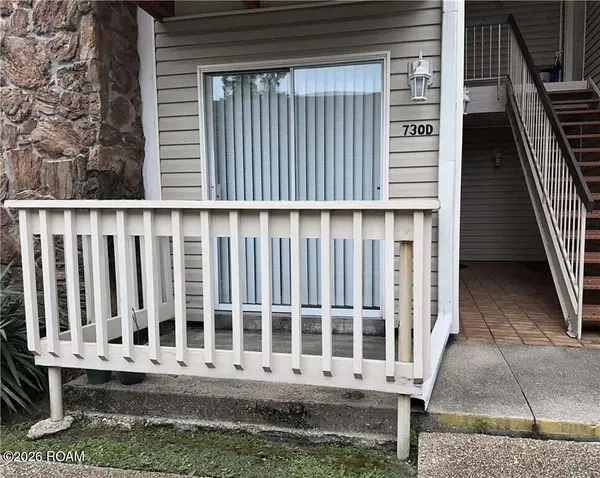 $140,000Active1 beds 1 baths743 sq. ft.
730 Village Road, Kenner, LA 70065
MLS# 200SCTListed by: COLDWELL BANKER TEC METAIRIE - New
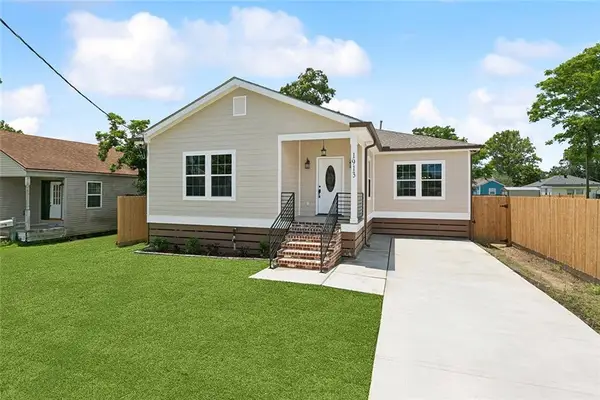 $329,900Active3 beds 2 baths1,725 sq. ft.
1913 Kansas Avenue, Kenner, LA 70062
MLS# 200QZLListed by: NOLA LIVING REALTY - New
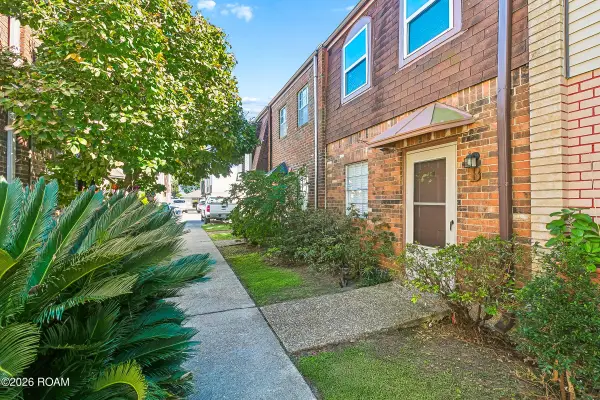 $165,000Active2 beds 2 baths1,120 sq. ft.
4332 Georgia Avenue, Kenner, LA 70065
MLS# 200QYLListed by: COMPASS WESTBANK - New
 $324,000Active3 beds 2 baths2,800 sq. ft.
636 Chambertin Drive, Kenner, LA 70065
MLS# 200QRSListed by: NOLA LIVING REALTY


Protect your home and budget from life's surprises with an Assurant Home Warranty, backed by a partner that supports you through every step of homeownership. Explore Plans.
© 2026 Better Homes and Gardens Real Estate LLC. An Anywhere Real Estate company. All rights reserved. Better Homes and Gardens® Real Estate is a registered trademark owned by Meredith Operations Corporation, licensed to Better Homes and Gardens Real Estate LLC and used with permission. Better Homes and Gardens Real Estate LLC fully supports the principles of the Fair Housing Act and the Equal Opportunity Act. Listing information is deemed reliable but is not guaranteed accurate.
Each office is independently owned and operated.
Any services or products provided by third parties are not provided by, affiliated with or related to Better Homes and Gardens Real Estate LLC, or its affiliated companies.