
3817 W Loyola Drive, Kenner, LA 70065
Local realty services provided by:Better Homes and Gardens Real Estate Lindsey Realty
3817 W Loyola Drive,Kenner, LA 70065
$1,800
- 3 Beds
- 2 Baths
- 1,060 sq. ft.
- Single family
- Active
Listed by: timothy crawford
Office: united real estate partners llc.
MLS#:2579603
Source:LA_GSREIN
Price summary
- Price:$1,800
- Price per sq. ft.:$1.35
About this home
SECTION 8 ACCEPTED | AVAILABLE NOW!
Spacious 3-bedroom, 2-bath home in Kenner with an attached garage, fenced backyard, and plenty of off-street parking.
Inside, you’ll find a large living room, spacious kitchen with a gas range and plenty of cabinet storage, a generous primary suite, interior laundry area, fresh interior paint, and no carpet throughout. Washer and dryer are also included.
The fenced backyard provides plenty of outdoor space, while the attached garage adds valuable parking and storage.
Conveniently located near shopping, restaurants, medical facilities, schools, the airport, and major roadways. Kenner Discovery School and Kenner City Park are also nearby, with easy access to Metairie and New Orleans.
Section 8 accepted. Crescent Care and other housing assistance programs may also be considered.
Available for immediate occupancy. Schedule your showing today!
Owner/Agent.
Contact an agent
Home facts
- Year built:1971
- Subdivision & Development:University City
- Listing ID #:2579603
- Added:1 day(s) ago
- Updated:October 03, 2026 at 01:52 AM
Rooms and interior
- Bedrooms:3
- Total bathrooms:2
- Full bathrooms:2
- Rooms Total:9
- Kitchen Description:Dishwasher, Microwave, Oven, Range
- Living area:1,060 sq. ft.
Heating and cooling
- Cooling:1 Unit, Central Air
- Heating:Gas, Heating
Structure and exterior
- Roof:Asphalt, Shingle
- Year built:1971
- Building area:1,060 sq. ft.
- Lot area:0.13 Acres
- Lot Features:City Lot, Rectangular Lot
- Architectural Style:Traditional
- Construction Materials:Brick Veneer, Wood Siding
- Exterior Features:Fence
- Foundation Description:Slab
- Levels:1 Story
Schools
- High school:JPSchools.org
- Middle school:JPSchools.org
- Elementary school:JPSchools.org
Utilities
- Water:Public
- Sewer:Public Sewer
Finances and disclosures
- Price:$1,800
- Price per sq. ft.:$1.35
Features and amenities
- Appliances:Dishwasher, Microwave, Oven, Range, Washer
- Laundry features:Dryer, Washer, Washer Hookup
- Amenities:Carbon Monoxide Detector, Ceiling Fan(s), Smoke Detector(s), Window Screens
Parking
- Parking description:Boat, Garage, One Space, Rv Access/Parking, Three or more Spaces
New listings near 3817 W Loyola Drive
- New
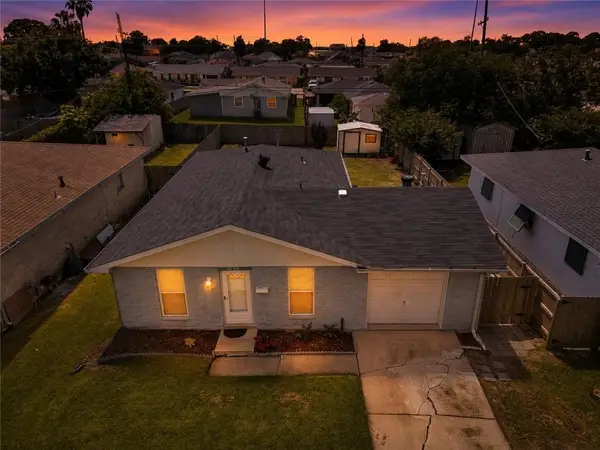 $150,000Active3 beds 2 baths1,261 sq. ft.
4137 W Loyola Drive, Kenner, LA 70065
MLS# 2579977Listed by: UNITED REAL ESTATE PARTNERS LLC  $296,000Active2 beds 3 baths2,112 sq. ft.
2 Rue St Louis Street, Kenner, LA 70065
MLS# 2457333Listed by: UNITED REAL ESTATE PARTNERS LLC- New
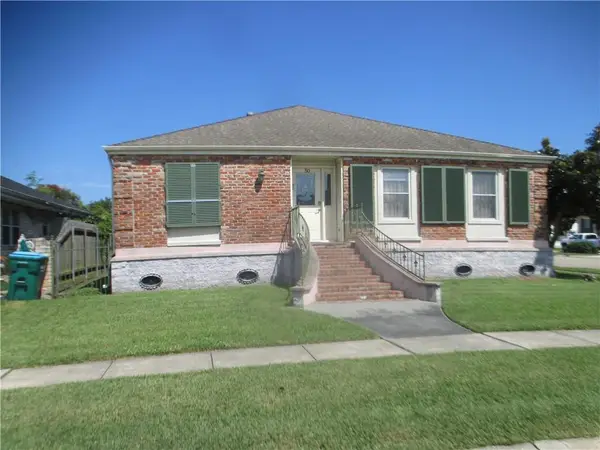 $310,000Active3 beds 2 baths1,880 sq. ft.
50 Bimini Avenue, Kenner, LA 70065
MLS# 2579063Listed by: OLDE METAIRIE ROAD REALTY, LLC - New
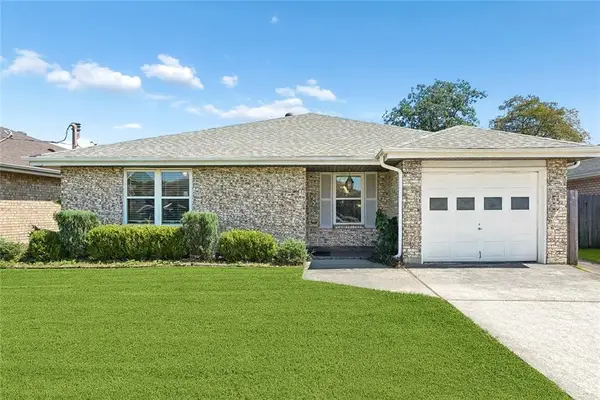 $315,000Active3 beds 2 baths1,536 sq. ft.
3128 Maryland Avenue, Kenner, LA 70065
MLS# 2579369Listed by: KELLER WILLIAMS REALTY 455-0100 - New
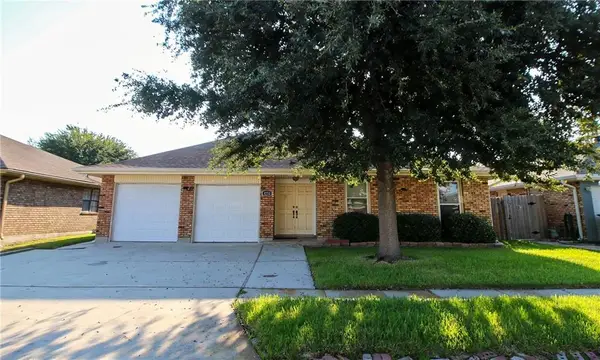 $299,000Active5 beds 2 baths2,139 sq. ft.
4232 Pommard Drive, Kenner, LA 70065
MLS# 2579083Listed by: REALTY ONE GROUP IMMOBILIA - New
 $324,900Active3 beds 2 baths1,730 sq. ft.
1301 Michigan Avenue, Kenner, LA 70062
MLS# 2577044Listed by: CRESCENT SOTHEBY'S INTERNATIONAL REALTY - New
 $375,000Active5 beds 3 baths2,909 sq. ft.
1105 Minnesota Avenue, Kenner, LA 70062
MLS# 2577446Listed by: KELLER WILLIAMS REALTY 455-0100 - New
 $359,000Active4 beds 2 baths2,275 sq. ft.
4029 Platt Street, Kenner, LA 70065
MLS# 2578316Listed by: GL REALTY GROUP, LLC - Open Sat, 12 to 1:30pmNew
 $1,475,000Active5 beds 6 baths5,058 sq. ft.
54 Chateau Latour Drive, Kenner, LA 70065
MLS# 2578656Listed by: TCK REALTY LLC


Protect your home and budget from life's surprises with an Assurant Home Warranty, backed by a partner that supports you through every step of homeownership. Explore Plans.
© 2026 Better Homes and Gardens Real Estate LLC. An Anywhere Real Estate company. All rights reserved. Better Homes and Gardens® Real Estate is a registered trademark owned by Meredith Operations Corporation, licensed to Better Homes and Gardens Real Estate LLC and used with permission. Better Homes and Gardens Real Estate LLC fully supports the principles of the Fair Housing Act and the Equal Opportunity Act. Listing information is deemed reliable but is not guaranteed accurate.
Each office is independently owned and operated.
Any services or products provided by third parties are not provided by, affiliated with or related to Better Homes and Gardens Real Estate LLC, or its affiliated companies.