
4429 Rue St Peter, Kenner, LA 70065
Local realty services provided by:Better Homes and Gardens Real Estate Rhodes Realty
4429 Rue St Peter,Kenner, LA 70065
$2,000,000
- 5 Beds
- 5 Baths
- 3,970 sq. ft.
- Single family
- Active
Upcoming open houses
- Tue, Sep 2911:00 am - 01:00 pm
Listed by: laurie lionnet
Office: keller williams realty 455-0100
MLS#:2577654
Source:LA_CLBOR
Price summary
- Price:$2,000,000
- Price per sq. ft.:$423.73
- Monthly HOA dues:$125
About this home
Welcome to this masterfully curated architectural masterpiece, where soaring scales meet unparalleled custom engineering. Modern French design stone exterior with an uncompromising eye for detail, this estate boasts jaw-dropping 12-foot main-level ceilings, 10-foot second-floor ceilings, and a majestic 22-foot open-concept living area bathed in an abundance of natural light through massive oversized windows. The culinary kitchen features premium Quartz countertops, a massive walk-in pantry, Forno appliances and seamless flow into a formal dining room adorned with a 3-piece, 22-inch crown molding drop profile (with high-end 2-piece, 18-inch molding throughout the rest of the home).
The thoughtful layout includes 5 bedrooms total, featuring 3 grand Master Suites, a private home office, a small theatre room and custom walk-in closets in every single bedroom, and two laundry rooms. One on each floor. A sweeping, architectural round staircase anchors the interior, while the bathrooms feature pristine, intricate small-tile finishes. Step outside into your private, stone-clad backyard oasis. The resort-style grounds boast a sparkling pool and spa with a dedicated gas heater, a stunning outdoor fireplace, and custom pergolas. The fully equipped outdoor kitchen is a chef’s dream.
Mechanically superior and future-proofed, this all-gas estate features a tankless water heater, gas dryer, gas stove, and central AC, alongside pre-plumbed extra gas lines ready for a whole-home backup generator. Parking is unparalleled: an electric gate secures private parking, featuring a massive 1-car garage custom-engineered to fit an Escalade, Suburban, or lifted truck, totaling 6 secure parking spaces inside the property. Beautiful artisan landscaping and 3 traditional gas lights frame the stunning stone exterior. Truly a one-of-a-kind sanctuary!...
Contact an agent
Home facts
- Year built:2026
- Subdivision & Development:Place Pontchartrain
- Listing ID #:2577654
- Added:1 day(s) ago
- Updated:September 27, 2026 at 12:10 AM
Rooms and interior
- Bedrooms:5
- Total bathrooms:5
- Full bathrooms:4
- Half bathrooms:1
- Rooms Total:10
- Kitchen Description:Dishwasher, Disposal, Double Oven, Ice Maker, Microwave, Range, Stainless Steel Appliances, Wine Cooler
- Living area:3,970 sq. ft.
Heating and cooling
- Cooling:2 Units, Central Air
- Heating:Central, Heating
Structure and exterior
- Roof:Shingle
- Year built:2026
- Building area:3,970 sq. ft.
- Lot Features:Irregular Lot
- Construction Materials:Stone
- Exterior Features:Covered, Fence, Patio
- Foundation Description:Slab
- Levels:2 Story
Utilities
- Water:Public
- Sewer:Public Sewer
Finances and disclosures
- Price:$2,000,000
- Price per sq. ft.:$423.73
Features and amenities
- Appliances:Dishwasher, Disposal, Microwave, Range, Wine Cooler
- Amenities:Cable TV, Carbon Monoxide Detector, Ceiling Fan(s), Outdoor Kitchen, Stainless Steel Appliances
- Pool features:Salt Water
Parking
- Parking description:Garage, Garage Door Opener, Three or more Spaces
New listings near 4429 Rue St Peter
- New
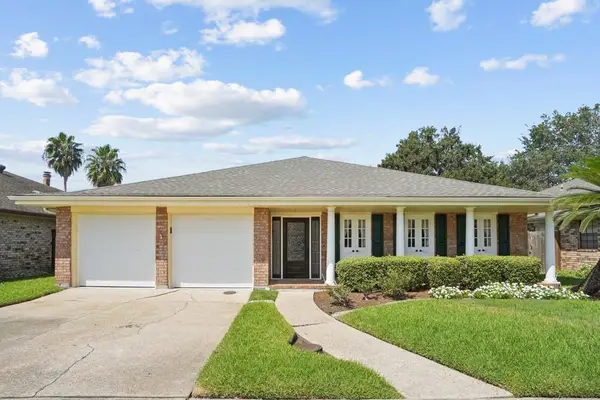 $305,000Active4 beds 2 baths2,121 sq. ft.
29 Clevner Drive, Kenner, LA 70065
MLS# 2578056Listed by: RE/MAX LIVING - New
 $289,000Active3 beds 2 baths1,350 sq. ft.
837 Dolphin Court, Kenner, LA 70065
MLS# 2578924Listed by: NOLA'S BEST REALTY, LLC - Open Tue, 11am to 1pmNew
 $450,000Active9 beds 6 baths4,770 sq. ft.
4325 Florida Avenue, Kenner, LA 70065
MLS# 2574813Listed by: KELLER WILLIAMS REALTY 455-0100 - New
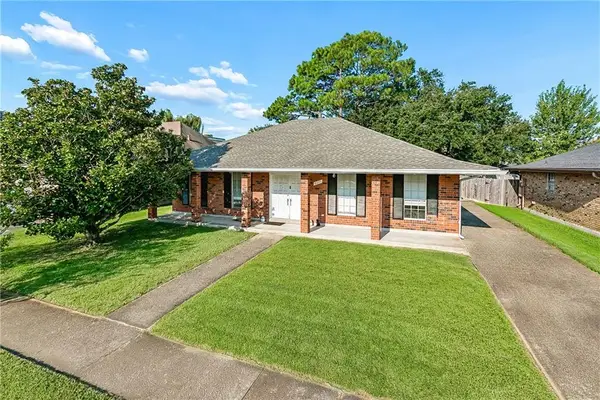 $255,000Active4 beds 2 baths1,937 sq. ft.
4225 Beaujolais Drive, Kenner, LA 70065
MLS# 2578578Listed by: NOLA LIVING REALTY - New
 $225,000Active4 beds 2 baths1,321 sq. ft.
200 Holy Cross Place, Kenner, LA 70065
MLS# 2578449Listed by: HOSPITALITY REALTY - New
 $189,000Active3 beds 2 baths1,251 sq. ft.
3877 E Loyola Drive, Kenner, LA 70065
MLS# 2578450Listed by: HOSPITALITY REALTY - New
 $195,000Active3 beds 2 baths1,062 sq. ft.
319 W Loyola Drive, Kenner, LA 70065
MLS# 2578451Listed by: HOSPITALITY REALTY - New
 $269,500Active0 Acres
Lot 14 Dogwood Drive, Kenner, LA 70065
MLS# 2578589Listed by: IRON HORSE LAND COMPANY - New
 $1,100,000Active4 beds 5 baths4,342 sq. ft.
27 Chateau Rue Du Jardin Street, Kenner, LA 70065
MLS# 2571704Listed by: COMPASS UPTOWN


Protect your home and budget from life's surprises with an Assurant Home Warranty, backed by a partner that supports you through every step of homeownership. Explore Plans.
© 2026 Better Homes and Gardens Real Estate LLC. An Anywhere Real Estate company. All rights reserved. Better Homes and Gardens® Real Estate is a registered trademark owned by Meredith Operations Corporation, licensed to Better Homes and Gardens Real Estate LLC and used with permission. Better Homes and Gardens Real Estate LLC fully supports the principles of the Fair Housing Act and the Equal Opportunity Act. Listing information is deemed reliable but is not guaranteed accurate.
Each office is independently owned and operated.
Any services or products provided by third parties are not provided by, affiliated with or related to Better Homes and Gardens Real Estate LLC, or its affiliated companies.