
204 W Saint Louis Street, Lafayette, LA 70506
Local realty services provided by:Better Homes and Gardens Real Estate Rhodes Realty
204 W Saint Louis Street,Lafayette, LA 70506
$450,000
- 4 Beds
- 3 Baths
- 2,602 sq. ft.
- Single family
- Active
Upcoming open houses
- Sun, May 3106:00 pm - 08:00 pm
Listed by: pat barnard
Office: keller williams realty acadiana
MLS#:2600004131
Source:LA_RAAMLS
Price summary
- Price:$450,000
- Price per sq. ft.:$172.94
About this home
Welcome to the highly sought after Saint Streets. Situated on a 0.34-acre corner lot, this 4-bedroom, 3-bath home offers 2,602 SF of thoughtfully designed living space. Open floor plan with vaulted and varied ceiling heights, granite countertops, butcher block island with built-in storage, and stainless appliances that remain--including washer/dryer. Living area features a wood-burning fireplace. Spacious primary suite offers patio access, dual vanities, and walk-in closet. One secondary bedroom includes a private en suite bath. Double-sided garage includes interior storage shed and Tesla charging station. Professionally landscaped with a large covered back patio and mounted TV. Located near Oaklawn Park, University of Louisiana campus, downtown Lafayette, and Moncus Park. Flood Zone X. Schedule your private viewing with your professional Realtor ASAP!!
Contact an agent
Home facts
- Year built:1955
- Listing ID #:2600004131
- Added:15 day(s) ago
- Updated:May 27, 2026 at 04:56 PM
Rooms and interior
- Bedrooms:4
- Total bathrooms:3
- Full bathrooms:3
- Flooring:Tile, Vinyl Plank
- Bathrooms Description:Double Vanity
- Kitchen Description:Butcher Block Counters, Dishwasher, Disposal, Electric Stove Con, Granite Counters, Kitchen Island, Microwave, Refrigerator, Walk-in Pantry
- Living area:2,602 sq. ft.
Heating and cooling
- Cooling:Central Air
- Heating:Central Heat, Electric
- Central air:Yes
Structure and exterior
- Roof:Composition
- Year built:1955
- Building area:2,602 sq. ft.
- Lot area:0.34 Acres
- Lot Features:Corner Lot, Landscaped
- Architectural Style:Traditional
- Construction Materials:Brick Veneer
- Exterior Features:Covered Patio, Full Fenced, Outside Light, Privacy Fence, Shed(s), Storage
- Foundation Description:Slab
- Levels:1 Story
Schools
- High school:Lafayette
- Middle school:Lafayette
- Elementary school:S.J. Montgomery
Utilities
- Sewer:Public Sewer
Finances and disclosures
- Price:$450,000
- Price per sq. ft.:$172.94
Features and amenities
- Appliances:Dishwasher, Electric Stove Con, Microwave, Refrigerator, Washer
- Laundry features:Dryer, Electric Dryer Hookup, Washer, Washer Hookup
- Amenities:Built-in Features, Crown Molding, Guest Suite, High Ceilings, Lighting, Park, Playground, Varied Ceiling Heights, Walk-In Closet(s), Walk-in Pantry
Parking
- Total parking spaces:2
- Parking description:Attached, Garage
- Garage:Yes
- Garage spaces:2
New listings near 204 W Saint Louis Street
- New
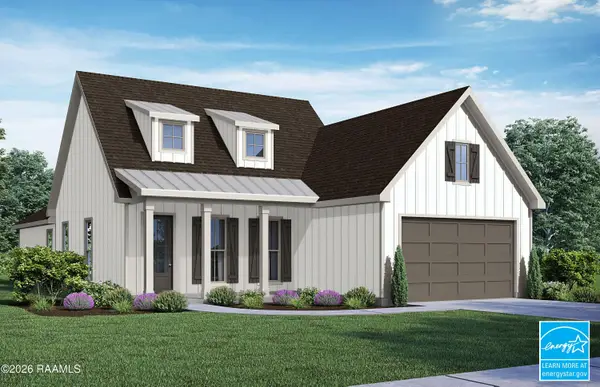 $376,999Active4 beds 2 baths1,887 sq. ft.
725 Lafittes Landing Pass, Lafayette, LA 70508
MLS# 2600004670Listed by: LAMPLIGHTER REALTY, LLC - New
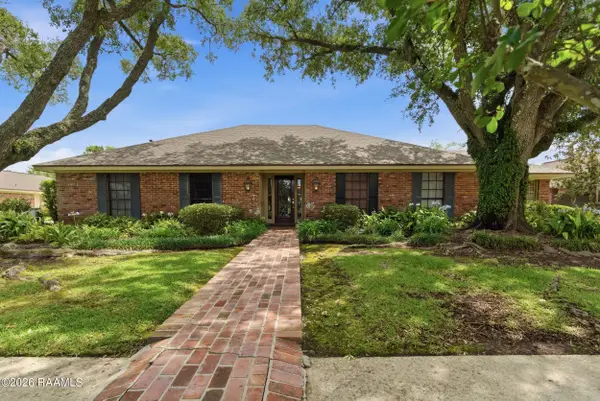 $525,000Active4 beds 3 baths3,881 sq. ft.
542 Robert Lee Circle, Lafayette, LA 70506
MLS# 2600004672Listed by: COMPASS - New
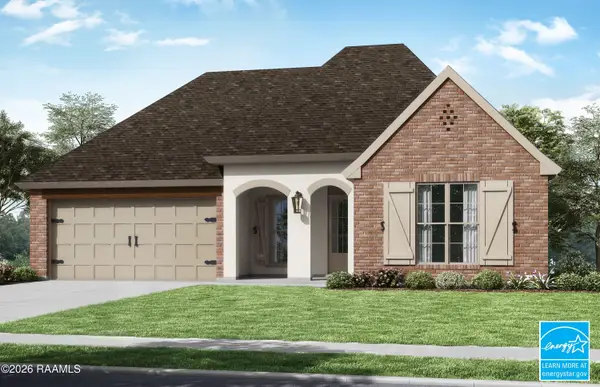 $362,799Active4 beds 2 baths1,803 sq. ft.
730 Lafittes Landing Pass, Lafayette, LA 70508
MLS# 2600004668Listed by: LAMPLIGHTER REALTY, LLC - New
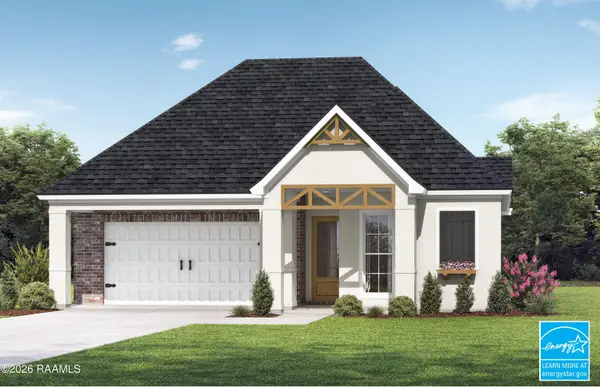 $394,500Active4 beds 3 baths2,074 sq. ft.
729 Lafittes Landing Pass, Lafayette, LA 70508
MLS# 2600004669Listed by: LAMPLIGHTER REALTY, LLC - New
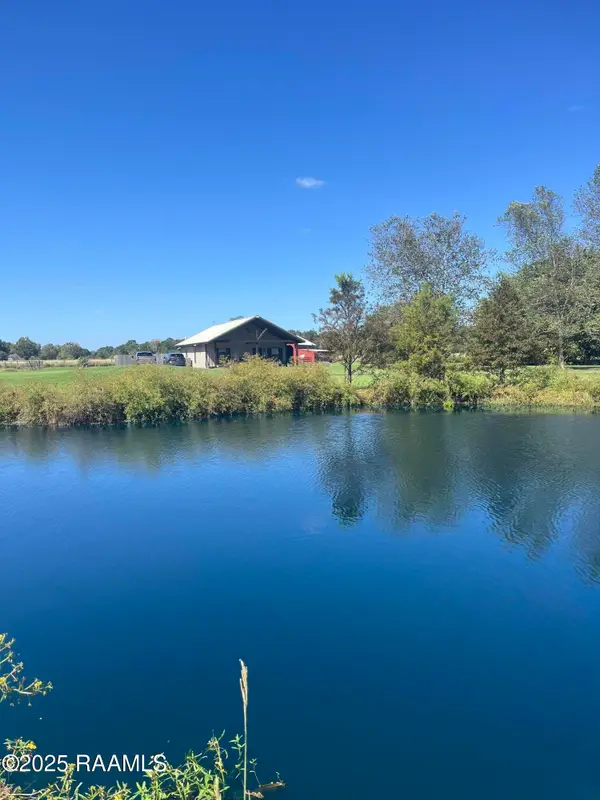 $340,000Active2 beds 1 baths1,500 sq. ft.
625 Pitt Road #1, Lafayette, LA 70506
MLS# 2600004662Listed by: ATLAS REALTY OF ACADIANA - New
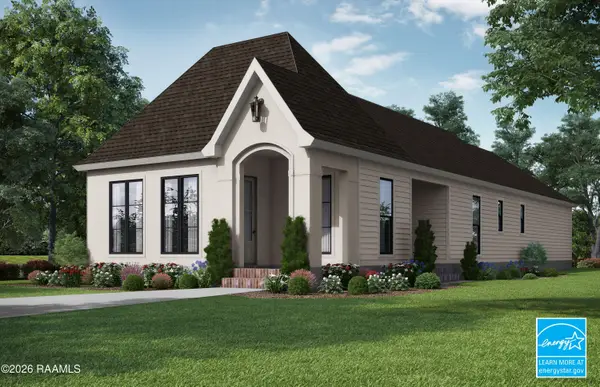 $329,900Active3 beds 2 baths1,521 sq. ft.
118 Avoyelles Drive, Lafayette, LA 70508
MLS# 2600004665Listed by: LAMPLIGHTER REALTY, LLC - New
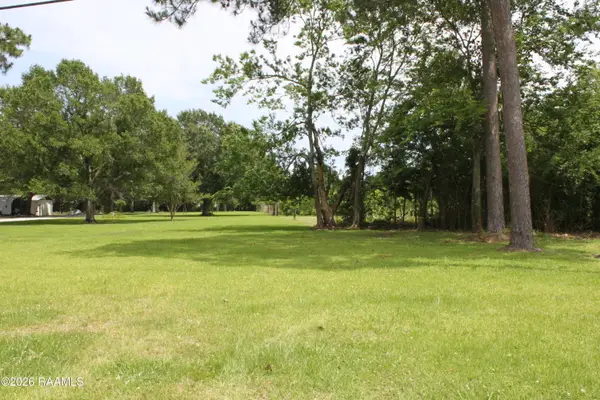 $149,900Active0.34 Acres
7207 Johnston Street, Lafayette, LA 70503
MLS# 2600004661Listed by: KELLER WILLIAMS REALTY ACADIANA - Open Fri, 4 to 6pmNew
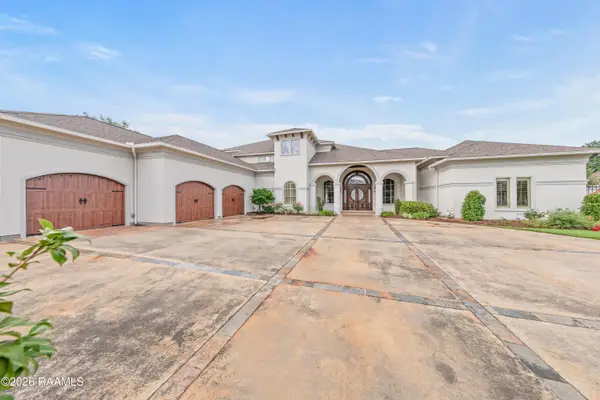 $980,000Active5 beds 6 baths6,627 sq. ft.
700 Farmington Drive, Lafayette, LA 70503
MLS# 2600004645Listed by: EXP REALTY, LLC - New
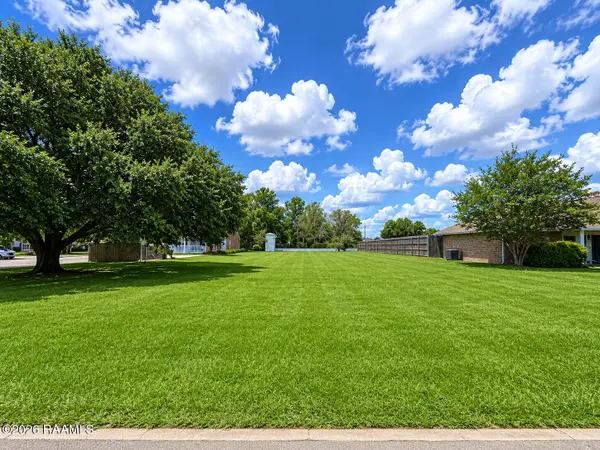 $75,000Active0.12 Acres
110 Blk Sunflower Drive, Lafayette, LA 70508
MLS# 2600004649Listed by: REAL BROKER, LLC - New
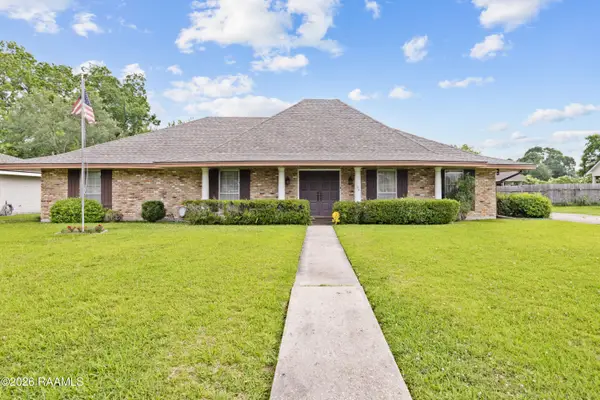 $298,000Active4 beds 3 baths2,734 sq. ft.
104 Crestline Drive, Lafayette, LA 70507
MLS# 2600004636Listed by: COLDWELL BANKER TRAHAN REAL ESTATE GROUP


Protect your home and budget from life's surprises with an Assurant Home Warranty, backed by a partner that supports you through every step of homeownership. Explore Plans.
© 2026 Better Homes and Gardens Real Estate LLC. An Anywhere Real Estate company. All rights reserved. Better Homes and Gardens® Real Estate is a registered trademark owned by Meredith Operations Corporation, licensed to Better Homes and Gardens Real Estate LLC and used with permission. Better Homes and Gardens Real Estate LLC fully supports the principles of the Fair Housing Act and the Equal Opportunity Act. Listing information is deemed reliable but is not guaranteed accurate.
Each office is independently owned and operated.
Any services or products provided by third parties are not provided by, affiliated with or related to Better Homes and Gardens Real Estate LLC, or its affiliated companies.