
25326 White Lake Ave, Livingston, LA 70754
Local realty services provided by:Better Homes and Gardens Real Estate Tiger Town
25326 White Lake Ave,Livingston, LA 70754
$235,000
- 3 Beds
- 2 Baths
- 1,388 sq. ft.
- Single family
- Active
Listed by: laterria perry hughes
Office: service 1st real estate
MLS#:2026017572
Source:LA_GBRMLS
Price summary
- Price:$235,000
- Price per sq. ft.:$100.38
About this home
Welcome home to this beautiful 3 bedroom 2 bath home featuring a waterfront lake in the backyard where you will enjoy beautiful lake views and direct access to the water. All appliances remain including the washer, dryer, and stainless steel refrigerator, making this home move-in ready. The spacious primary suite offers a comfortable retreat with a primary bathroom featuring double vanities, a large garden tub, separate shower, and a large walk-in closet. Additional features throughout the home include crown molding, granite countertops, and a fully fenced backyard.Located in Flood Zone X, with no flood insurance required.
Contact an agent
Home facts
- Year built:2017
- Subdivision & Development:Lakeside Estates
- Listing ID #:2026017572
- Added:1 day(s) ago
- Updated:September 25, 2026 at 11:49 PM
Rooms and interior
- Bedrooms:3
- Total bathrooms:2
- Full bathrooms:2
- Flooring:Vinyl:Sheet Floor
- Bedroom Description:Ceiling Fan(s), En Suite Bath
- Living area:1,388 sq. ft.
Heating and cooling
- Heating:Central
- Central air:Yes
Structure and exterior
- Year built:2017
- Building area:1,388 sq. ft.
- Lot area:0.21 Acres
- Architectural Style:Traditional
- Foundation Description:Slab
- Levels:1 Story
Utilities
- Water:Public
- Sewer:Public Sewer
Finances and disclosures
- Price:$235,000
- Price per sq. ft.:$100.38
Features and amenities
- Laundry features:Electric Dryer Hookup, Inside, Washer Hookup
Parking
- Parking description:2 Cars Park, Garage, Garage Door Opener
- Garage:Yes
New listings near 25326 White Lake Ave
- New
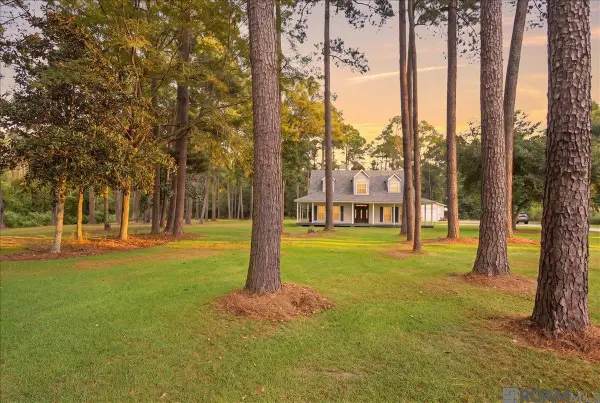 $399,000Active3 beds 2 baths1,890 sq. ft.
17580 M Guitreau Lane, Livingston, LA 70754
MLS# 2026017444Listed by: LPT REALTY, LLC - New
 $519,000Active4 beds 3 baths2,944 sq. ft.
20718 Madison Ave, Livingston, LA 70754
MLS# 2026017420Listed by: SUPREME - New
 $500,000Active4 beds 2 baths1,876 sq. ft.
19061 La Hwy 444, Livingston, LA 70754
MLS# 2026017242Listed by: EXP REALTY - New
 $448,900Active4 beds 3 baths2,503 sq. ft.
14488 Florida Blvd, Livingston, LA 70754
MLS# 2026017236Listed by: BLUE HERON REALTY - New
 $1,080,000Active-- beds -- baths107,203 sq. ft.
28026 S Satsuma Road, Livingston, LA 70754
MLS# 2577947Listed by: ELITE REAL ESTATE ADVISORS - New
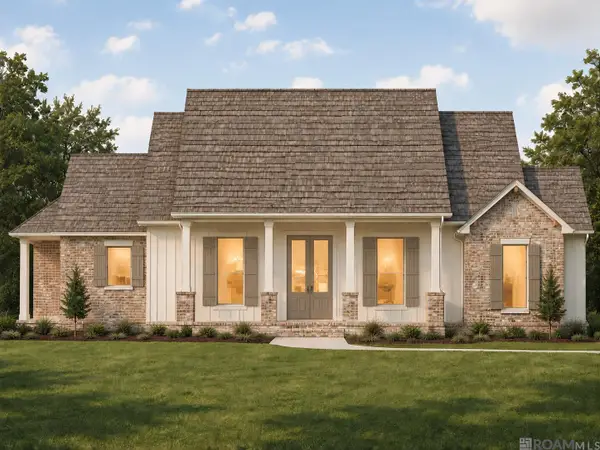 $605,360Active4 beds 2 baths2,162 sq. ft.
18945 Honey Grove, Livingston, LA 70754
MLS# 2026017199Listed by: EXP REALTY - New
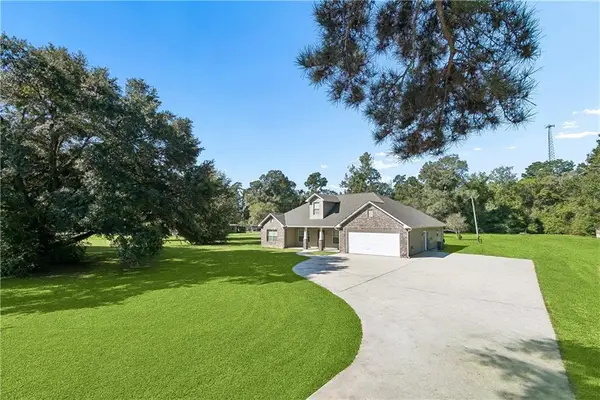 $439,900Active3 beds 3 baths2,543 sq. ft.
29551 S Satsuma Road, Livingston, LA 70754
MLS# 2577683Listed by: K COMPANY REALTY - New
 $49,900Active1.54 Acres
Lot 2-A-20 Perrilloux Rd, Livingston, LA 70754
MLS# 2026017057Listed by: REALTY EXECUTIVES SOUTH LOUISIANA GROUP 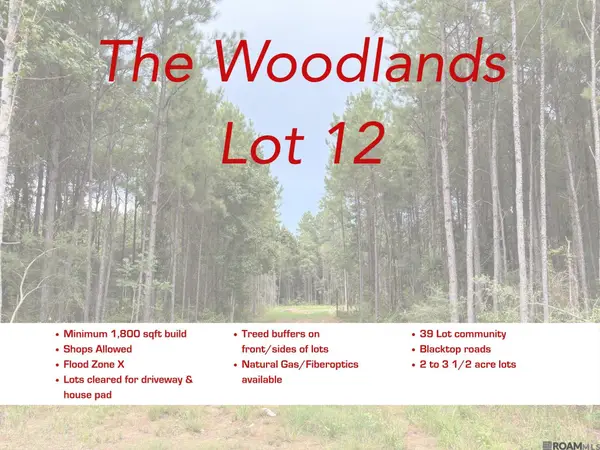 $120,000Active2.04 Acres
18993 Honey Grove, Livingston, LA 70754
MLS# 2026016773Listed by: PROPERTY FIRST REALTY GROUP


Protect your home and budget from life's surprises with an Assurant Home Warranty, backed by a partner that supports you through every step of homeownership. Explore Plans.
© 2026 Better Homes and Gardens Real Estate LLC. An Anywhere Real Estate company. All rights reserved. Better Homes and Gardens® Real Estate is a registered trademark owned by Meredith Operations Corporation, licensed to Better Homes and Gardens Real Estate LLC and used with permission. Better Homes and Gardens Real Estate LLC fully supports the principles of the Fair Housing Act and the Equal Opportunity Act. Listing information is deemed reliable but is not guaranteed accurate.
Each office is independently owned and operated.
Any services or products provided by third parties are not provided by, affiliated with or related to Better Homes and Gardens Real Estate LLC, or its affiliated companies.