
1213 Rue Degas, Mandeville, LA 70471
Local realty services provided by:Better Homes and Gardens Real Estate Rhodes Realty
1213 Rue Degas,Mandeville, LA 70471
$425,000
- 4 Beds
- 4 Baths
- 3,172 sq. ft.
- Townhouse
- Active
Listed by: susan kurzweg
Office: crescent sotheby's intl realty
MLS#:NO2554781
Source:LA_RAAMLS
Price summary
- Price:$425,000
- Price per sq. ft.:$575.1
- Monthly HOA dues:$160
About this home
Come check out this lovingly maintained 4 bedroom 3 1/2 baths, in a gated community in the heart of Mandeville. Kitchen boasts granite, stainless appliances, wine cooler and a wet bar. There is a 2 car garage with built in cabinets and a utility sink. Along with the 4 bedrooms on the 2nd flood there is a huge 3rd floor game room with a full bath. HOA covers yard maintenance and trash service.
Contact an agent
Home facts
- Year built:2005
- Subdivision & Development:Lakeside Village
- Listing ID #:NO2554781
- Added:153 day(s) ago
- Updated:August 25, 2026 at 03:58 PM
Rooms and interior
- Bedrooms:4
- Total bathrooms:4
- Full bathrooms:3
- Half bathrooms:1
- Bathrooms Description:Bedroom 1, Bedroom 3
- Kitchen Description:Dishwasher, Disposal, Granite Counters, Kitchen, Microwave, Wet Bar
- Living area:3,172 sq. ft.
Heating and cooling
- Cooling:Central Air, Multi Units
- Heating:Central Heat
- Central air:Yes
Structure and exterior
- Roof:Composition
- Year built:2005
- Building area:3,172 sq. ft.
- Lot area:0.06 Acres
- Architectural Style:Townhouse
- Construction Materials:Stucco
- Foundation Description:Slab
- Levels:3 Story
Finances and disclosures
- Price:$425,000
- Price per sq. ft.:$575.1
Features and amenities
- Appliances:Dishwasher, Microwave
- Amenities:Pool
- Pool features:Pool
New listings near 1213 Rue Degas
- Coming Soon
 $599,000Coming Soon4 beds 3 baths2,534 sq. ft.
982 Bald Cypress Drive, Mandeville, LA 70448
MLS# 2577451Listed by: K2 REALTY LLC - Coming Soon
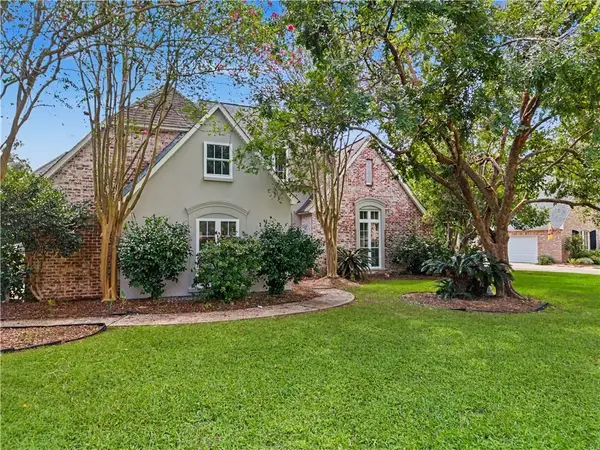 $550,000Coming Soon4 beds 4 baths3,062 sq. ft.
7181 Edgewater Drive, Mandeville, LA 70471
MLS# 2577827Listed by: REALTY ONE GROUP IMMOBILIA - Coming Soon
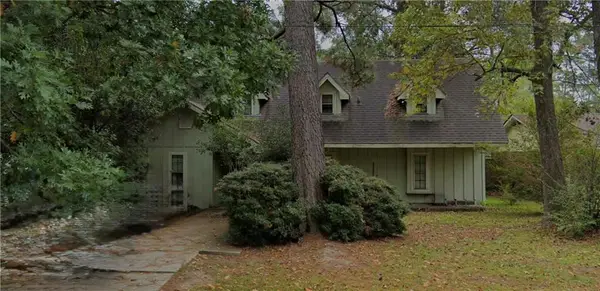 $213,178Coming Soon4 beds 3 baths2,132 sq. ft.
303 Rosewood Street, Mandeville, LA 70448
MLS# 2577121Listed by: WATERMARK REALTY, LLC - New
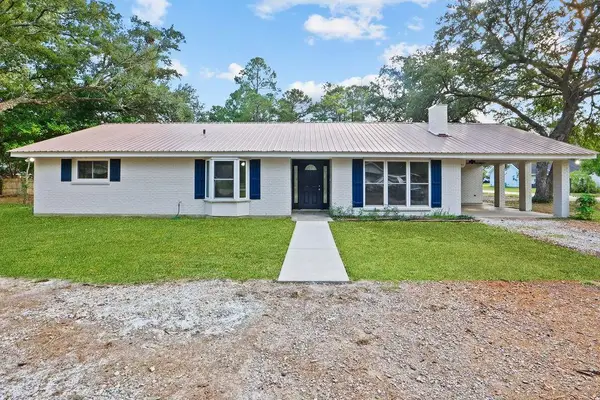 $289,000Active4 beds 2 baths1,892 sq. ft.
686 Chevreuil Street, Mandeville, LA 70448
MLS# 2578833Listed by: UNITED REAL ESTATE PARTNERS LLC - New
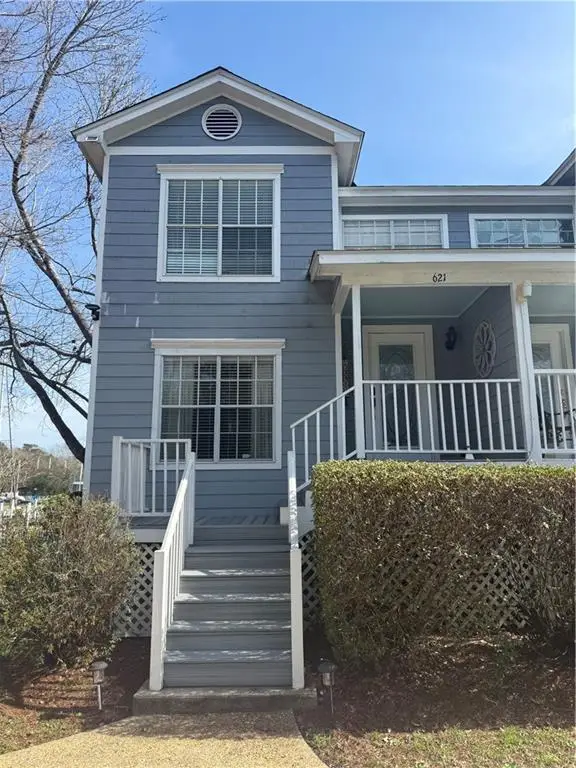 $239,000Active2 beds 2 baths1,330 sq. ft.
621 Colbert Street #1, Mandeville, LA 70448
MLS# 2578868Listed by: WATERMARK REALTY, LLC - New
 $399,000Active4 beds 3 baths3,046 sq. ft.
157 Kimberly Drive, Mandeville, LA 70448
MLS# 2578777Listed by: K2 REALTY LLC - New
 $499,000Active0.55 Acres
235 W Antibes Street, Mandeville, LA 70448
MLS# 2578687Listed by: CBTEC BELLE CHASSE - New
 $1,450,000Active5 beds 4 baths5,671 sq. ft.
11 Pintail Trace, Mandeville, LA 70471
MLS# 2578397Listed by: CRESCENT SOTHEBY'S INTERNATIONAL REALTY  $313,000Pending3 beds 2 baths1,451 sq. ft.
70343 State Street, Mandeville, LA 70471
MLS# 2578300Listed by: NEWFIELD REALTY GROUP INC.- New
 $338,000Active3 beds 2 baths2,200 sq. ft.
811 Montmartre Street, Mandeville, LA 70448
MLS# 2578051Listed by: COMPASS MANDEVILLE


Protect your home and budget from life's surprises with an Assurant Home Warranty, backed by a partner that supports you through every step of homeownership. Explore Plans.
© 2026 Better Homes and Gardens Real Estate LLC. An Anywhere Real Estate company. All rights reserved. Better Homes and Gardens® Real Estate is a registered trademark owned by Meredith Operations Corporation, licensed to Better Homes and Gardens Real Estate LLC and used with permission. Better Homes and Gardens Real Estate LLC fully supports the principles of the Fair Housing Act and the Equal Opportunity Act. Listing information is deemed reliable but is not guaranteed accurate.
Each office is independently owned and operated.
Any services or products provided by third parties are not provided by, affiliated with or related to Better Homes and Gardens Real Estate LLC, or its affiliated companies.