
5428 Tusa Drive, Marrero, LA 70072
Local realty services provided by:Better Homes and Gardens Real Estate Lindsey Realty
5428 Tusa Drive,Marrero, LA 70072
$230,000
- 3 Beds
- 2 Baths
- 1,220 sq. ft.
- Single family
- Active
Upcoming open houses
- Fri, Sep 1805:00 pm - 07:00 pm
Listed by: joycelyn simmons
Office: cbtec west bank
MLS#:2575971
Source:LA_GSREIN
Price summary
- Price:$230,000
- Price per sq. ft.:$130.24
About this home
Don’t miss this 3-bedroom, 2-bath home with plenty to offer! Features include a wood-burning fireplace, a garage with additional parking, and an above-ground pool. Recent improvements include a roof and exterior HVAC unit about 5 years old, an interior HVAC replacement in 2023, updated lighting, and 2020 kitchen appliances. Security cameras and alarm monitoring paid through December 2026 add extra value. With major updates already completed and great features inside and out, this property is ready to impress. Schedule your showing today! OPEN HOUSE THIS FRIDAY 9/18/2026 5:00 PM-7:00 PM.
Contact an agent
Home facts
- Year built:1974
- Subdivision & Development:Oak Cove
- Listing ID #:2575971
- Added:4 day(s) ago
- Updated:September 12, 2026 at 07:54 PM
Rooms and interior
- Bedrooms:3
- Total bathrooms:2
- Full bathrooms:2
- Rooms Total:7
- Kitchen Description:Dishwasher, Microwave, Oven, Range, Refrigerator
- Living area:1,220 sq. ft.
Heating and cooling
- Cooling:1 Unit, Central Air
- Heating:Central, Heating
Structure and exterior
- Roof:Shingle
- Year built:1974
- Building area:1,220 sq. ft.
- Lot area:0.12 Acres
- Lot Features:City Lot, Rectangular Lot
- Architectural Style:Traditional
- Construction Materials:Brick
- Exterior Features:Concrete, Covered, Sound System
- Foundation Description:Slab
- Levels:1 Story
Utilities
- Water:Public
- Sewer:Public Sewer
Finances and disclosures
- Price:$230,000
- Price per sq. ft.:$130.24
Features and amenities
- Appliances:Dishwasher, Microwave, Oven, Range, Refrigerator
- Laundry features:Washer Hookup
- Amenities:Ceiling Fan(s), Closed Circuit Camera(s), Security System, Smoke Detector(s), Stainless Steel Appliances
- Pool features:Above Ground
Parking
- Parking description:Garage, Off Street, Three or more Spaces
New listings near 5428 Tusa Drive
- New
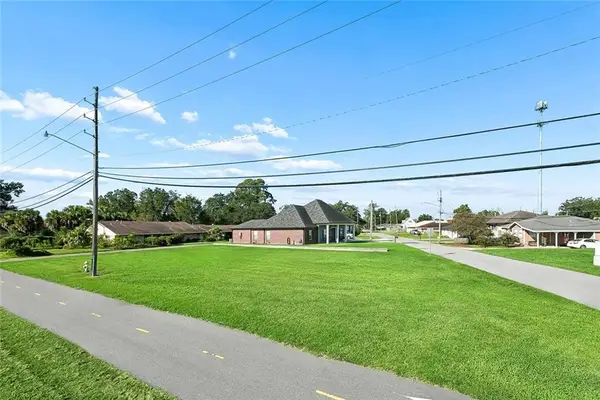 $125,000Active0 Acres
2550 Leo Kerner/lafitte Parkway, Marrero, LA 70072
MLS# 2575573Listed by: WAYMAKER REALTY, LLC - New
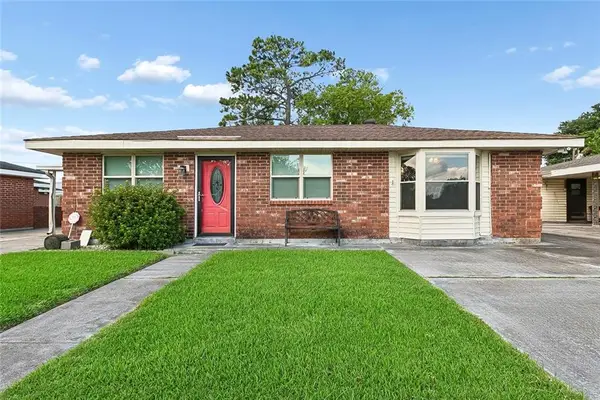 $130,000Active3 beds 2 baths1,316 sq. ft.
3444 Caminada Drive, Marrero, LA 70072
MLS# 2576543Listed by: MIRAMBELL REALTY - New
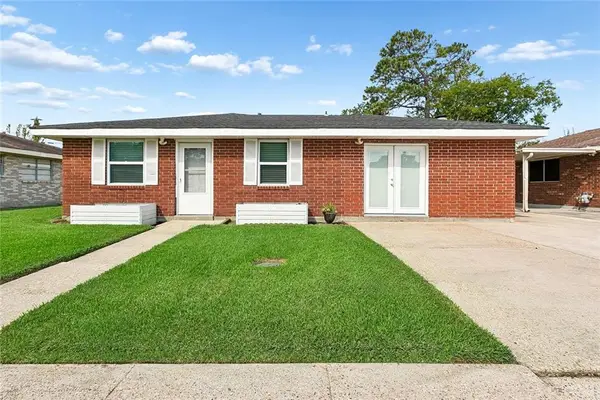 $250,000Active3 beds 3 baths1,608 sq. ft.
3448 Caminada Drive, Marrero, LA 70072
MLS# 2576843Listed by: MIRAMBELL REALTY - New
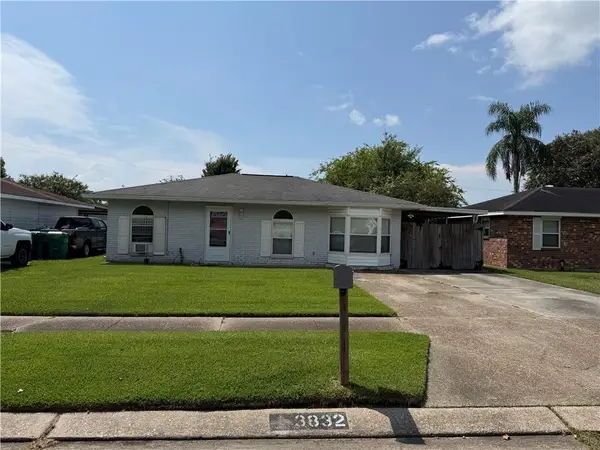 $165,000Active3 beds 2 baths1,244 sq. ft.
3832 Jamie Lynn Drive, Marrero, LA 70072
MLS# 2576607Listed by: DIVINE REALTY CONSULTANTS - New
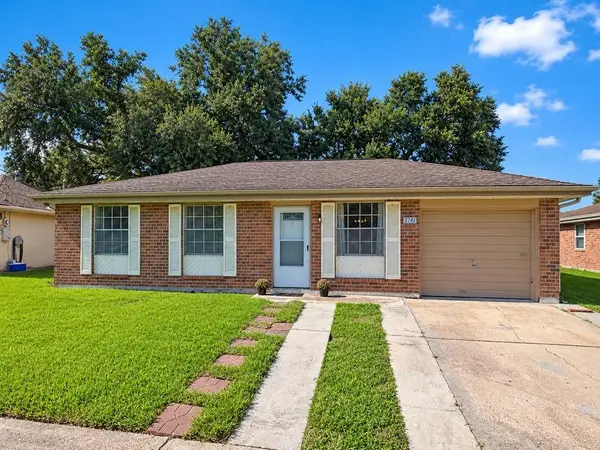 $189,900Active3 beds 2 baths1,049 sq. ft.
2741 Cardinal Drive, Marrero, LA 70072
MLS# 2576762Listed by: 1 PERCENT LISTS 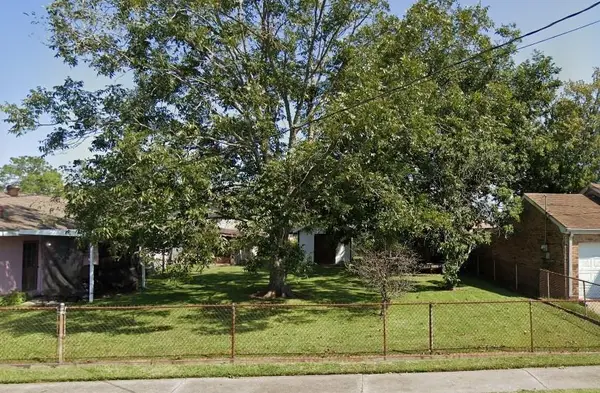 $48,248Active0 Acres
1007 Gaudet Drive, Marrero, LA 70072
MLS# 2539331Listed by: SATSUMA REAL ESTATE LLC- New
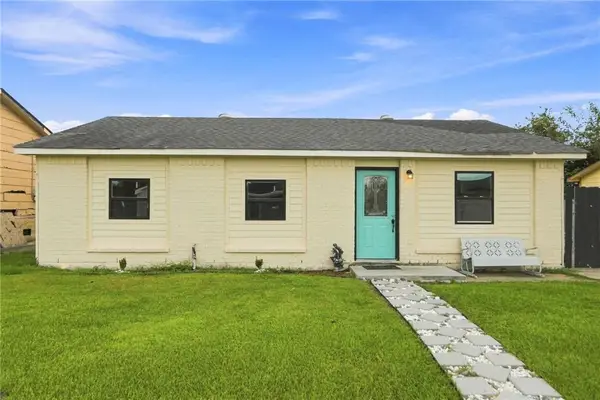 $125,000Active3 beds 1 baths1,150 sq. ft.
2072 Maharry Drive, Marrero, LA 70072
MLS# 2575214Listed by: REVE, REALTORS - New
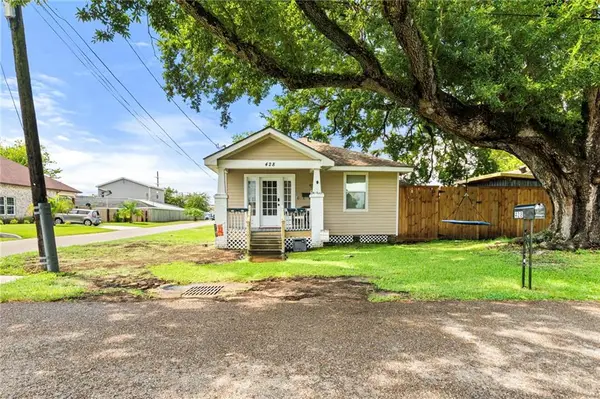 $239,900Active3 beds 2 baths1,430 sq. ft.
425 Avenue G, Marrero, LA 70072
MLS# 2576299Listed by: NEWFIELD REALTY GROUP INC. - New
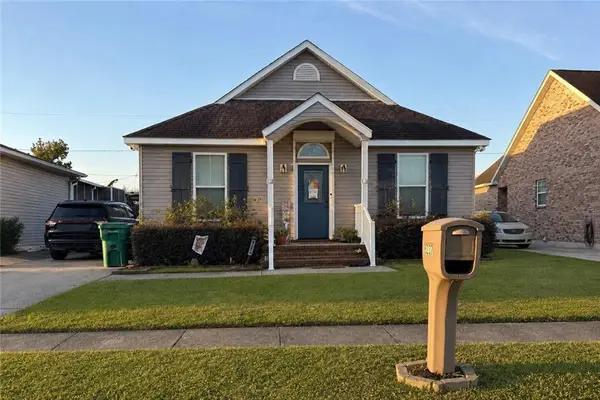 $272,500Active3 beds 2 baths1,528 sq. ft.
5237 Warwick Drive, Marrero, LA 70072
MLS# 2576384Listed by: AMANDA MILLER REALTY, LLC - New
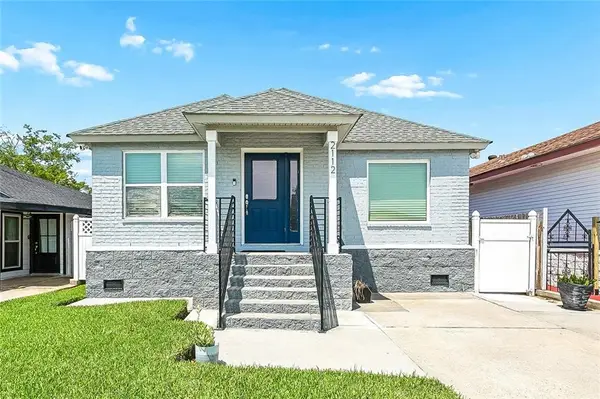 $210,000Active3 beds 2 baths1,414 sq. ft.
2112 Fernando Court, Marrero, LA 70072
MLS# 2576120Listed by: BRITTNY MCKAY REAL ESTATE


Protect your home and budget from life's surprises with an Assurant Home Warranty, backed by a partner that supports you through every step of homeownership. Explore Plans.
© 2026 Better Homes and Gardens Real Estate LLC. An Anywhere Real Estate company. All rights reserved. Better Homes and Gardens® Real Estate is a registered trademark owned by Meredith Operations Corporation, licensed to Better Homes and Gardens Real Estate LLC and used with permission. Better Homes and Gardens Real Estate LLC fully supports the principles of the Fair Housing Act and the Equal Opportunity Act. Listing information is deemed reliable but is not guaranteed accurate.
Each office is independently owned and operated.
Any services or products provided by third parties are not provided by, affiliated with or related to Better Homes and Gardens Real Estate LLC, or its affiliated companies.