
1909 Edenborn Avenue, Metairie, LA 70001
Local realty services provided by:Better Homes and Gardens Real Estate Rhodes Realty
1909 Edenborn Avenue,Metairie, LA 70001
$399,999
- 5 Beds
- 3 Baths
- 2,262 sq. ft.
- Single family
- Active
Upcoming open houses
- Sat, Sep 2601:30 am - 03:00 pm
Listed by: anna pepper
Office: keller williams realty 455-0100
MLS#:2570700
Source:LA_GSREIN
Price summary
- Price:$399,999
- Price per sq. ft.:$146.63
About this home
STOP BY AT OUR OPEN HOUSE ON SATURDAY 9/26 FROM 1:30-3:00pm. Live large in this newly renovated 5 Bedroom Metairie Home conveniently located a few blocks from Causeway and I-10. Move right into this spacious property that has been beautifully and tastefully renovated from floor to ceiling. All new vinyl plank flooring and fresh paint throughout. Enter into an oversized Livingroom opening into the bedroom wing, kitchen, and den. The large Den overlooks the backyard and is adjacent to the breakfast nook and eat-up bar. Enjoy cooking in the kitchen with all new stainless appliances including a gas range, dishwasher, microwave and refrigerator. The kitchen showcases new cabinetry including 2 pantries, quartz counters and backsplash and a bar for casual dining. The bedroom wing hosts the primary suite with ensuite bathroom that showcases a newly built walk-in shower, double sinks and a quartz counter plus 3 additional bedrooms and a hall bath with double sinks, quartz counter, and tub/shower combo. The 5th bedroom is situated on the opposite side of the home with a private entrance conveniently located onto the driveway. This room could have many uses. A MIL bedroom, playroom, office, movie room or use your imagination. A utility room with washer/dryer hook ups and a 1/2 bathroom is conveniently located adjacent to the kitchen. Step out the den door to the oversized, covered brick patio and yard with privacy fence. You will also find a shed for additional storage. Driveway can park 3 or 4 cars. Roof is only 3-4 years old. Walk to nearby St. Benilde and Rummel Schools....
Contact an agent
Home facts
- Year built:1973
- Listing ID #:2570700
- Added:50 day(s) ago
- Updated:September 23, 2026 at 11:03 PM
Rooms and interior
- Bedrooms:5
- Total bathrooms:3
- Full bathrooms:2
- Half bathrooms:1
- Rooms Total:14
- Kitchen Description:Dishwasher, Microwave, Range, Refrigerator
- Living area:2,262 sq. ft.
Heating and cooling
- Cooling:1 Unit, Central Air
- Heating:Central, Heating
Structure and exterior
- Roof:Shingle
- Year built:1973
- Building area:2,262 sq. ft.
- Lot Features:Outside City Limits, Rectangular Lot
- Architectural Style:Traditional
- Construction Materials:Brick
- Exterior Features:Covered, Fence, Porch
- Foundation Description:Slab
- Levels:1 Story
Schools
- High school:Rummell
- Elementary school:St. Benilde
Utilities
- Water:Public
- Sewer:Public Sewer
Finances and disclosures
- Price:$399,999
- Price per sq. ft.:$146.63
Features and amenities
- Appliances:Dishwasher, Microwave, Range, Refrigerator
- Laundry features:Washer Hookup
- Amenities:Attic, Carbon Monoxide Detector, Ceiling Fan(s), Pull Down Attic Stairs, Stainless Steel Appliances, Stone Counters
Parking
- Parking description:Driveway, Three or more Spaces
New listings near 1909 Edenborn Avenue
- Coming SoonOpen Sat, 11am to 12:30pm
 $339,000Coming Soon3 beds 2 baths1,463 sq. ft.
1125 Kent Avenue, Metairie, LA 70001
MLS# 2578421Listed by: CRESCENT SOTHEBY'S INTERNATIONAL REALTY - New
 $199,000Active3 beds 2 baths1,635 sq. ft.
5701 Ruth Street, Metairie, LA 70003
MLS# 2578483Listed by: UNITED REAL ESTATE PARTNERS LLC - Open Sat, 11am to 12:30pmNew
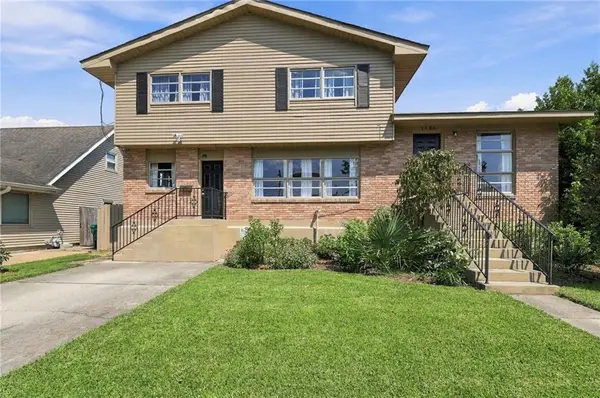 $299,000Active3 beds 3 baths1,950 sq. ft.
1505 Mason Smith Avenue, Metairie, LA 70003
MLS# 2578338Listed by: KELLER WILLIAMS REALTY 455-0100 - New
 $89,500Active1 beds 1 baths750 sq. ft.
6901 Veterans Memorial Boulevard #7, Metairie, LA 70003
MLS# 2578453Listed by: HOSPITALITY REALTY - Open Sat, 12 to 1:30pmNew
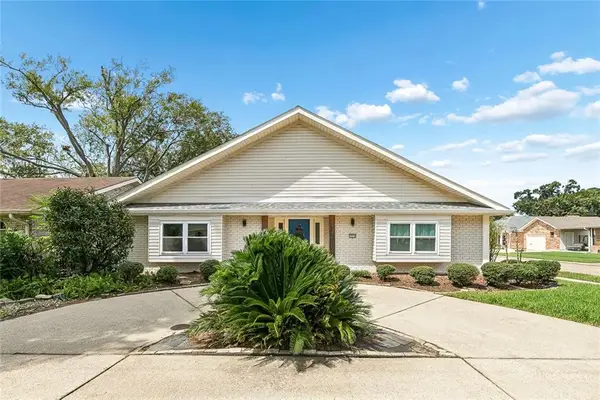 $549,000Active6 beds 5 baths3,435 sq. ft.
1918 Houma Boulevard, Metairie, LA 70001
MLS# 2578184Listed by: NOLA LIVING REALTY - Open Sat, 11am to 12:30pmNew
 $315,000Active3 beds 2 baths1,660 sq. ft.
4504 Lefkoe Street, Metairie, LA 70006
MLS# 2576139Listed by: CRESCENT SOTHEBY'S INTERNATIONAL REALTY - New
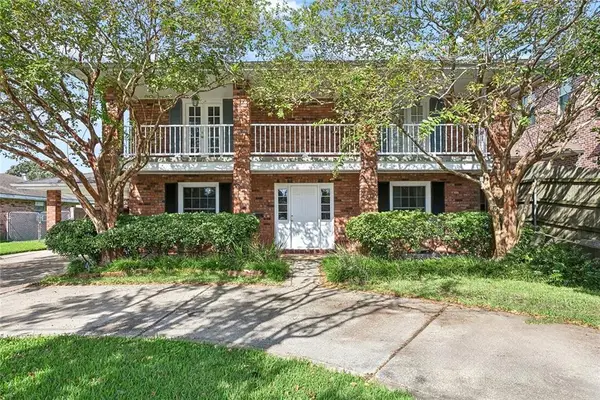 $650,000Active5 beds 4 baths2,878 sq. ft.
1520 Cherokee Avenue, Metairie, LA 70005
MLS# 2576434Listed by: KELLER WILLIAMS REALTY 455-0100 - New
 $359,900Active5 beds 3 baths2,838 sq. ft.
6117-6119 Mitchell Avenue, Metairie, LA 70003
MLS# 2577730Listed by: UNITED REAL ESTATE PARTNERS LLC - New
 $420,000Active3 beds 2 baths2,422 sq. ft.
5108 Elmwood Parkway, Metairie, LA 70003
MLS# 2578385Listed by: COLDWELL BANKER TEC - New
 $50,000Active1 beds 1 baths680 sq. ft.
6220 Riverside Drive #547, Metairie, LA 70003
MLS# 2578375Listed by: CRANE REALTORS


Protect your home and budget from life's surprises with an Assurant Home Warranty, backed by a partner that supports you through every step of homeownership. Explore Plans.
© 2026 Better Homes and Gardens Real Estate LLC. An Anywhere Real Estate company. All rights reserved. Better Homes and Gardens® Real Estate is a registered trademark owned by Meredith Operations Corporation, licensed to Better Homes and Gardens Real Estate LLC and used with permission. Better Homes and Gardens Real Estate LLC fully supports the principles of the Fair Housing Act and the Equal Opportunity Act. Listing information is deemed reliable but is not guaranteed accurate.
Each office is independently owned and operated.
Any services or products provided by third parties are not provided by, affiliated with or related to Better Homes and Gardens Real Estate LLC, or its affiliated companies.