
3743 Olney Street, Metairie, LA 70002
Local realty services provided by:Better Homes and Gardens Real Estate Tiger Town
3743 Olney Street,Metairie, LA 70002
$399,000
- 3 Beds
- 2 Baths
- 1,799 sq. ft.
- Single family
- Active
Upcoming open houses
- Sat, Sep 2601:00 pm - 03:00 pm
Listed by: alicia hedrick
Office: century 21 bessette flavin
MLS#:2026014042
Source:LA_GBRMLS
Price summary
- Price:$399,000
- Price per sq. ft.:$142.4
About this home
Welcome home to 3743 Olney Street in the heart of Metairie, where comfort, character, and everyday convenience come together. From the moment you arrive, you'll appreciate a home that's been lovingly updated and thoughtfully maintained, making it easy to picture yourself creating your next chapter here. Step inside to a bright, freshly painted interior with no carpet, offering a clean, modern feel that's both stylish and easy to maintain. The beautifully updated kitchen is truly the heart of the home, featuring granite countertops, stainless steel appliances, a gas cooktop, and a built-in Sub-Zero refrigerator that remains perfect for everything from weeknight dinners to holiday gatherings. Just beyond the living space, the large screened and covered patio invites you to slow down and enjoy mornings with coffee, family cookouts, or peaceful evenings outdoors without worrying about the weather. The spacious backyard also offers a detached workshop, giving you the extra room you've always wanted for hobbies, storage, or weekend projects. Practical updates provide peace of mind, including a roof replaced in 2022, energy-saving solar panels with an affordable monthly payment of approximately $45, and a tandem two-car garage with plenty of room for parking and storage. Conveniently located just minutes from Veterans Boulevard, you'll enjoy quick access to shopping, dining, schools, and everything Metairie has to offer while still coming home to a quiet place that feels like your own retreat. If you've been searching for a home that's move-in ready, full of charm, and designed for making memories, this address is ready to welcome you home....
Contact an agent
Home facts
- Year built:1976
- Subdivision & Development:Cleary Subdivision
- Listing ID #:2026014042
- Added:47 day(s) ago
- Updated:September 24, 2026 at 10:07 AM
Rooms and interior
- Bedrooms:3
- Total bathrooms:2
- Full bathrooms:2
- Bedroom Description:Ceiling Fan(s), En Suite Bath, Walk-In Closet(s)
- Living area:1,799 sq. ft.
Heating and cooling
- Heating:Central
- Central air:Yes
Structure and exterior
- Year built:1976
- Building area:1,799 sq. ft.
- Lot area:0.23 Acres
- Lot Features:Rectangular Lot
- Architectural Style:Ranch
- Exterior Features:Covered, Patio: Oversized, Screened
- Foundation Description:Slab
- Levels:1 Story
Utilities
- Water:Public
- Sewer:Public Sewer
Finances and disclosures
- Price:$399,000
- Price per sq. ft.:$142.4
Features and amenities
- Laundry features:Electric Dryer Hookup, Washer Hookup, Washer/Dryer Hookups
- Amenities:Screens
Parking
- Parking description:2 Cars Park, Attached, Garage, Garage Door Opener
- Garage:Yes
New listings near 3743 Olney Street
- New
 $244,000Active3 beds 2 baths1,400 sq. ft.
1324 Trudeau Drive, Metairie, LA 70003
MLS# 2578625Listed by: RE/MAX LIVING - New
 $230,000Active3 beds 2 baths1,300 sq. ft.
2704 Whitney Place #715, Metairie, LA 70002
MLS# 2578404Listed by: DEMAND REALTY - New
 $240,000Active2 beds 2 baths1,264 sq. ft.
4216 Clearview Parkway #4216, Metairie, LA 70006
MLS# 2577564Listed by: HOMESMART REALTY SOUTH - New
 $230,000Active2 beds 2 baths1,325 sq. ft.
4509 Shaw Street #206, Metairie, LA 70001
MLS# 2578561Listed by: COMPASS METRO - New
 $155,000Active3 beds 2 baths1,418 sq. ft.
505 N Sibley Street, Metairie, LA 70003
MLS# 2578576Listed by: AUDUBON REALTY, LLC - New
 $460,000Active4 beds 2 baths2,004 sq. ft.
1820 Manson Avenue, Metairie, LA 70001
MLS# 2578582Listed by: COMPASS METRO - Open Sat, 11am to 12:30pmNew
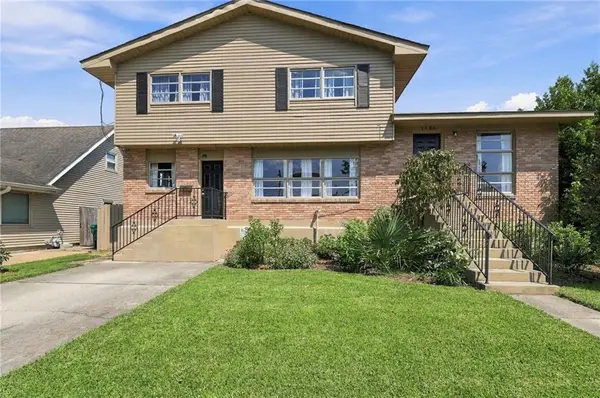 $299,000Active3 beds 3 baths1,950 sq. ft.
1505 Mason Smith Avenue, Metairie, LA 70003
MLS# 2578338Listed by: KELLER WILLIAMS REALTY 455-0100 - New
 $89,500Active1 beds 1 baths750 sq. ft.
6901 Veterans Memorial Boulevard #7, Metairie, LA 70003
MLS# 2578453Listed by: HOSPITALITY REALTY - New
 $199,000Active3 beds 2 baths1,635 sq. ft.
5701 Ruth Street, Metairie, LA 70003
MLS# 2578483Listed by: UNITED REAL ESTATE PARTNERS LLC - Open Sat, 12 to 1:30pmNew
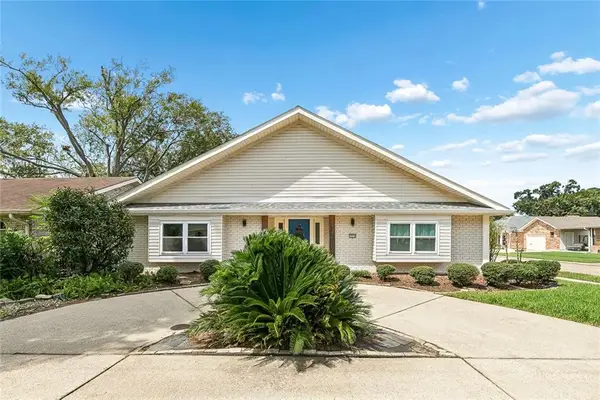 $549,000Active6 beds 5 baths3,435 sq. ft.
1918 Houma Boulevard, Metairie, LA 70001
MLS# 2578184Listed by: NOLA LIVING REALTY


Protect your home and budget from life's surprises with an Assurant Home Warranty, backed by a partner that supports you through every step of homeownership. Explore Plans.
© 2026 Better Homes and Gardens Real Estate LLC. An Anywhere Real Estate company. All rights reserved. Better Homes and Gardens® Real Estate is a registered trademark owned by Meredith Operations Corporation, licensed to Better Homes and Gardens Real Estate LLC and used with permission. Better Homes and Gardens Real Estate LLC fully supports the principles of the Fair Housing Act and the Equal Opportunity Act. Listing information is deemed reliable but is not guaranteed accurate.
Each office is independently owned and operated.
Any services or products provided by third parties are not provided by, affiliated with or related to Better Homes and Gardens Real Estate LLC, or its affiliated companies.