
3909 Simone Garden Street, Metairie, LA 70002
Local realty services provided by:Better Homes and Gardens Real Estate Rhodes Realty
Listed by: danielle s korndorffer
Office: nola living realty
MLS#:2572174
Source:ROAM
Price summary
- Price:$475,000
- Price per sq. ft.:$134.71
About this home
Welcome to 3909 Simone Garden St! Nestled in a desirable Metairie neighborhood, on an oversized lot with rear yard access. This charming 3 bedroom 3.5 bath offers a fantastic opportunity for those seeking comfortable living with the potential to personalize. This home exudes class appeal throughout. The Kitchen offers generous cabinets that are solid wood and beautiful porcelain floors that are an added feature and easy to care for. The Kitchen and breakfast area opens up to the spacious living room/den area. The oversized primary suite offers vaulted ceilings and a walk in closet. The primary bathroom has an oversized walk in shower and separate double vanity area. All windows are updated and double insulated. This home has been meticulously maintained and cared for. The location provides access to convenience, making it an ideal choice for families and individuals alike. Enjoy easy access to a variety of nearby amenities, including Lakeside Mall, diverse dining options, boutique shops, grocery stores and more. Best of all, you are within walking distance to the parade route, making it the perfect location for festive celebrations. Outside, enjoy your own private retreat with a spacious, fenced in backyard ~ great for entertaining, relaxing, or weekend barbecues. Detached garage. Newer roof (2023). Assumable Termite contract. Transferable flood policy is $1469/yr....
Contact an agent
Home facts
- Year built:1995
- Listing ID #:2572174
- Added:91 day(s) ago
- Updated:November 12, 2026 at 04:12 PM
Rooms and interior
- Bedrooms:3
- Total bathrooms:4
- Full bathrooms:3
- Half bathrooms:1
- Rooms Total:8
- Kitchen Description:Dishwasher, Disposal, Microwave, Oven, Range, Refrigerator
- Living area:2,618 sq. ft.
Heating and cooling
- Cooling:Ceiling Fan(s), Central Air, Multi Units
- Heating:Central, Multiple Units
Structure and exterior
- Year built:1995
- Building area:2,618 sq. ft.
- Lot Features:Rear Yard Vehicle Access
- Construction Materials:Vinyl Siding
- Exterior Features:Patio: Brick
- Foundation Description:Slab
Utilities
- Water:Public
- Sewer:Public Sewer
Finances and disclosures
- Price:$475,000
- Price per sq. ft.:$134.71
Features and amenities
- Appliances:Dishwasher, Disposal, Microwave, Oven, Range, Refrigerator
- Laundry features:Electric Dryer Hookup, Washer Hookup
Parking
- Parking description:Driveway, Off Street
New listings near 3909 Simone Garden Street
- New
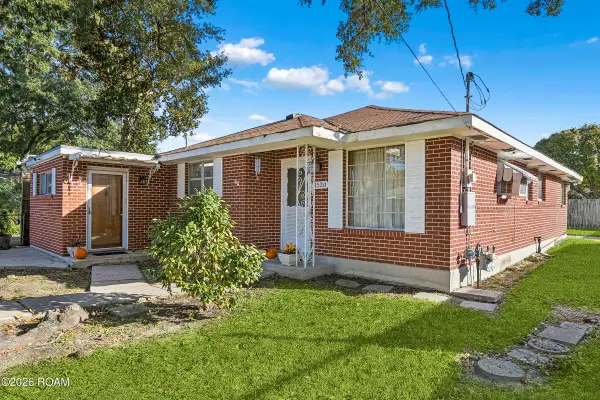 $575,000Active4 beds 2 baths1,447 sq. ft.
1520 Nero Street, Metairie, LA 70005
MLS# 200UGKListed by: COMPASS METRO - New
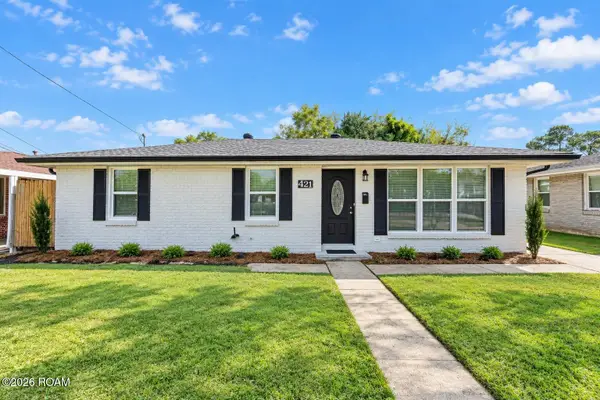 $269,900Active3 beds 1 baths1,188 sq. ft.
421 Jade Avenue, Metairie, LA 70003
MLS# 200UJJListed by: COMMERCIAL BANKER TEC BELLE CHASSE - New
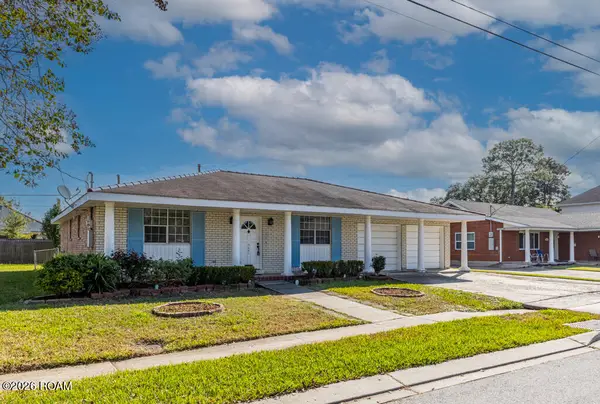 $300,000Active3 beds 2 baths1,700 sq. ft.
3601 Taft Park, Metairie, LA 70002
MLS# 200UCKListed by: KELLER WILLIAMS REALTY SERVICE - New
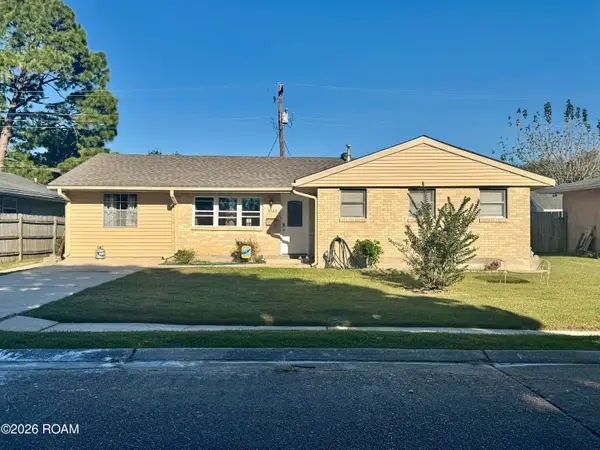 $159,000Active4 beds 2 baths1,900 sq. ft.
3709 Tartan Drive, Metairie, LA 70003
MLS# 200UBEListed by: KREWE REALTY GROUP, LLC - Open Sun, 10 to 11:30amNew
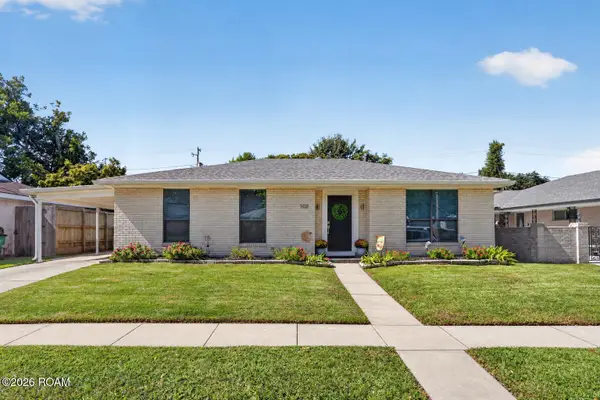 $469,000Active3 beds 2 baths1,660 sq. ft.
908 Beverly Garden Drive, Metairie, LA 70002
MLS# 200SRSListed by: BURK BROKERAGE, LLC - New
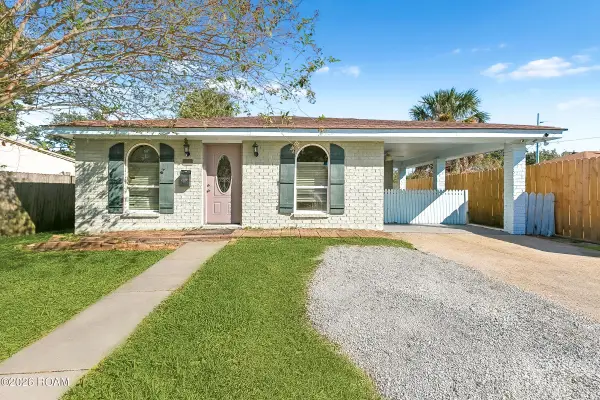 $215,000Active3 beds 2 baths1,147 sq. ft.
8109 Versailles Street, Metairie, LA 70003
MLS# 200SSHListed by: GALIANO REALTY - New
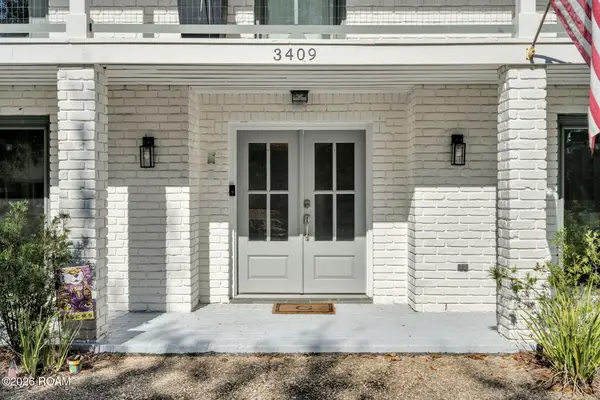 $575,000Active3 beds 3 baths2,512 sq. ft.
3409 8th Street, Metairie, LA 70002
MLS# 200SSZListed by: LEADING REAL ESTATE COLLECTIVE LLC - New
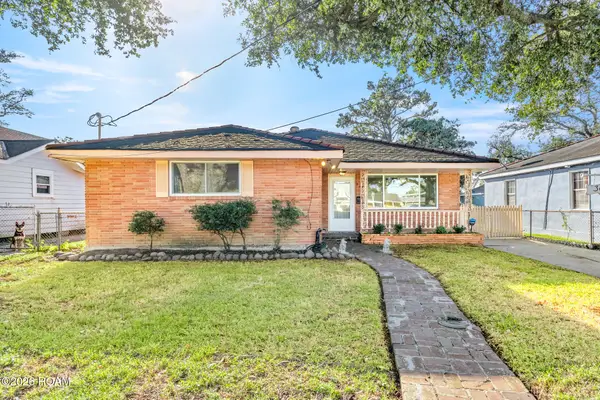 $279,000Active3 beds 2 baths1,479 sq. ft.
308 Transcontinental Drive, Metairie, LA 70001
MLS# 200SPEListed by: NOLA LIVING REALTY - New
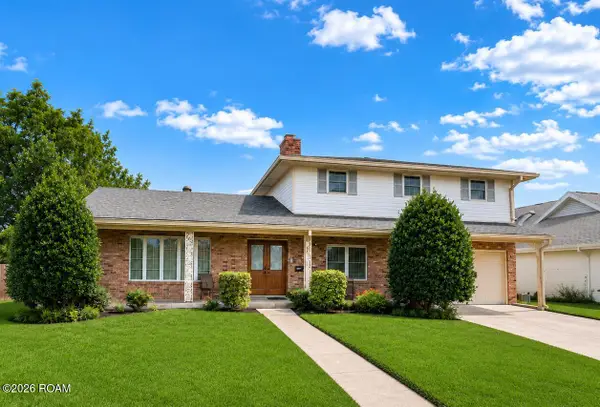 $404,000Active4 beds 3 baths2,403 sq. ft.
5517 Avron Boulevard, Metairie, LA 70003
MLS# 200SPTListed by: COMPASS METRO - New
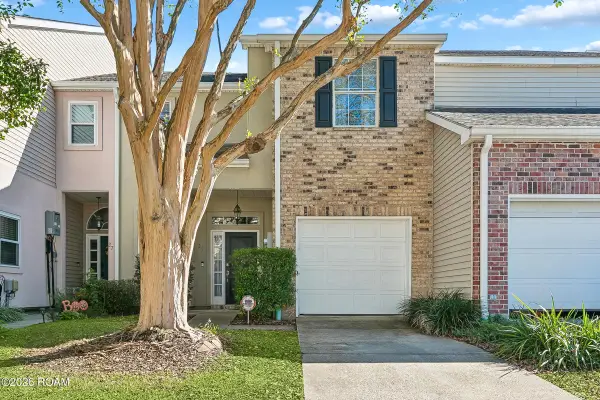 $315,000Active3 beds 3 baths1,796 sq. ft.
25 Nouveau Lane W, Metairie, LA 70003
MLS# 200SPYListed by: 1 PERCENT LISTS


Protect your home and budget from life's surprises with an Assurant Home Warranty, backed by a partner that supports you through every step of homeownership. Explore Plans.
© 2026 Better Homes and Gardens Real Estate LLC. An Anywhere Real Estate company. All rights reserved. Better Homes and Gardens® Real Estate is a registered trademark owned by Meredith Operations Corporation, licensed to Better Homes and Gardens Real Estate LLC and used with permission. Better Homes and Gardens Real Estate LLC fully supports the principles of the Fair Housing Act and the Equal Opportunity Act. Listing information is deemed reliable but is not guaranteed accurate.
Each office is independently owned and operated.
Any services or products provided by third parties are not provided by, affiliated with or related to Better Homes and Gardens Real Estate LLC, or its affiliated companies.