
501 Auburn Avenue, Monroe, LA 71201
Local realty services provided by:Better Homes and Gardens Real Estate Veranda Realty
Listed by: harrison lilly, jade trainer
Office: harrison lilly
MLS#:220136
Source:LA_NEBOR
Price summary
- Price:$315,000
- Price per sq. ft.:$81.33
About this home
Welcome to 501 Auburn, a beautifully maintained 4-bedroom, 2-bath home situated on approximately 0.20 acres. Featuring neutral colors and hardwood floors throughout, this home offers a warm and inviting atmosphere with timeless appeal. The spacious living room showcases a charming brick fireplace and flows through an elegant arched entryway into the dining room, creating the perfect layout for both everyday living and entertaining. The stunning kitchen is complete with white cabinetry, granite countertops, marble tile, and ample workspace for preparing meals. The private primary suite features a beautiful bay window that fills the room with natural light, a spacious walk-in closet, and an en-suite bathroom with marble tile finishes. Three additional bedrooms offer comfortable accommodations and convenient access to a full guest bathroom. You'll also appreciate the generous pantry, oversized utility room, and covered carport for added convenience. Outside, the property continues to impress with a storage closet, greenhouse for gardening enthusiasts, and a workshop that's ideal for hobbies, projects, or additional storage. With its thoughtful layout, quality finishes, and versatile outdoor amenities, 501 Auburn is ready to welcome you home....
Contact an agent
Home facts
- Year built:1927
- Subdivision & Development:D A BREARD JR A
- Listing ID #:220136
- Added:46 day(s) ago
- Updated:September 01, 2026 at 03:39 PM
Rooms and interior
- Bedrooms:4
- Total bathrooms:2
- Full bathrooms:2
- Kitchen Description:Dishwasher, Electric Range/Oven, Kitchen On Level 1
- Bedroom Description:Master Bedroom On Level 1
- Living area:2,425 sq. ft.
Heating and cooling
- Cooling:Central Air, Electric
- Heating:Central, Natural Gas
Structure and exterior
- Roof:Architectural Style
- Year built:1927
- Building area:2,425 sq. ft.
- Lot area:0.2 Acres
- Lot Features:Cleared Lot, Corner Lot
- Architectural Style:Traditional
- Construction Materials:Frame
- Exterior Features:Landscaped, Porch Covered
- Foundation Description:Piers
- Levels:1 Story
Schools
- High school:NEVILLE CY
- Middle school:NEVILLE JUNIOR HIGH SCHOOL
- Elementary school:Sallie Humble/Lexington
Utilities
- Water:Public
- Sewer:Public
Finances and disclosures
- Price:$315,000
- Price per sq. ft.:$81.33
Features and amenities
- Appliances:Electric Range/Oven, Washer/Dryer Connect
- Laundry features:Washer/Dryer Connection
- Amenities:Ceiling Fan(S), Double Pane Windows, Electric Water Heater, Greenhouse, Gutters, Walk In Closet, Workshop
Parking
- Parking description:Attached Carport
- Garage spaces:1
New listings near 501 Auburn Avenue
- New
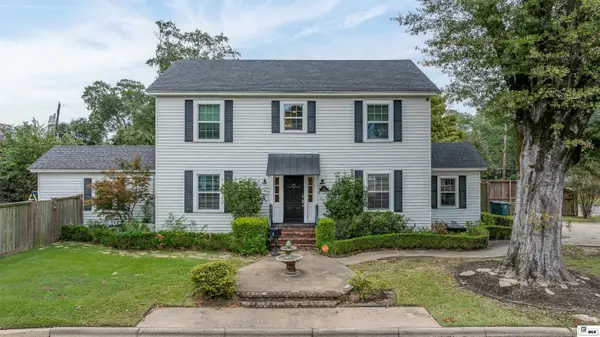 $360,000Active4 beds 3 baths2,723 sq. ft.
2202 Jasmine Street, Monroe, LA 71201
MLS# 220729Listed by: RE/MAX PREMIER REALTY - New
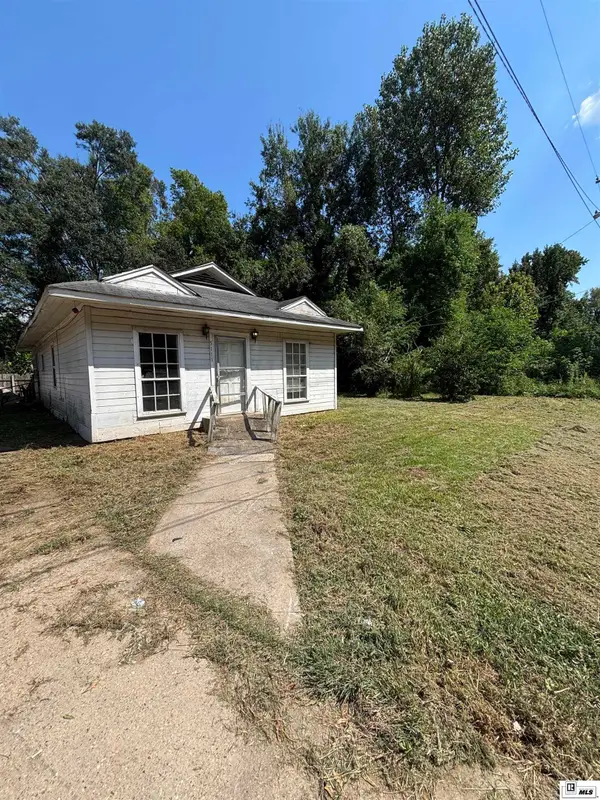 $49,000Active2 beds 1 baths1,224 sq. ft.
724 Richwood Road, Monroe, LA 71202-0000
MLS# 220720Listed by: FRENCH REALTY, LLC - New
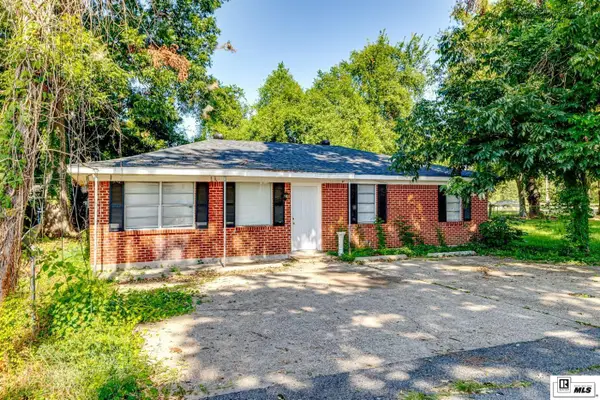 $110,000Active4 beds 2 baths1,386 sq. ft.
108 King Street, Monroe, LA 71203
MLS# 220721Listed by: COLDWELL BANKER GROUP ONE REALTY - New
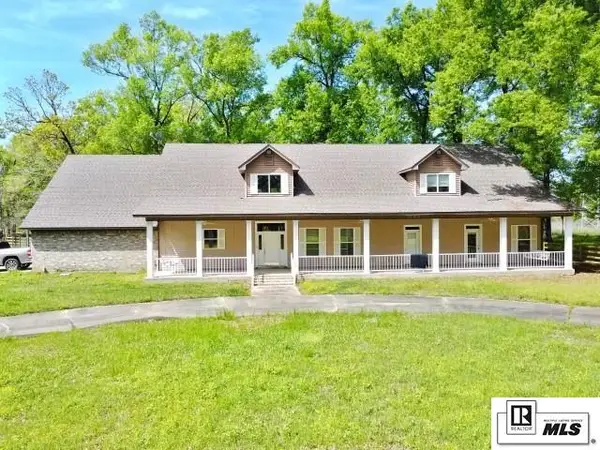 $700,000Active6 beds 7 baths6,036 sq. ft.
363 Venable Lane, Monroe, LA 71203
MLS# 220716Listed by: COLDWELL BANKER GROUP ONE REALTY - New
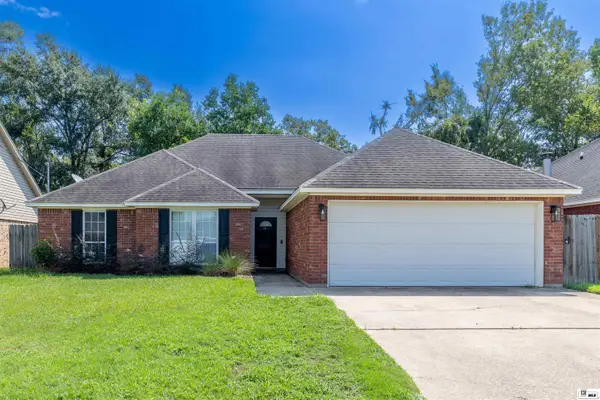 $235,000Active3 beds 2 baths1,637 sq. ft.
312 Monarch Drive, Monroe, LA 71203
MLS# 220713Listed by: HARRISON LILLY - New
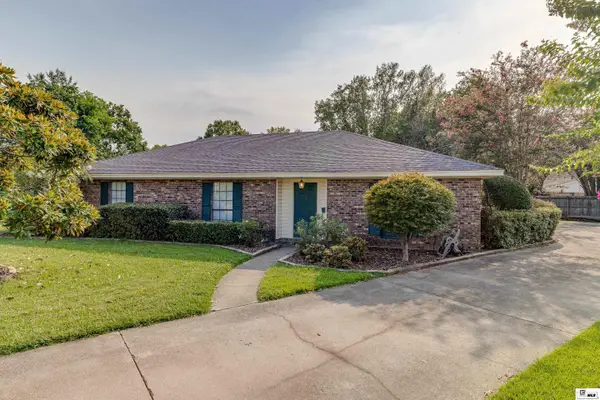 $229,000Active3 beds 2 baths1,890 sq. ft.
2501 Marlin Court, Monroe, LA 71201
MLS# 220714Listed by: JOHN REA REALTY - New
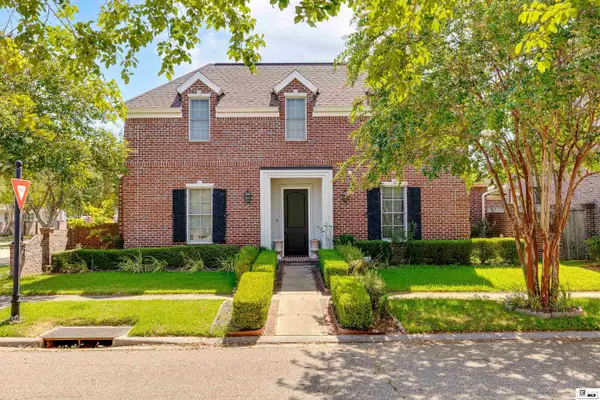 $599,900Active4 beds 3 baths2,567 sq. ft.
2026 Rosedown Drive, Monroe, LA 71201-0000
MLS# 220696Listed by: TELO REALTY LLC - New
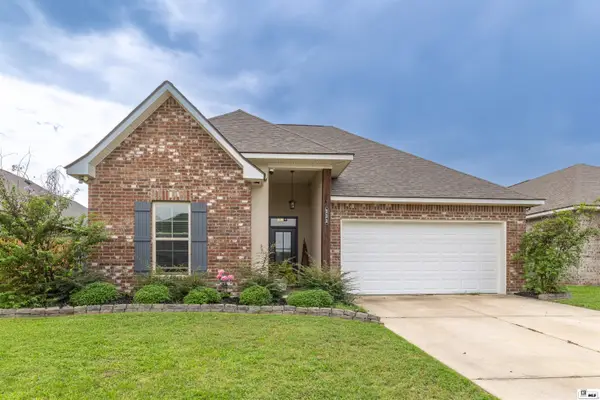 $290,000Active3 beds 2 baths1,848 sq. ft.
111 Lynnhaven Street, Monroe, LA 71203
MLS# 220692Listed by: HARRISON LILLY - New
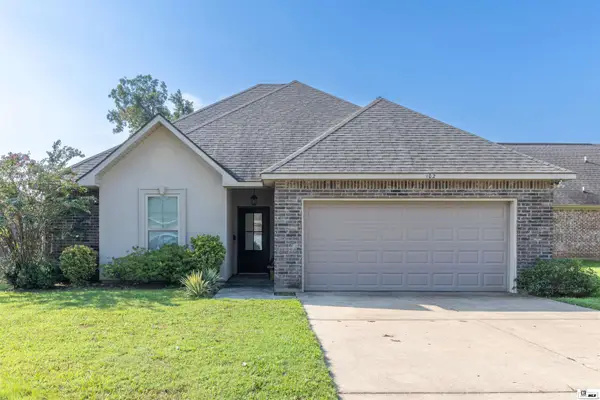 $230,000Active3 beds 2 baths1,539 sq. ft.
102 Briar Trace, Monroe, LA 71203
MLS# 220678Listed by: HARRISON LILLY 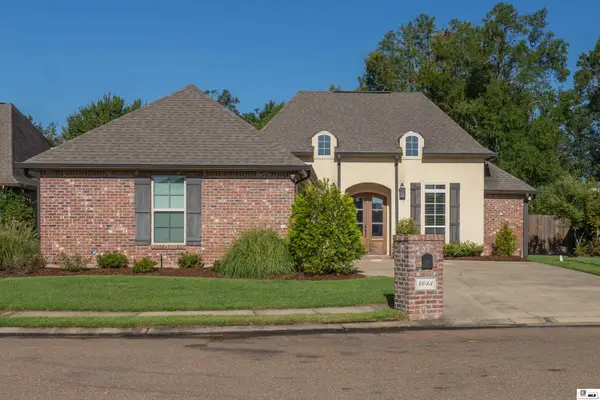 $435,000Pending3 beds 3 baths2,177 sq. ft.
4013 Anna Kate Lane, Monroe, LA 71201
MLS# 220667Listed by: RE/MAX PREMIER REALTY


Protect your home and budget from life's surprises with an Assurant Home Warranty, backed by a partner that supports you through every step of homeownership. Explore Plans.
© 2026 Better Homes and Gardens Real Estate LLC. An Anywhere Real Estate company. All rights reserved. Better Homes and Gardens® Real Estate is a registered trademark owned by Meredith Operations Corporation, licensed to Better Homes and Gardens Real Estate LLC and used with permission. Better Homes and Gardens Real Estate LLC fully supports the principles of the Fair Housing Act and the Equal Opportunity Act. Listing information is deemed reliable but is not guaranteed accurate.
Each office is independently owned and operated.
Any services or products provided by third parties are not provided by, affiliated with or related to Better Homes and Gardens Real Estate LLC, or its affiliated companies.