
130 Phillip Street, Natchitoches, LA 71457
Local realty services provided by:Better Homes and Gardens Real Estate Rhodes Realty
Listed by:
 Tonya Maggio(352) 516 - 4530Better Homes and Gardens Real Estate Rhodes Realty
- Michele Todtenbier(318) 581 - 0039Better Homes and Gardens Real Estate Rhodes Realty
Office: better homes & gardens real estate rhodes realty
MLS#:200VPG
Source:ROAM
Price summary
- Price:$289,500
- Price per sq. ft.:$137.86
About this home
Beautiful 4 bedroom home on 1 Acre in town! Enjoy the space and comfort of this four-bedroom, two bath home situated on a fenced one-acre property right in town. The open-concept floor plan features a spacious living area with a vaulted ceiling, creating an inviting atmosphere for everyday living and entertaining. A wood burning fireplace adds warmth and charm to the living space, while granite countertops and wood-look vinyl plank flooring throughout provide an attractive finish. Step outside to the large, covered porch, perfect for relaxing and enjoying the outdoors. With four bedrooms, two full baths, and a generous fenced yard, this property offers a wonderful combination of indoor comfort and outdoor space in a convenient in-town setting.
Contact an agent
Home facts
- Year built:1984
- Subdivision & Development:Blanchard Rd
- Listing ID #:200VPG
- Added:5 day(s) ago
- Updated:November 21, 2026 at 03:40 PM
Rooms and interior
- Bedrooms:4
- Total bathrooms:2
- Full bathrooms:2
- Rooms Total:10
- Dining Description:Eat-In-Kitchen
- Kitchen Description:Dishwasher, Electric Cooktop, Electric Oven, Granite Counters, Pantry, appl_Electric Stove Connection, appl_Plumbed For Ice Maker
- Living area:2,100 sq. ft.
Heating and cooling
- Cooling:Ceiling Fan(s), Central Air
- Heating:Central, Electric
Structure and exterior
- Year built:1984
- Building area:2,100 sq. ft.
- Lot area:1.04 Acres
- Lot Features:Back Yard, Dead End, Garden, Level
- Construction Materials:Brick Veneer, Frame
- Exterior Features:Covered, Patio: Concrete, Patio: Oversized, Rain Gutters
- Foundation Description:Slab
Utilities
- Water:Public, Water Available
- Sewer:Private Sewer
Finances and disclosures
- Price:$289,500
- Price per sq. ft.:$137.86
Features and amenities
- Appliances:Dishwasher, Electric Cooktop, Electric Range, Electric Stove Connection, Plumbed For Ice Maker, Stainless Steel Appliance(s)
- Laundry features:Electric Dryer Hookup, Inside, Washer Hookup
- Amenities:Built-in Features, Cathedral Ceiling(s), Crown Molding, Double Pane Windows, Double Vanity, Dual Closets, Eat-In Kitchen, En Suite, Insulated Windows, Kitchen Island, Marble Counters, Pantry, Shower/Tub Combo, Vaulted Ceiling(S), Walk-In Closet(s)
Parking
- Parking description:Concrete, Driveway, No Covered Parking
New listings near 130 Phillip Street
- New
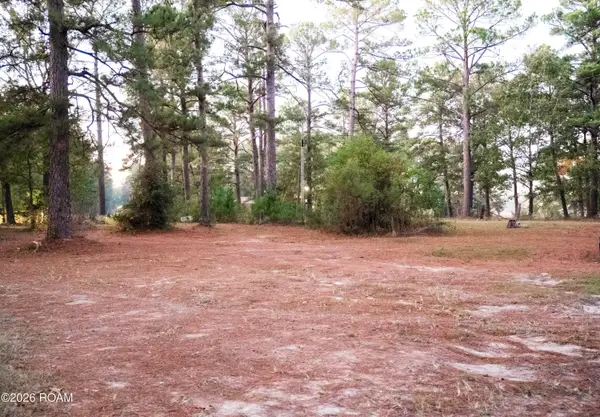 Listed by BHGRE$160,000Active2.5 Acres
246 Ponderosa Road, Natchitoches, LA 71457
MLS# 000BUXListed by: BETTER HOMES & GARDENS REAL ESTATE RHODES REALTY - New
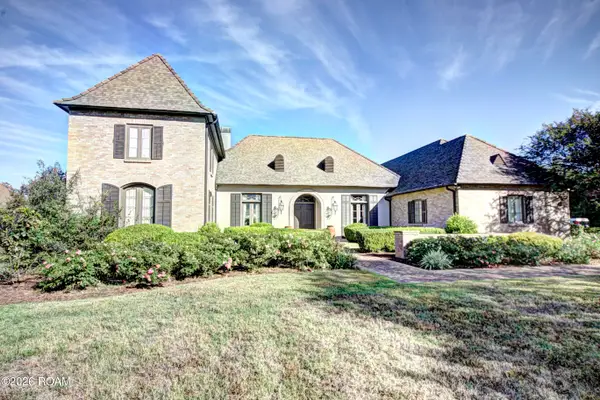 $989,000Active4 beds 5 baths4,557 sq. ft.
1830 Williams Avenue, Natchitoches, LA 71457
MLS# 000AWJListed by: BRAD FERGUSON REAL ESTATE - New
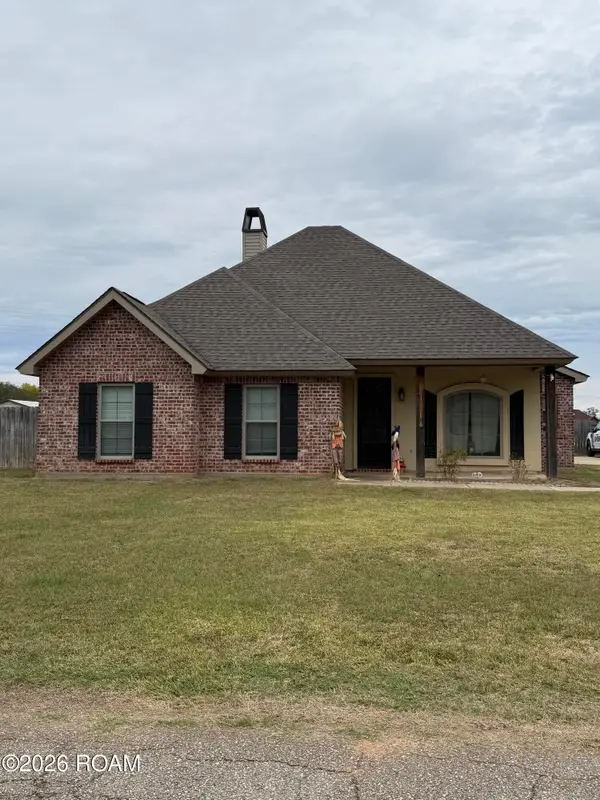 $315,000Active4 beds 3 baths1,826 sq. ft.
321 Fulton Street, Natchitoches, LA 71457
MLS# 000AFOListed by: CENTURY 21 BUELOW-MILLER REALTY - New
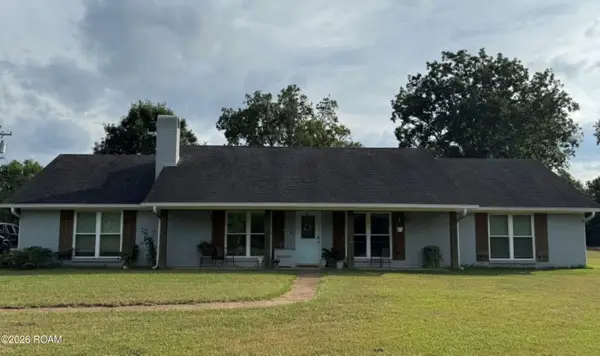 Listed by BHGRE$289,500Active4 beds 2 baths2,100 sq. ft.
130 Phillip Street, Natchitoches, LA 71457
MLS# 200VPGListed by: BETTER HOMES & GARDENS REAL ESTATE RHODES REALTY - New
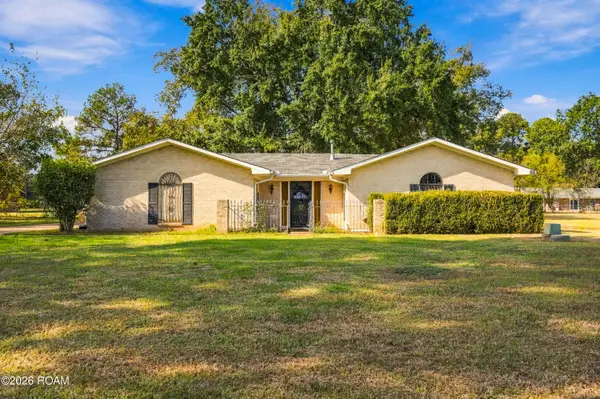 $189,000Active3 beds 2 baths1,512 sq. ft.
235 Blanchard Road, Natchitoches, LA 71457
MLS# 200UZMListed by: CENTURY 21 BUELOW-MILLER REALTY - New
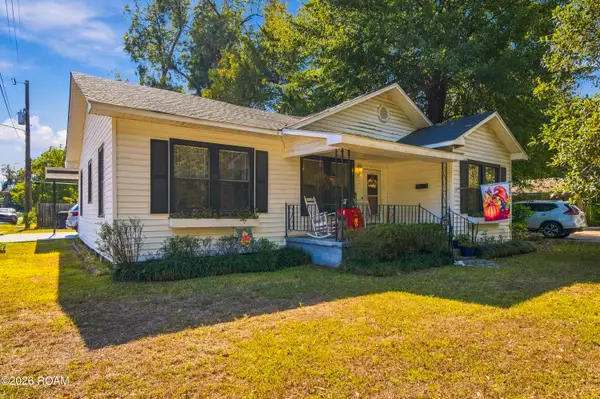 $212,000Active4 beds 2 baths1,555 sq. ft.
331 Henry Avenue, Natchitoches, LA 71457
MLS# 200UZYListed by: CENTURY 21 BUELOW-MILLER REALTY - New
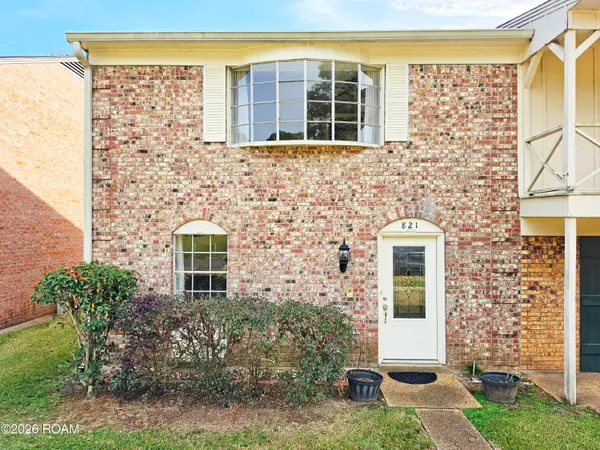 $189,000Active2 beds 2 baths1,288 sq. ft.
821 Parkway Drive, Natchitoches, LA 71457
MLS# 200UPUListed by: CANE RIVER REALTY - New
 $237,000Active3 beds 3 baths1,591 sq. ft.
837 Parkway Drive, Natchitoches, LA 71457
MLS# 200SRRListed by: CANE RIVER REALTY  $439,000Active3 beds 4 baths3,723 sq. ft.
512 Lindsey Circle, Natchitoches, LA 71457
MLS# 200QQDListed by: BRAD FERGUSON REAL ESTATE $155,000Active2 beds 3 baths1,611 sq. ft.
625 Woodyard, Natchitoches, LA 71457
MLS# 21431303Listed by: KELLER WILLIAMS NORTHWEST


Protect your home and budget from life's surprises with an Assurant Home Warranty, backed by a partner that supports you through every step of homeownership. Explore Plans.
© 2026 Better Homes and Gardens Real Estate LLC. An Anywhere Real Estate company. All rights reserved. Better Homes and Gardens® Real Estate is a registered trademark owned by Meredith Operations Corporation, licensed to Better Homes and Gardens Real Estate LLC and used with permission. Better Homes and Gardens Real Estate LLC fully supports the principles of the Fair Housing Act and the Equal Opportunity Act. Listing information is deemed reliable but is not guaranteed accurate.
Each office is independently owned and operated.
Any services or products provided by third parties are not provided by, affiliated with or related to Better Homes and Gardens Real Estate LLC, or its affiliated companies.