
1216 Burgundy Street, New Orleans, LA 70116
Local realty services provided by:Better Homes and Gardens Real Estate Rhodes Realty
1216 Burgundy Street,New Orleans, LA 70116
$975,000
- 2 Beds
- 2 Baths
- 2,037 sq. ft.
- Single family
- Active
Listed by: douglas price, lynda depanicis
Office: shelnutt real estate enterprises
MLS#:2569747
Source:LA_CLBOR
Price summary
- Price:$975,000
- Price per sq. ft.:$437.42
About this home
Constructed c. 1830 by architect Francois Correjolles as a wedding present for his bride, who owned the building until 1854. Its details include a wooden cornice, a round-headed pilastered dormer, and a Georgian-style entrance flanked by Doric pilasters. Located in a quiet area of the Vieux Carre and only one house away from Cabrini Park w/ dog park and playground. Close to world renowned restaurants, shopping, cafes, with a grocery store just a few blocks away. Your private and spacious backyard is inviting you to unwind and relax, have some friends over and entertain. Freshly painted interior with new kitchen appliances and quartz waterfall edge countertops. Smoke detector. The foyer is a majestic two stories high. Soaring ceilings and beautiful natural light throughout. One bedroom and bathroom is upstairs, and another downstairs. Each can be used as a primary suite featuring deep closets and full baths. Upstairs features an oversized, dreamy den with views of flower bloomed trees and three guillotine windows opening up to your streetside balcony for cocktails or people watching. The balcony railing is a significant cathedral style wrought iron design. Upstairs parlor features a cocktail station complete with a sink and wine fridge. Zero HOA fees, as this is a single family property....
Contact an agent
Home facts
- Year built:1833
- Listing ID #:2569747
- Added:51 day(s) ago
- Updated:September 18, 2026 at 03:23 PM
Rooms and interior
- Bedrooms:2
- Total bathrooms:2
- Full bathrooms:2
- Rooms Total:9
- Kitchen Description:CookTop, Dishwasher, Microwave, Oven, Refrigerator, Stainless Steel Appliances, Wine Cooler
- Living area:2,037 sq. ft.
Heating and cooling
- Cooling:1 Unit, Central Air
- Heating:Central, Heating
Structure and exterior
- Roof:Slate
- Year built:1833
- Building area:2,037 sq. ft.
- Exterior Features:Balcony, Courtyard, Fence
- Foundation Description:Raised
- Levels:2 Story
Utilities
- Water:Public
- Sewer:Public Sewer
Finances and disclosures
- Price:$975,000
- Price per sq. ft.:$437.42
Features and amenities
- Appliances:Cooktop, Dishwasher, Microwave, Oven, Refrigerator, Washer, Wine Cooler
- Laundry features:Dryer, Washer
- Amenities:Attic, Ceiling Fan(s), Closed Circuit Camera(s), Security System, Smoke Detector(s), Stainless Steel Appliances, Wet Bar
New listings near 1216 Burgundy Street
- Coming Soon
 $649,000Coming Soon2 beds 2 baths1,437 sq. ft.
922 Ninth Street, New Orleans, LA 70115
MLS# 2577289Listed by: 504 REALTY - New
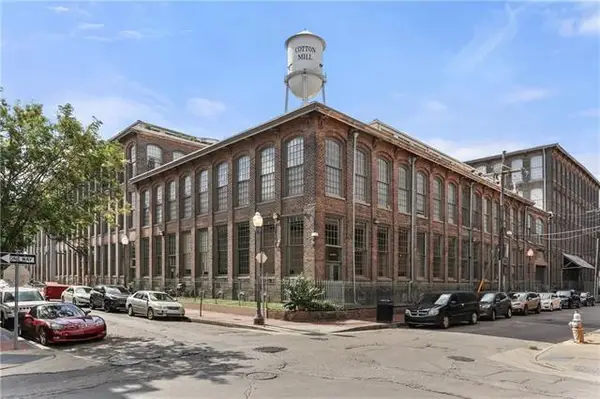 $245,000Active1 beds 1 baths587 sq. ft.
920 Poeyfarre Street #131, New Orleans, LA 70130
MLS# 2577457Listed by: REVE, REALTORS - New
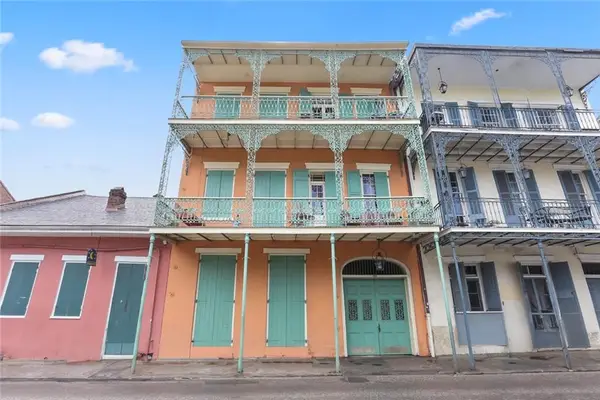 $475,000Active1 beds 2 baths924 sq. ft.
1018 Royal Street #9, New Orleans, LA 70116
MLS# 2577711Listed by: WURTH REAL ESTATE SERVICES - New
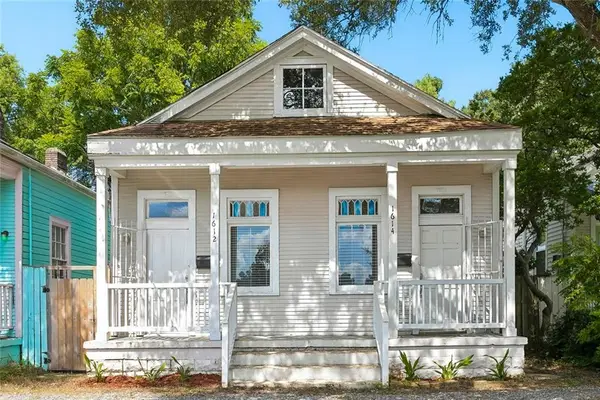 $299,000Active2 beds 2 baths1,000 sq. ft.
1612 14 Adams Street, New Orleans, LA 70118
MLS# 2577754Listed by: RE/MAX AFFILIATES - New
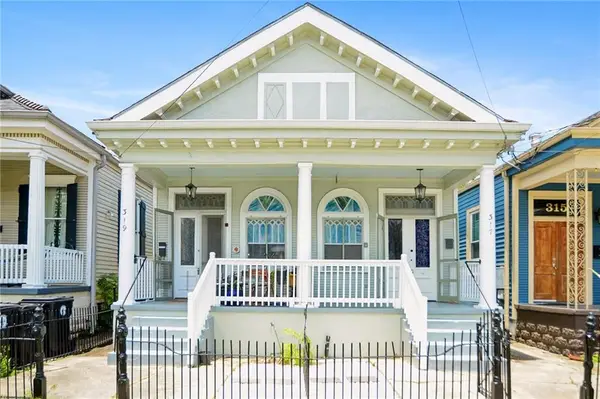 $444,900Active4 beds 2 baths2,167 sq. ft.
317 19 S Alexander Street, New Orleans, LA 70119
MLS# 2577786Listed by: REMAX N.O. PROPERTIES - New
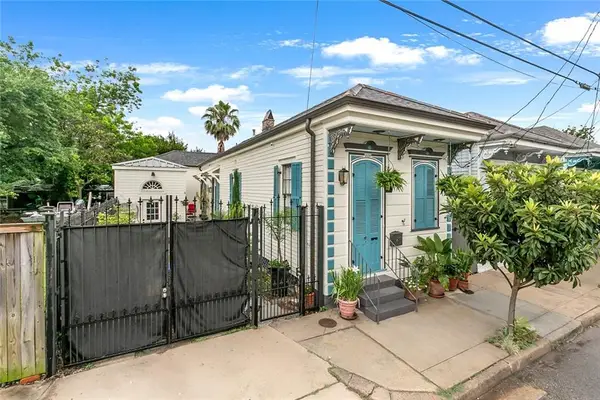 $374,000Active2 beds 2 baths1,409 sq. ft.
1026 France Street, New Orleans, LA 70117
MLS# 2577792Listed by: KELLER WILLIAMS REALTY 455-0100 - New
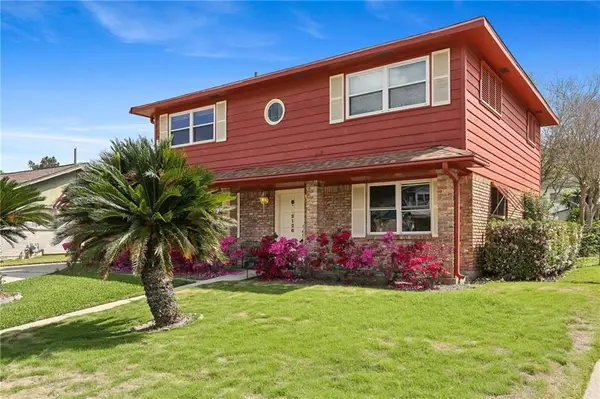 $214,900Active4 beds 3 baths2,248 sq. ft.
2128 Valentine Court, New Orleans, LA 70114
MLS# 2577840Listed by: CRANE REALTORS - New
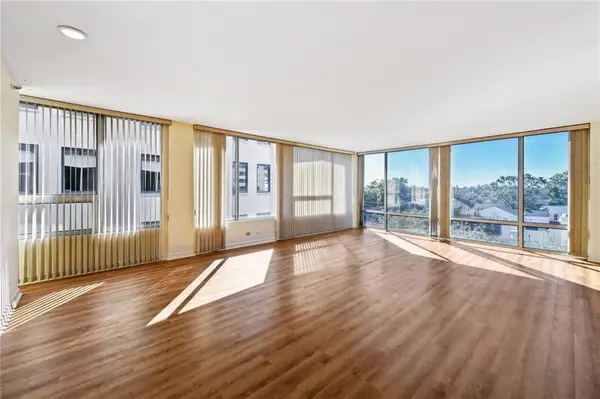 $549,000Active2 beds 2 baths1,744 sq. ft.
2100 St Charles Avenue #5C, New Orleans, LA 70130
MLS# 2577858Listed by: REVE, REALTORS - New
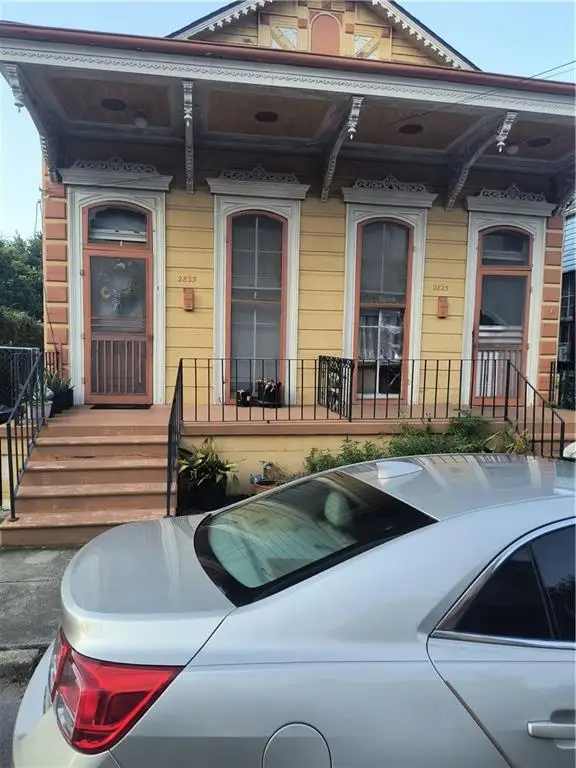 $420,000Active6 beds 2 baths2,900 sq. ft.
2823 Dauphine Street, New Orleans, LA 70117
MLS# 2577873Listed by: COMPASS WESTBANK 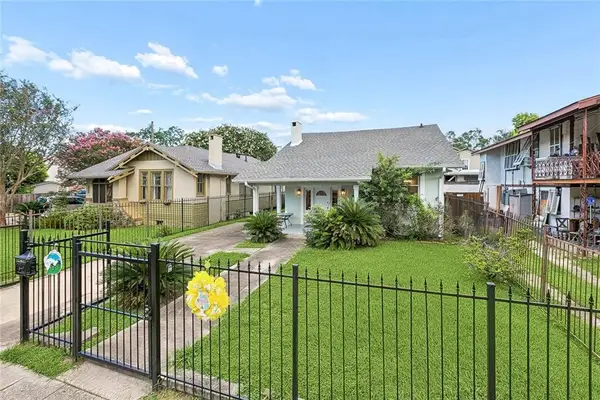 $499,000Active4 beds 3 baths1,465 sq. ft.
2831 Calhoun Street, New Orleans, LA 70118
MLS# 2568026Listed by: BERKSHIRE HATHAWAY HOMESERVICES PREFERRED, REALTOR


Protect your home and budget from life's surprises with an Assurant Home Warranty, backed by a partner that supports you through every step of homeownership. Explore Plans.
© 2026 Better Homes and Gardens Real Estate LLC. An Anywhere Real Estate company. All rights reserved. Better Homes and Gardens® Real Estate is a registered trademark owned by Meredith Operations Corporation, licensed to Better Homes and Gardens Real Estate LLC and used with permission. Better Homes and Gardens Real Estate LLC fully supports the principles of the Fair Housing Act and the Equal Opportunity Act. Listing information is deemed reliable but is not guaranteed accurate.
Each office is independently owned and operated.
Any services or products provided by third parties are not provided by, affiliated with or related to Better Homes and Gardens Real Estate LLC, or its affiliated companies.