
4226 N Rampart Street, New Orleans, LA 70117
Local realty services provided by:Better Homes and Gardens Real Estate Rhodes Realty
4226 N Rampart Street,New Orleans, LA 70117
$525,000
- 3 Beds
- 2 Baths
- 1,840 sq. ft.
- Single family
- Active
Listed by: michael styles, nicholas dupas
Office: keller williams realty new orleans
MLS#:2566811
Source:LA_CLBOR
Price summary
- Price:$525,000
- Price per sq. ft.:$285.33
About this home
Absolute Bywater beauty with historic New Orleans charm, modern updates, and a backyard that is ready to show off. This gorgeous 3 bedroom, 2 bath home is loaded with the details buyers love: original heart pine floors, tall ceilings, original windows and doors, exposed brick fireplaces, beautiful millwork, and fantastic natural light throughout.
The front of the home has a great open living, dining, and kitchen flow with warm finishes, honed stone counters, custom cabinetry, open shelving, designer lighting, and a large island that makes the kitchen feel like the center of the house. The primary suite is a major bonus, with an extra-large bedroom, walk-in closet, and a fabulous ensuite bath with dual vanities, floor-to-ceiling tile, separate tub, and walk-in shower.
The current owners have continued to improve the property in all the right ways, including electrical updates, insulation with moisture barrier, sound barrier improvements, HVAC improvements, interior paint, new exterior shutters, and major landscaping. The cherry on top is the fantastic backyard: fully leveled and turfed with a pergola, stock tank pool, whiskey barrel planters, and an upgraded shed with electric panel, insulation, window unit, roof, and walls.
Charming, updated, and fully equipped for entertaining, this is the kind of Bywater home people hope to find....
Contact an agent
Home facts
- Year built:1924
- Listing ID #:2566811
- Added:49 day(s) ago
- Updated:September 18, 2026 at 03:23 PM
Rooms and interior
- Bedrooms:3
- Total bathrooms:2
- Full bathrooms:2
- Rooms Total:8
- Kitchen Description:Dishwasher, Granite Counters, Microwave, Oven, Range, Refrigerator, Stainless Steel Appliances
- Living area:1,840 sq. ft.
Heating and cooling
- Cooling:1 Unit, Central Air
- Heating:Central, Heating
Structure and exterior
- Roof:Shingle
- Year built:1924
- Building area:1,840 sq. ft.
- Lot area:0.09 Acres
- Construction Materials:Wood Siding
- Exterior Features:Concrete, Fence
- Foundation Description:Raised
- Levels:1 Story
Utilities
- Water:Public
- Sewer:Public Sewer
Finances and disclosures
- Price:$525,000
- Price per sq. ft.:$285.33
Features and amenities
- Appliances:Dishwasher, Microwave, Oven, Range, Refrigerator, Washer
- Laundry features:Dryer, Washer
- Amenities:Ceiling Fan(s), Stainless Steel Appliances
- Pool features:Above Ground
New listings near 4226 N Rampart Street
- Coming Soon
 $649,000Coming Soon2 beds 2 baths1,437 sq. ft.
922 Ninth Street, New Orleans, LA 70115
MLS# 2577289Listed by: 504 REALTY 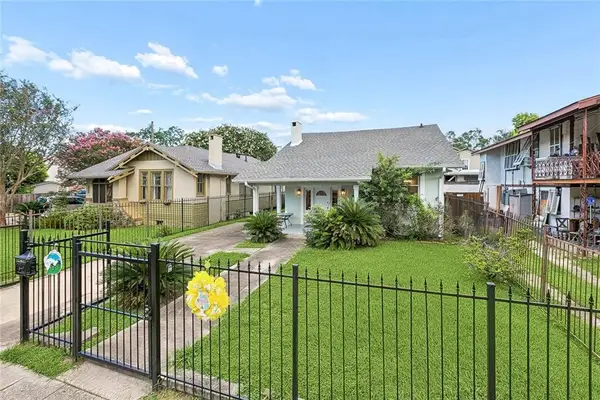 $499,000Active4 beds 3 baths1,465 sq. ft.
2831 Calhoun Street, New Orleans, LA 70118
MLS# 2568026Listed by: BERKSHIRE HATHAWAY HOMESERVICES PREFERRED, REALTOR- New
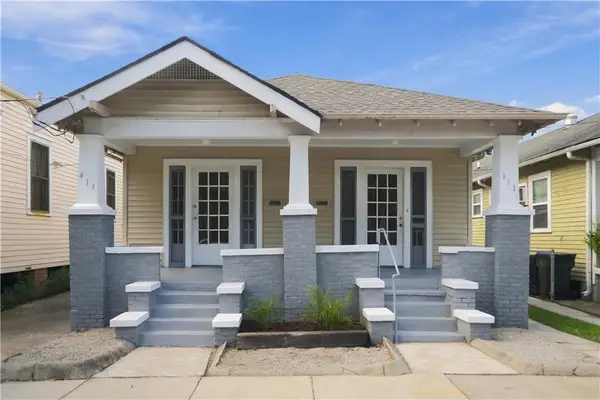 $315,000Active4 beds 2 baths2,027 sq. ft.
411 13 S Hennessey Street, New Orleans, LA 70119
MLS# 2576554Listed by: CRANE REALTORS - New
 $50,000Active0.12 Acres
2318 Vienna Street, New Orleans, LA 70122
MLS# 2577798Listed by: CRANE REALTORS - New
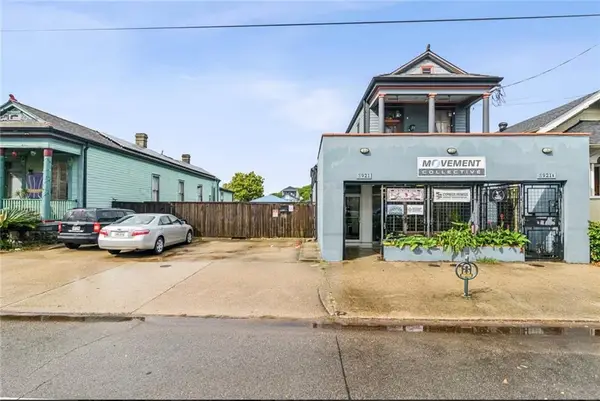 $109,000Active0 Acres
3919 St Claude Avenue, New Orleans, LA 70121
MLS# 2577594Listed by: COMPASS UPTOWN - New
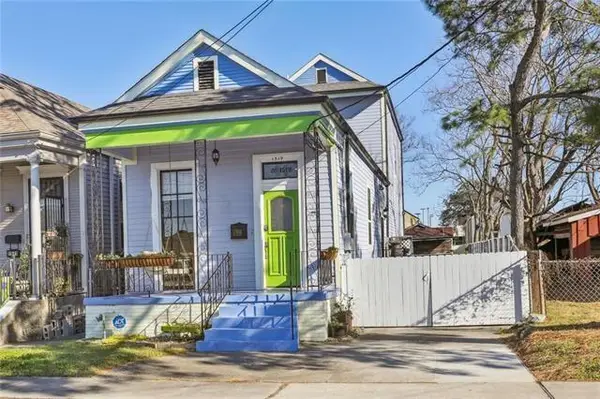 $335,000Active3 beds 2 baths1,971 sq. ft.
1519 Lesseps Street, New Orleans, LA 70117
MLS# 2573823Listed by: NEXTHOME PREMIER REALTORS - New
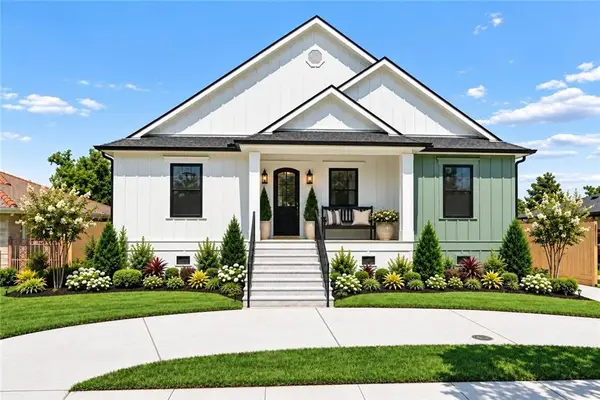 $649,900Active4 beds 3 baths2,730 sq. ft.
1245 Gardena Drive, New Orleans, LA 70122
MLS# 2577725Listed by: RE/MAX AFFILIATES - New
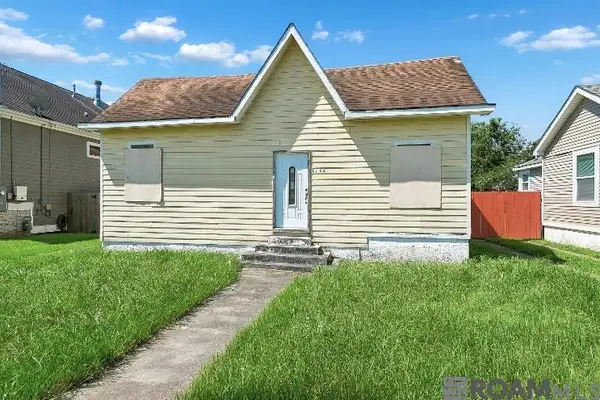 $150,000Active1 beds 1 baths1,359 sq. ft.
5126 Lafaye Street, New Orleans, LA 70122
MLS# 2026017154Listed by: KELLER WILLIAMS REALTY-FIRST CHOICE - New
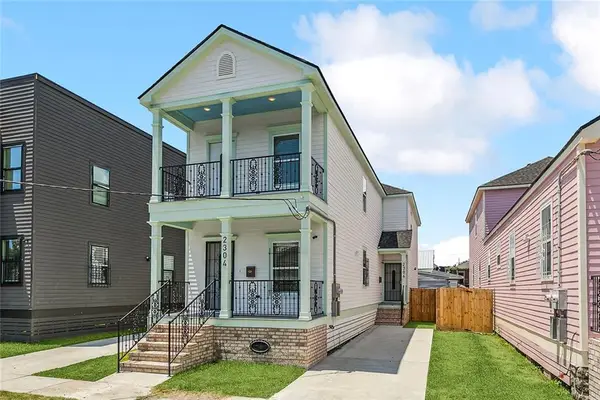 $449,000Active6 beds 6 baths2,588 sq. ft.
2304 06 New Orleans Street, New Orleans, LA 70119
MLS# 2570455Listed by: CHRISTIAN SHANE PROPERTIES - New
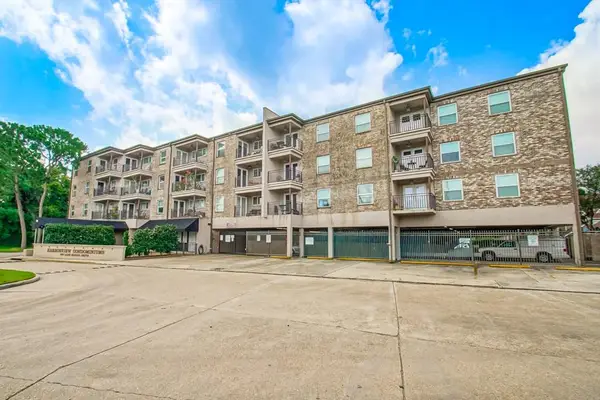 $135,000Active1 beds 1 baths677 sq. ft.
500 Lake Marina Street #205, New Orleans, LA 70124
MLS# 2577215Listed by: EXP REALTY, LLC


Protect your home and budget from life's surprises with an Assurant Home Warranty, backed by a partner that supports you through every step of homeownership. Explore Plans.
© 2026 Better Homes and Gardens Real Estate LLC. An Anywhere Real Estate company. All rights reserved. Better Homes and Gardens® Real Estate is a registered trademark owned by Meredith Operations Corporation, licensed to Better Homes and Gardens Real Estate LLC and used with permission. Better Homes and Gardens Real Estate LLC fully supports the principles of the Fair Housing Act and the Equal Opportunity Act. Listing information is deemed reliable but is not guaranteed accurate.
Each office is independently owned and operated.
Any services or products provided by third parties are not provided by, affiliated with or related to Better Homes and Gardens Real Estate LLC, or its affiliated companies.