
24161 Wigeon Avenue, Ponchatoula, LA 70454
Local realty services provided by:Better Homes and Gardens Real Estate Rhodes Realty
24161 Wigeon Avenue,Ponchatoula, LA 70454
$329,000
- 4 Beds
- 3 Baths
- 2,670 sq. ft.
- Single family
- Active
Upcoming open houses
- Sun, Aug 1612:00 am - 02:00 pm
Listed by: cara rareshide
Office: crescent sotheby's international realty
MLS#:2570056
Source:LA_CLBOR
Price summary
- Price:$329,000
- Price per sq. ft.:$99.13
- Monthly HOA dues:$53.33
About this home
$5,000 Toward Buyer Closing Costs!
Beautifully maintained by its original owners, this upgraded 4-bedroom, 2.5-bath home offers the perfect blend of style, space, and functionality. In addition to the spacious bedrooms, you'll find a dedicated home office, soaring 23-foot ceilings in the foyer, and an open-concept living and kitchen area that's ideal for everyday living and entertaining.
This home stands out with numerous upgrades, including an extended covered back patio with both the slab and roof expanded to create a larger shaded outdoor living space. Ceiling fans have been installed throughout the home for added comfort, while custom board and batten accents in the main living area and an upgraded tile surround in the primary bathroom.
Enjoy added privacy, as the home backs up to peaceful green space, as well as being located on a cul de sac.
The neighborhood offers fantastic amenities, including walking trails, a clubhouse, and a community pool, providing something for everyone to enjoy.
Don't miss this opportunity to own a move-in-ready home with exceptional upgrades in a desirable community!...
Contact an agent
Home facts
- Year built:2019
- Subdivision & Development:Cypress Reserve
- Listing ID #:2570056
- Added:5 day(s) ago
- Updated:August 13, 2026 at 05:12 PM
Rooms and interior
- Bedrooms:4
- Total bathrooms:3
- Full bathrooms:2
- Half bathrooms:1
- Rooms Total:7
- Kitchen Description:Dishwasher, Granite Counters, Refrigerator
- Living area:2,670 sq. ft.
Heating and cooling
- Cooling:1 Unit
- Heating:Heating, Multiple Heating Units
Structure and exterior
- Roof:Shingle
- Year built:2019
- Building area:2,670 sq. ft.
- Architectural Style:Traditional
- Construction Materials:Brick, Vinyl Siding
- Exterior Features:Concrete
- Foundation Description:Slab
- Levels:2 Story
Schools
- High school:Ponchatoula H
- Middle school:Champ Cooper
Utilities
- Water:Public
- Sewer:Public Sewer
Finances and disclosures
- Price:$329,000
- Price per sq. ft.:$99.13
Features and amenities
- Appliances:Dishwasher, Refrigerator
Parking
- Parking description:Garage, Garage Door Opener, Two Spaces, ext_fea_
New listings near 24161 Wigeon Avenue
- New
 $19,995Active0.23 Acres
TBD Bedico Creek, Ponchatoula, LA 70454
MLS# 2572272Listed by: GEAUX SOUTH REALTY LLC - New
 $19,995Active0.23 Acres
TBD Bedico Creek Other, Ponchatoula, LA 70454
MLS# NO2572272Listed by: GEAUX SOUTH REALTY LLC - New
 $350,000Active4 beds 2 baths2,750 sq. ft.
42390 Salt Grass Drive, Ponchatoula, LA 70454
MLS# NO2572103Listed by: EMPOWER HAUS REALTY LLC  $260,649Pending3 beds 2 baths1,685 sq. ft.
39549 Axis Avenue, Ponchatoula, LA 70454
MLS# NO2026014714Listed by: CICERO REALTY, LLC- New
 $149,000Active3 beds 2 baths1,056 sq. ft.
42304 Diego Dr, Ponchatoula, LA 70454
MLS# BR2026014700Listed by: LPT REALTY, LLC - New
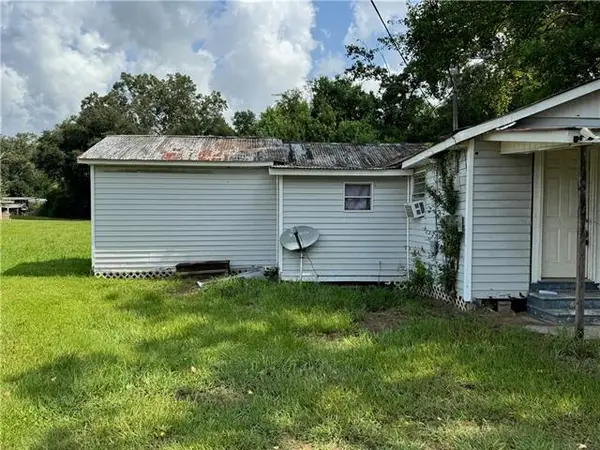 $40,000Active2 beds 1 baths749 sq. ft.
178 Murray Road, Ponchatoula, LA 70454
MLS# NO2571213Listed by: RE/MAX NORTHSHORE - New
 $245,000Active4 beds 2 baths2,054 sq. ft.
115 N 14th Street, Ponchatoula, LA 70454
MLS# NO2571828Listed by: MONUMENT REAL ESTATE, LLC - New
 $25,000Active0.19 Acres
Address Withheld By Seller, Ponchatoula, LA 70454
MLS# NO2571772Listed by: SIMPLY REAL ESTATE LLC - New
 $25,000Active0.19 Acres
Lot 68 Magnolia Drive, Ponchatoula, LA 70454
MLS# NO2571777Listed by: SIMPLY REAL ESTATE LLC - New
 $49,999Active0.39 Acres
Lot 67/68 Magnolia Drive, Ponchatoula, LA 70454
MLS# NO2571778Listed by: SIMPLY REAL ESTATE LLC


Protect your home and budget from life's surprises with an Assurant Home Warranty, backed by a partner that supports you through every step of homeownership. Explore Plans.
© 2026 Better Homes and Gardens Real Estate LLC. An Anywhere Real Estate company. All rights reserved. Better Homes and Gardens® Real Estate is a registered trademark owned by Meredith Operations Corporation, licensed to Better Homes and Gardens Real Estate LLC and used with permission. Better Homes and Gardens Real Estate LLC fully supports the principles of the Fair Housing Act and the Equal Opportunity Act. Listing information is deemed reliable but is not guaranteed accurate.
Each office is independently owned and operated.
Any services or products provided by third parties are not provided by, affiliated with or related to Better Homes and Gardens Real Estate LLC, or its affiliated companies.