
724 Stacy Lane, Ruston, LA 71270
Local realty services provided by:Better Homes and Gardens Real Estate Veranda Realty
724 Stacy Lane,Ruston, LA 71270
$145,000
- 3 Beds
- 1 Baths
- 1,248 sq. ft.
- Single family
- Active
Listed by: holli hayslip
Office: french realty, llc.
MLS#:220687
Source:LA_NEBOR
Price summary
- Price:$145,000
- Price per sq. ft.:$100.14
About this home
Updated 3 Bedroom Home Near Louisiana Tech This freshly painted and updated 3 bedroom, 1 bathroom home is move-in ready and conveniently located near Louisiana Tech and Ruston Elementary. With its affordable price point and convenient location, this property is an excellent opportunity for a first-time homebuyer or an investor looking to add to their rental portfolio. There are also three additional homes nearby that have been recently updated and are move-in ready, all priced under $150,000 each. Ask for details on the additional properties and explore the opportunity to purchase one or multiple homes.
Contact an agent
Home facts
- Subdivision & Development:LUNTSFORD VILL
- Listing ID #:220687
- Added:10 day(s) ago
- Updated:September 06, 2026 at 03:40 PM
Rooms and interior
- Bedrooms:3
- Total bathrooms:1
- Full bathrooms:1
- Kitchen Description:Kitchen On Level 1
- Bedroom Description:Master Bedroom On Level 1
- Living area:1,248 sq. ft.
Heating and cooling
- Cooling:Electric
- Heating:Electric
Structure and exterior
- Roof:Architectural Style
- Building area:1,248 sq. ft.
- Architectural Style:Traditional
- Construction Materials:Brick Veneer
- Foundation Description:Slab
- Levels:1 Story
Utilities
- Water:Public
- Sewer:Public
Finances and disclosures
- Price:$145,000
- Price per sq. ft.:$100.14
Features and amenities
- Amenities:Ceiling Fan(S), Gas Water Heater
Parking
- Parking description:Attached Carport
- Garage spaces:1
New listings near 724 Stacy Lane
- New
 $115,000Active3 beds 1 baths1,000 sq. ft.
1102 Eastland Avenue, Ruston, LA 71270
MLS# 220708Listed by: FRENCH REALTY, LLC - New
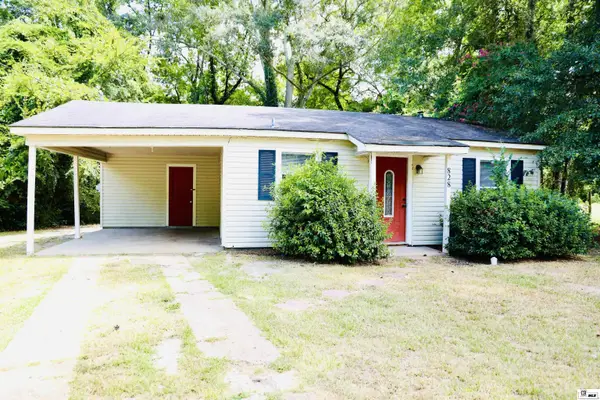 $85,000Active2 beds 1 baths559 sq. ft.
828 Ponder Street, Ruston, LA 71270
MLS# 220709Listed by: FRENCH REALTY, LLC - New
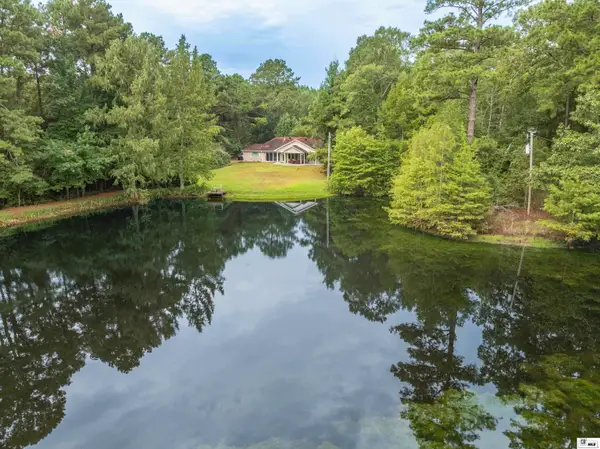 $649,000Active2 beds 2 baths1,889 sq. ft.
3458 Highway 818, Ruston, LA 71270
MLS# 220701Listed by: PINESTEAD REALTY - New
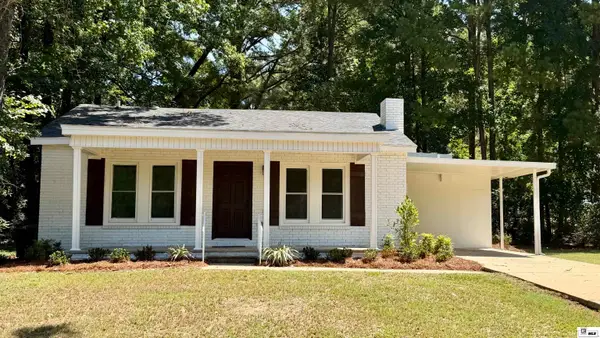 $259,900Active3 beds 3 baths1,821 sq. ft.
3504 Janice Drive, Ruston, LA 71270
MLS# 220693Listed by: REALTY N LA, LLC - New
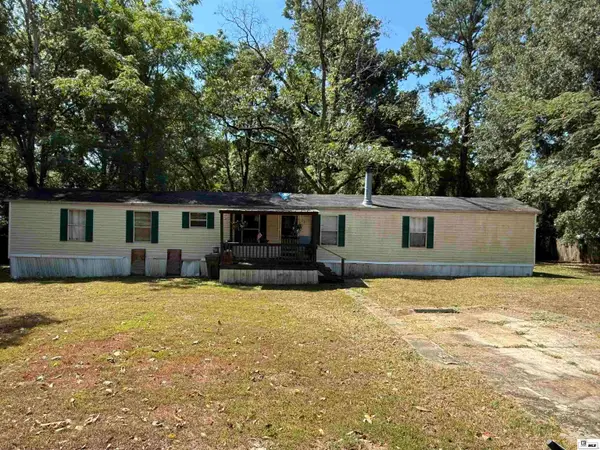 $80,000Active3 beds 1 baths1,184 sq. ft.
227 Union Avenue, Ruston, LA 71270
MLS# 220688Listed by: BRASHER GROUP - New
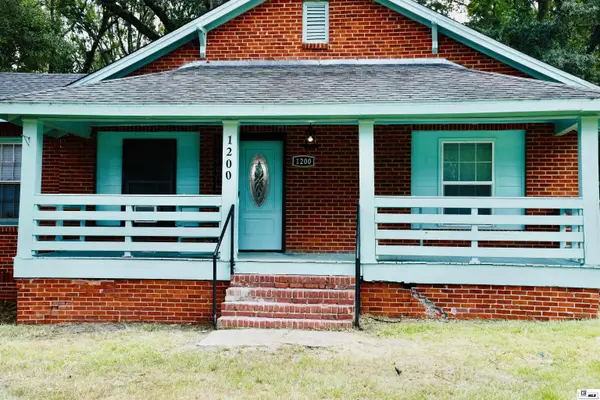 $100,000Active2 beds 1 baths1,147 sq. ft.
1200 Mcdonald Avenue, Ruston, LA 71270
MLS# 220689Listed by: FRENCH REALTY, LLC - New
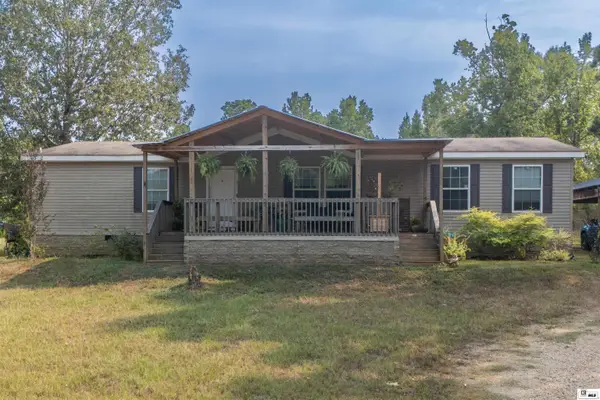 $190,000Active4 beds 3 baths1,827 sq. ft.
297 Harrison Road, Ruston, LA 71270
MLS# 220690Listed by: HARRISON LILLY - New
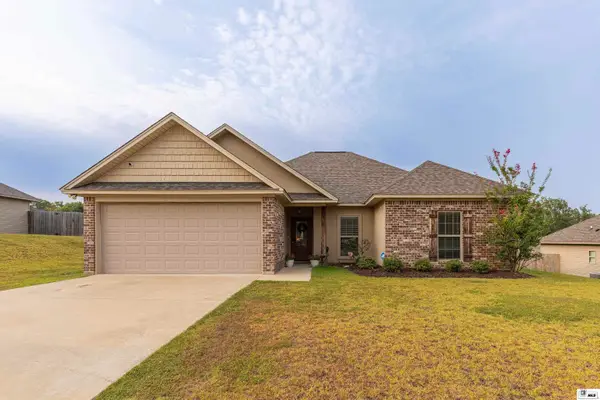 $263,000Active3 beds 2 baths1,334 sq. ft.
3212 Leyland Drive, Ruston, LA 71270
MLS# 220673Listed by: LOUISIANA ORCHARD REALTY LLC - New
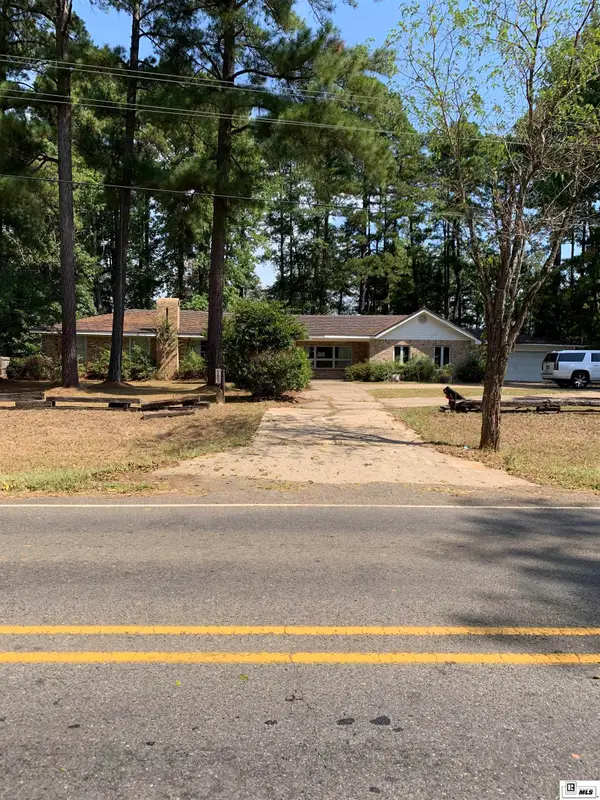 $179,900Active4 beds 4 baths3,248 sq. ft.
1018 Highway 150, Ruston, LA 71270
MLS# 220674Listed by: GLADYS F. SMITH REAL ESTATE CO


Protect your home and budget from life's surprises with an Assurant Home Warranty, backed by a partner that supports you through every step of homeownership. Explore Plans.
© 2026 Better Homes and Gardens Real Estate LLC. An Anywhere Real Estate company. All rights reserved. Better Homes and Gardens® Real Estate is a registered trademark owned by Meredith Operations Corporation, licensed to Better Homes and Gardens Real Estate LLC and used with permission. Better Homes and Gardens Real Estate LLC fully supports the principles of the Fair Housing Act and the Equal Opportunity Act. Listing information is deemed reliable but is not guaranteed accurate.
Each office is independently owned and operated.
Any services or products provided by third parties are not provided by, affiliated with or related to Better Homes and Gardens Real Estate LLC, or its affiliated companies.