
109 Tealbrook Drive, Scott, LA 70583
Local realty services provided by:Better Homes and Gardens Real Estate Rhodes Realty
109 Tealbrook Drive,Scott, LA 70583
$259,000
- 3 Beds
- 2 Baths
- 1,740 sq. ft.
- Single family
- Active
Listed by: robbie breaux
Office: real broker, llc.
MLS#:2600006246
Source:LA_RAAMLS
Price summary
- Price:$259,000
- Price per sq. ft.:$148.85
- Monthly HOA dues:$10
About this home
Welcome to 109 Tealbrook Drive in Scott, LA! Located in the desirable Westfield Subdivision off Highway 93, this well-maintained 3-bedroom, 2-bath home offers approximately 1,740 square feet with an open-concept layout designed for comfortable everyday living. The spacious living room flows seamlessly into the dining area and kitchen, where you'll find a center island, range, dishwasher, microwave, and abundant cabinet space.The primary suite features a double vanity, separate soaking tub, walk-in shower, and a large walk-in closet. Two additional bedrooms offer generous closet space and share a full bath, making this floor plan ideal for families, guests, or a home office.Outside, enjoy the covered back patio overlooking a large fully fenced backyard with no rear neighbors and a tree line that provides added privacy and shade. A widened driveway and attached 2-car garage offer plenty of parking, while the landscaped front yard creates great curb appeal. Situated directly across from the neighborhood's stocked community pond, residents can enjoy fishing just steps from home.Conveniently located just minutes from Scott's popular restaurants and shopping, including Billy's, Don's, Fezzo's, Nunu's, Super 1 Foods, and with quick access to I-10, this home combines small-town charm with everyday convenience. Additional features include energy-efficient double-pane windows, NO CARPET, and Flood Zone X, meaning no flood insurance is typically required.Don't miss your opportunity to own this move-in ready home in one of Scott's most convenient locations!...
Contact an agent
Home facts
- Year built:2012
- Subdivision & Development:Westfield
- Listing ID #:2600006246
- Added:92 day(s) ago
- Updated:October 09, 2026 at 03:52 PM
Rooms and interior
- Bedrooms:3
- Total bathrooms:2
- Full bathrooms:2
- Flooring:Tile, Wood Laminate
- Bathrooms Description:Double Vanity, Separate Shower
- Kitchen Description:Dishwasher, Disposal, Electric Stove Con, Granite Counters, Kitchen Island, Microwave, Walk-in Pantry
- Living area:1,740 sq. ft.
Heating and cooling
- Cooling:Central Air
- Heating:Central Heat, Heat Pump
- Central air:Yes
Structure and exterior
- Roof:Composition
- Year built:2012
- Building area:1,740 sq. ft.
- Lot area:0.23 Acres
- Lot Features:Landscaped, Level
- Architectural Style:Traditional
- Construction Materials:Brick Veneer, Frame, Stucco, Vinyl Siding
- Exterior Features:Covered Patio, Full Fenced, Outside Light, Privacy Fence
- Foundation Description:Slab
- Levels:1 Story
Schools
- High school:Carencro
- Middle school:Lafayette
- Elementary school:Ossun
Utilities
- Sewer:Public Sewer
Finances and disclosures
- Price:$259,000
- Price per sq. ft.:$148.85
Features and amenities
- Appliances:Dishwasher, Electric Stove Con, Microwave
- Laundry features:Electric Dryer Hookup, Washer Hookup
- Amenities:Double Pane Windows, High Ceilings, Lighting, Separate Shower, Varied Ceiling Heights, Walk-In Closet(s), Walk-in Pantry, Window Treatments
Parking
- Total parking spaces:2
- Parking description:Attached, Garage
- Garage:Yes
- Garage spaces:2
New listings near 109 Tealbrook Drive
- New
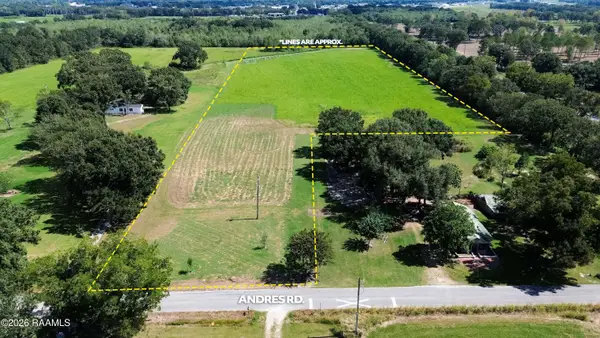 $200,000Active12.02 Acres
112 Andres Road, Scott, LA 70583
MLS# 2600009439Listed by: COLDWELL BANKER TRAHAN REAL ESTATE GROUP 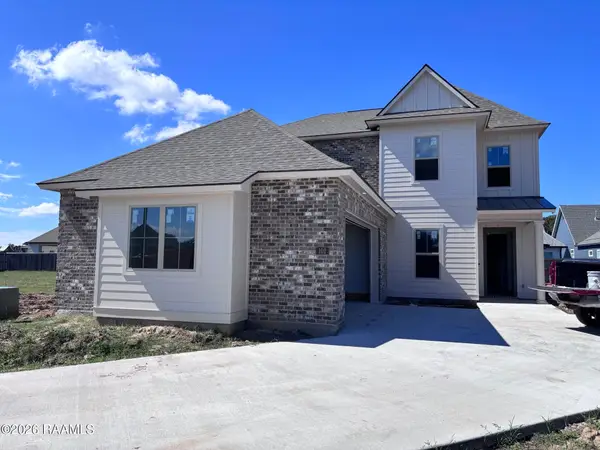 $530,989Pending5 beds 5 baths3,054 sq. ft.
102 Waterpointe Lane, Scott, LA 70583
MLS# 2600009401Listed by: KELLER WILLIAMS REALTY RED STICK PARTNERS- New
 $360,000Active4 beds 3 baths2,100 sq. ft.
1317 Highway 93 N, Scott, LA 70583
MLS# 2600009308Listed by: PARISH REALTY ACADIANA - New
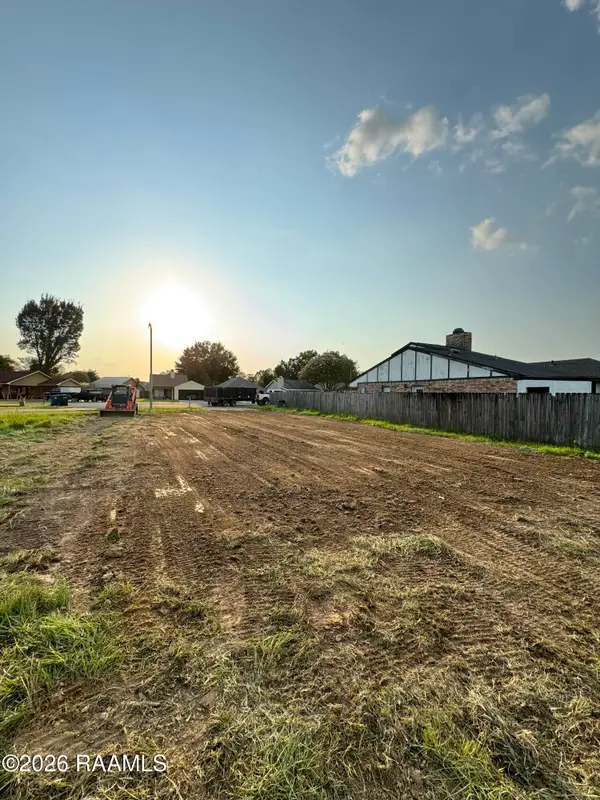 $33,000Active0.18 Acres
149 Earline Drive, Lafayette, LA 70506
MLS# 2600009309Listed by: EPIQUE REALTY - New
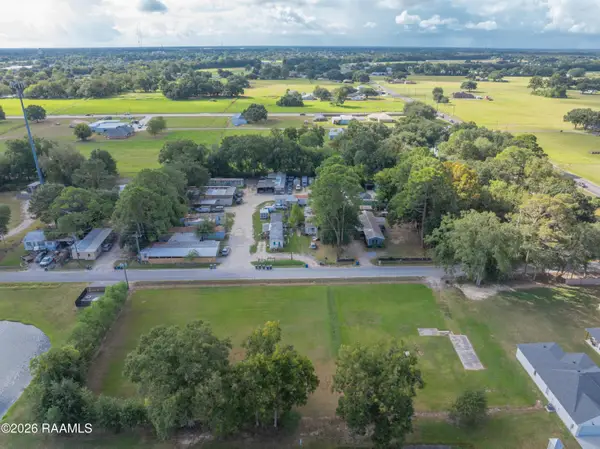 $190,000Active1 Acres
113 Des Jacques Road, Lafayette, LA 70506
MLS# 2600009289Listed by: EXP REALTY, LLC - New
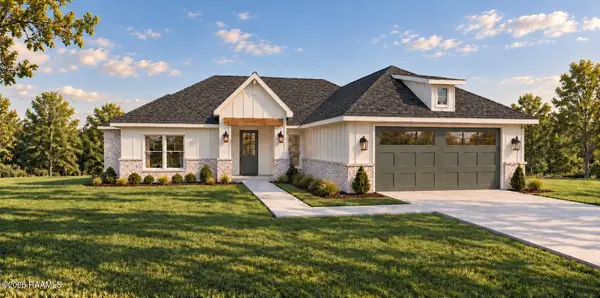 $353,925Active4 beds 2 baths1,815 sq. ft.
179 Chase Drive, Scott, LA 70583
MLS# 2600009265Listed by: EXP REALTY, LLC - New
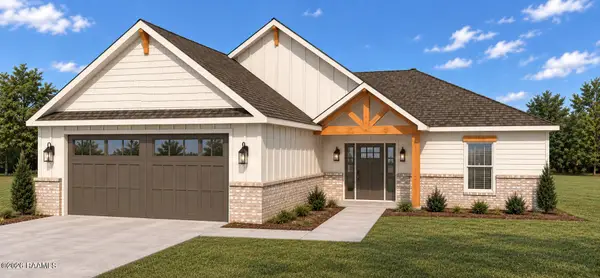 $370,500Active4 beds 3 baths1,815 sq. ft.
185 Chase Drive, Scott, LA 70583
MLS# 2600009266Listed by: EXP REALTY, LLC - New
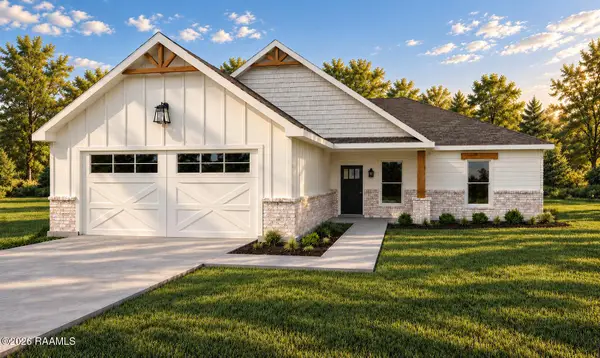 $370,500Active4 beds 3 baths1,900 sq. ft.
173 Chase Drive, Scott, LA 70583
MLS# 2600009264Listed by: EXP REALTY, LLC - New
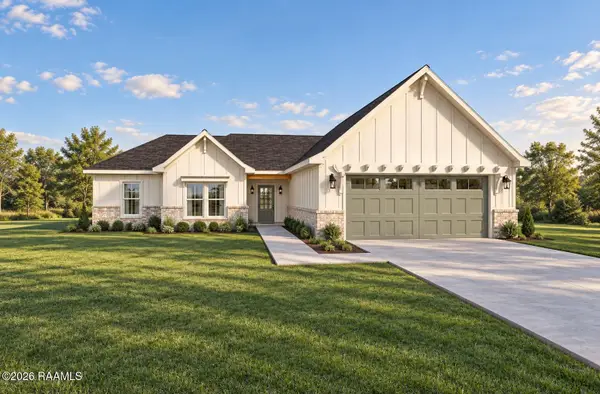 $351,000Active4 beds 2 baths1,800 sq. ft.
167 Chase Drive, Scott, LA 70583
MLS# 2600009262Listed by: EXP REALTY, LLC 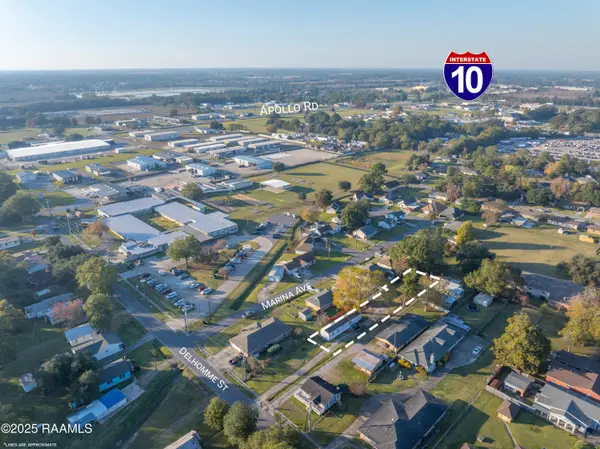 $79,000Pending2 beds 2 baths900 sq. ft.
808 Delhomme Avenue, Scott, LA 70583
MLS# 2500006294Listed by: EXP REALTY, LLC


Protect your home and budget from life's surprises with an Assurant Home Warranty, backed by a partner that supports you through every step of homeownership. Explore Plans.
© 2026 Better Homes and Gardens Real Estate LLC. An Anywhere Real Estate company. All rights reserved. Better Homes and Gardens® Real Estate is a registered trademark owned by Meredith Operations Corporation, licensed to Better Homes and Gardens Real Estate LLC and used with permission. Better Homes and Gardens Real Estate LLC fully supports the principles of the Fair Housing Act and the Equal Opportunity Act. Listing information is deemed reliable but is not guaranteed accurate.
Each office is independently owned and operated.
Any services or products provided by third parties are not provided by, affiliated with or related to Better Homes and Gardens Real Estate LLC, or its affiliated companies.