
304 Villager Avenue, Scott, LA 70583
Local realty services provided by:Better Homes and Gardens Real Estate Rhodes Realty
304 Villager Avenue,Scott, LA 70583
$374,900
- 3 Beds
- 2 Baths
- 1,869 sq. ft.
- Single family
- Active
Listed by: tassie fonseca
Office: lamplighter realty, llc.
MLS#:2600002234
Source:ROAM
Price summary
- Price:$374,900
- Price per sq. ft.:$137.07
- Monthly HOA dues:$165
About this home
*MOVE-IN READY + BUILDER INCENTIVES! Take advantage of up to $5,000 in builder incentives on this beautiful new construction home! Offer valid on contracts signed by 11/30/26 with closing by 12/30/26. Designed with both character and comfort in mind, this St. John Coastal floorplan offers 3 bedrooms and 2 bathrooms across 1,869 sq. ft. of well-planned living space. Exterior landscaping includes up to 10 pallets of sod, while inside, arched openings connect the living, dining, and kitchen areas, creating a natural sense of flow. Accent beams in the living room and a ventless gas fireplace with a wood mantle and tile surround add inviting focal points. The kitchen blends thoughtful design with everyday functionality, featuring a 30' gas slide-in range with a custom wood hoodvent, microwave with trim kit, wood wrapped refrigerator, garbage disposal, pot drawers, and trash pull. Undercabinet lighting enhances the space, while custom details carry throughout. The primary bathroom includes a garden tub with tile backsplash alongside a custom tile shower with a frameless glass door and niche. A powder bath is conveniently located downstairs, and a fiberglass tub and shower insert is included for additional functionality in the secondary bathroom upstairs. A tankless gas water heater, whole home security system, and exterior motion floodlights add comfort, efficiency, and peace of mind. Experience the details and design for yourself. Schedule your showing and step into something that feels like home!...
Contact an agent
Home facts
- Subdivision & Development:West Village
- Listing ID #:2600002234
- Added:18 day(s) ago
- Updated:November 12, 2026 at 04:16 PM
Rooms and interior
- Bedrooms:3
- Total bathrooms:2
- Full bathrooms:2
- Rooms Total:1
- Flooring:Plank, Tile, Vinyl
- Bathrooms Description:Separate Shower
- Kitchen Description:Dishwasher, Disposal, Microwave, Pantry, appl_Gas Range, appl_Plumbed For Ice Maker
- Living area:1,869 sq. ft.
Heating and cooling
- Cooling:Central Air
- Heating:Central
Structure and exterior
- Building area:1,869 sq. ft.
- Lot area:0.12 Acres
- Lot Features:Landscaped
- Construction Materials:Frame, HardiPlank Type
- Exterior Features:Covered, Lighting, Open, Porch
- Foundation Description:Slab
Utilities
- Water:Public
- Sewer:Public Sewer
Finances and disclosures
- Price:$374,900
- Price per sq. ft.:$137.07
Features and amenities
- Appliances:Dishwasher, Disposal, Gas Range, Gas Stove Connection, Microwave, Plumbed For Ice Maker
- Laundry features:Electric Dryer Hookup, Washer Hookup
- Amenities:Crown Molding, Double Pane Windows, Double Vanity, Garden Tub, High Ceilings, Kitchen Island, Marble Counters, Pantry, Separate Shower, Varied Ceiling Heights, Walk-In Closet(s)
Parking
- Parking description:Garage Door Opener, Garage Faces Rear
- Garage spaces:2
New listings near 304 Villager Avenue
- New
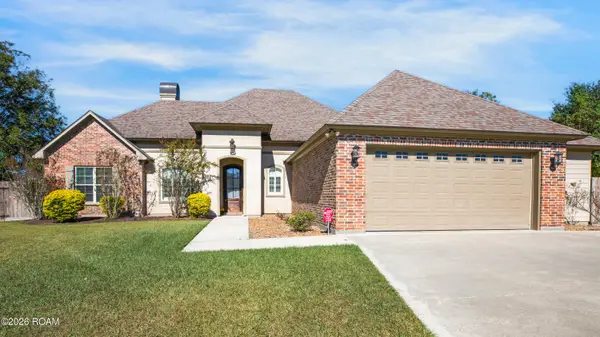 $495,000Active3 beds 4 baths2,517 sq. ft.
100 Pardrew Lane, Scott, LA 70583
MLS# 200QVGListed by: REAL BROKER, LLC - Open Sun, 3 to 4:30pmNew
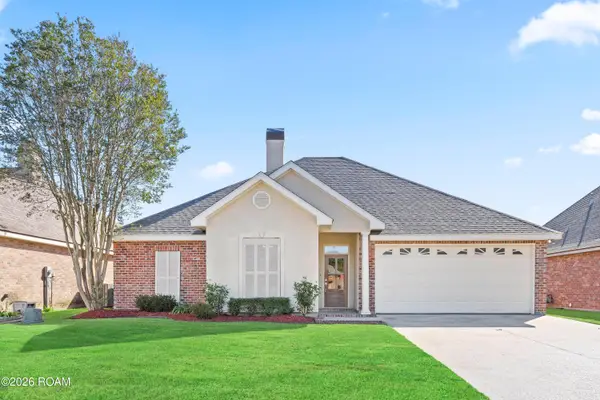 $280,000Active4 beds 2 baths1,724 sq. ft.
404 Riner Drive, Scott, LA 70583
MLS# 200OVPListed by: COMPASS 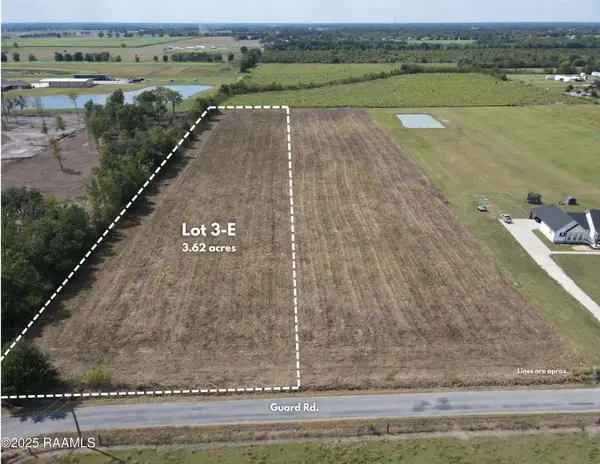 $110,000Active3.62 Acres
Lot 3-e Guard Road, Scott, LA 70583
MLS# 2600008308Listed by: REAL BROKER, LLC- New
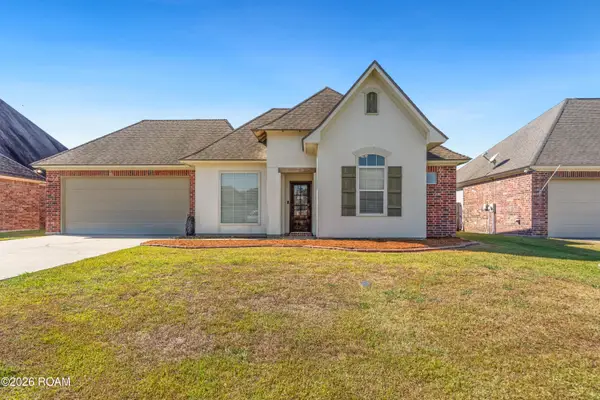 $232,000Active3 beds 2 baths1,449 sq. ft.
103 Silver Glen Drive, Scott, LA 70583
MLS# 200MZHListed by: EXP REALTY, LLC - New
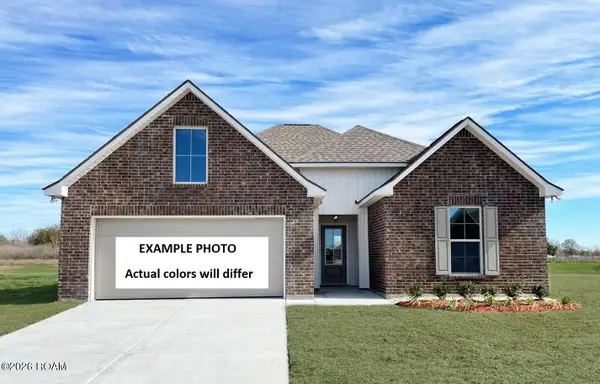 $245,512Active3 beds 2 baths1,689 sq. ft.
309 Payton Woods Drive, Scott, LA 70583
MLS# 200MJAListed by: CICERO REALTY, LLC - New
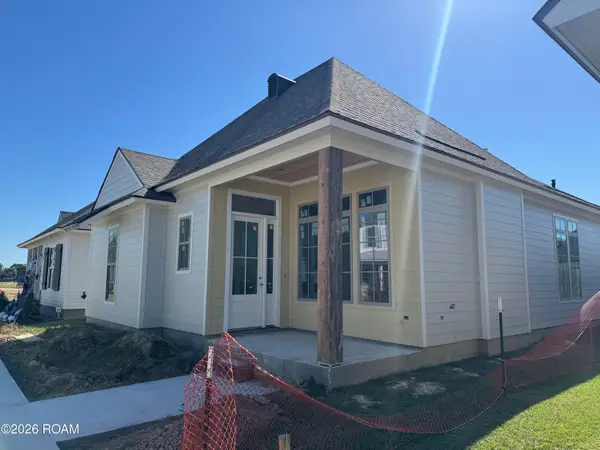 $434,999Active3 beds 2 baths1,904 sq. ft.
204 Oak Village Drive, Scott, LA 70583
MLS# 200JVFListed by: COMPASS - New
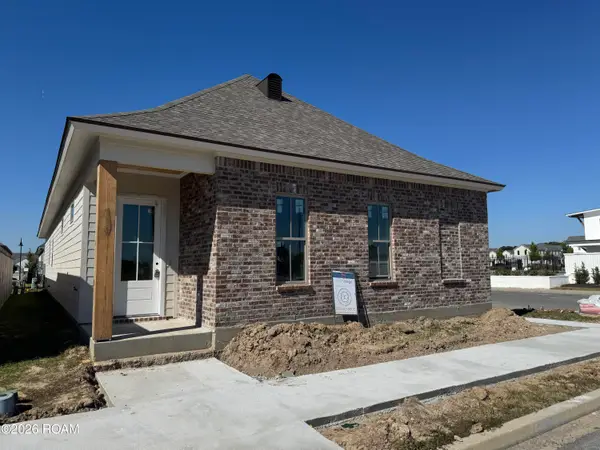 $424,999Active3 beds 2 baths1,866 sq. ft.
200 Keystone Drive, Scott, LA 70583
MLS# 200JWEListed by: COMPASS - New
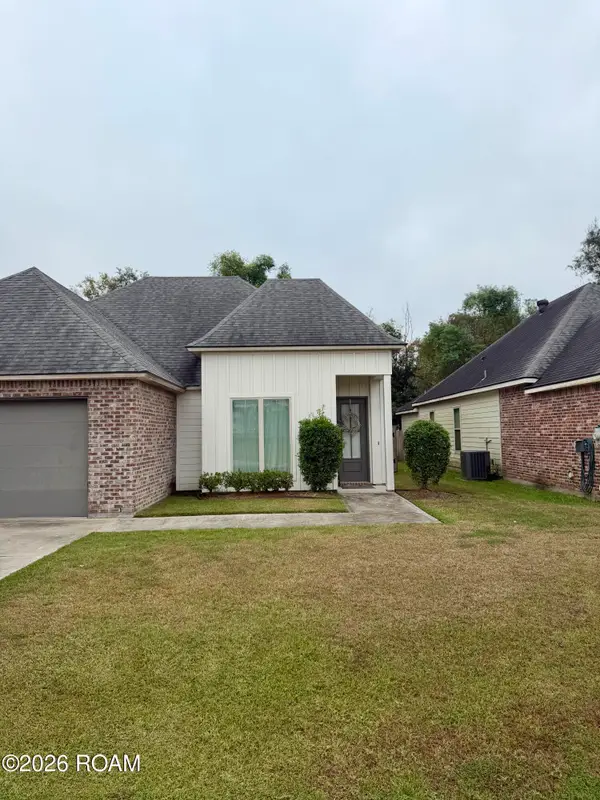 $240,000Active3 beds 2 baths1,403 sq. ft.
108 Zoie Drive, Lafayette, LA 70507
MLS# 200JQXListed by: CARTER ROY REAL ESTATE GROUP 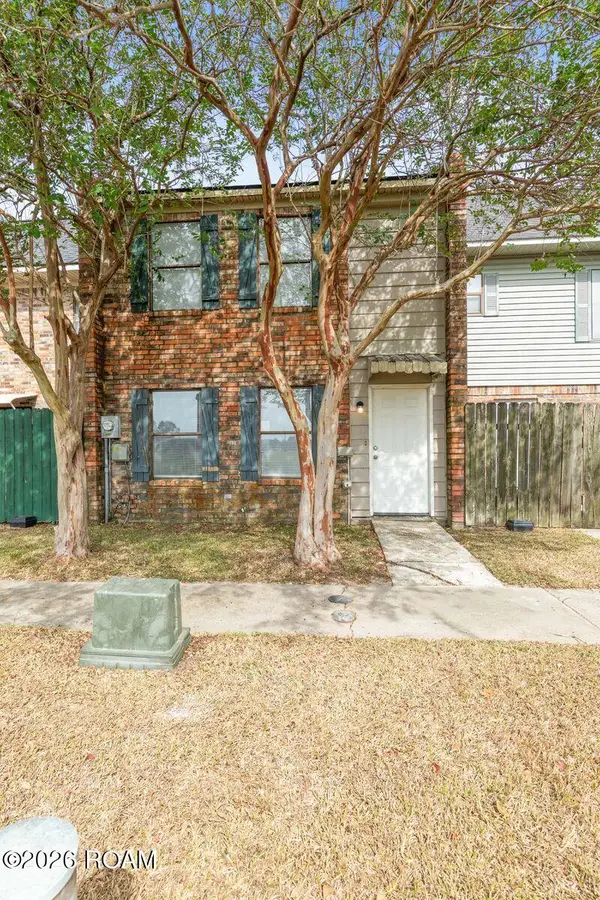 $135,000Active2 beds 2 baths1,134 sq. ft.
900 Provost Street, Scott, LA 70583
MLS# 200IVHListed by: DWIGHT ANDRUS REAL ESTATE AGENCY, LLC- Open Sat, 9am to 6pm
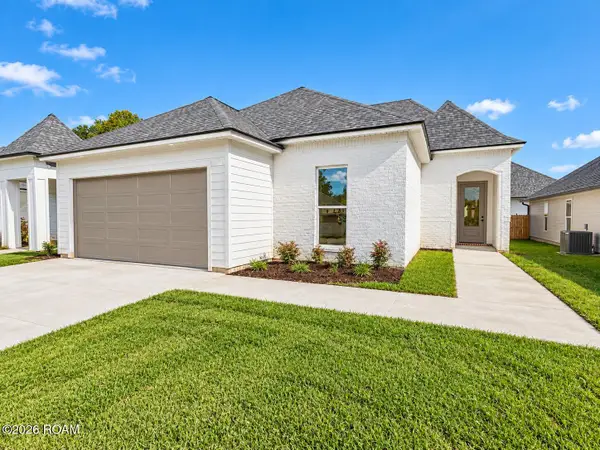 $289,900Active3 beds 2 baths1,608 sq. ft.
109 Berchman Oaks Dr, Lafayette, LA 70506
MLS# 200IMFListed by: REAL BROKER, LLC


Protect your home and budget from life's surprises with an Assurant Home Warranty, backed by a partner that supports you through every step of homeownership. Explore Plans.
© 2026 Better Homes and Gardens Real Estate LLC. An Anywhere Real Estate company. All rights reserved. Better Homes and Gardens® Real Estate is a registered trademark owned by Meredith Operations Corporation, licensed to Better Homes and Gardens Real Estate LLC and used with permission. Better Homes and Gardens Real Estate LLC fully supports the principles of the Fair Housing Act and the Equal Opportunity Act. Listing information is deemed reliable but is not guaranteed accurate.
Each office is independently owned and operated.
Any services or products provided by third parties are not provided by, affiliated with or related to Better Homes and Gardens Real Estate LLC, or its affiliated companies.