
17631 Creek Hollow Rd, Shenandoah, LA 70817
Local realty services provided by:Better Homes and Gardens Real Estate Tiger Town
17631 Creek Hollow Rd,Saint George, LA 70817
$717,000
- 5 Beds
- 3 Baths
- 3,590 sq. ft.
- Single family
- Active
Listed by: david madaffari
Office: grassroots real estate group
MLS#:2026015559
Source:LA_GBRMLS
Price summary
- Price:$717,000
- Price per sq. ft.:$126.79
About this home
Welcome to another exceptional residence located in the serene neighborhood of "The Woods" in St. George. This charming 5-bedroom, 3.5-bathroom home, nestled on a beautifully landscaped 1-acre lot at the end of a quiet street, offers ample space and tranquility. Key features include an upgraded kitchen with updated counters and appliances along with a double oven and a convenient walk-in pantry. The elegant formal dining room and the spacious living room are perfect for family gatherings. There are TWO master suites that feature en suite bathrooms with custom showers and separate tubs, ideally suited for accommodating large families. An enormous laundry and utility area also provides staircase access to the attic for additional storage. The backyard is designed for entertaining or relaxing, boasting a beautifully crafted 446 sqft covered patio and an equally charming enclosed outdoor living space. It also has a newly renovated deck leading to a gravel patio, perfect for a fire pit, and a fenced yard that still offers plenty of room for recreation, play or a future pool. THERE'S EVEN MORE! The high value jewel of this property is the incredible frame and brick constructed 2-story workshop featuring over 1,200 sqft of interior work space, a standard vehicle garage door, separate door entry, and two covered lean-to's for additional outdoor storage. The roof is just 3 years old, ensuring peace of mind and longevity. Experience this unique home in one of the most coveted locations - They don't build them like this anymore! Make your appointment today!...
Contact an agent
Home facts
- Year built:1983
- Subdivision & Development:Woods The
- Listing ID #:2026015559
- Added:2 day(s) ago
- Updated:August 25, 2026 at 03:58 PM
Rooms and interior
- Bedrooms:5
- Total bathrooms:3
- Full bathrooms:3
- Flooring:Carpet, Ceramic Tile, Wood
- Kitchen Description:Eat-in Kitchen
- Bedroom Description:Ceiling 9ft Plus, Ceiling Fan(s), En Suite Bath, Walk-In Closet(s)
- Living area:3,590 sq. ft.
Heating and cooling
- Cooling:2 or More Units Cool
- Heating:2 or More Units Heat, Central
- Central air:Yes
Structure and exterior
- Year built:1983
- Building area:3,590 sq. ft.
- Lot area:0.9 Acres
- Architectural Style:Traditional
- Exterior Features:Covered, Deck, Patio: Brick, Patio: Wood, Porch
- Foundation Description:Slab
- Levels:1 Story
Utilities
- Water:Public
- Sewer:Public Sewer
Finances and disclosures
- Price:$717,000
- Price per sq. ft.:$126.79
Features and amenities
- Laundry features:Electric Dryer Hookup, Washer Hookup, Washer/Dryer Hookups
- Amenities:Screens
Parking
- Parking description:4+ Cars Park, Carport, Driveway
New listings near 17631 Creek Hollow Rd
- New
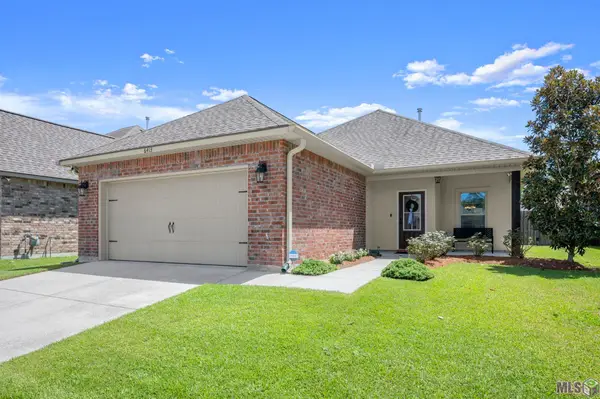 $282,900Active3 beds 2 baths1,588 sq. ft.
6413 Blue Rose Dr, Baton Rouge, LA 70817
MLS# BR2026015526Listed by: SUPREME - New
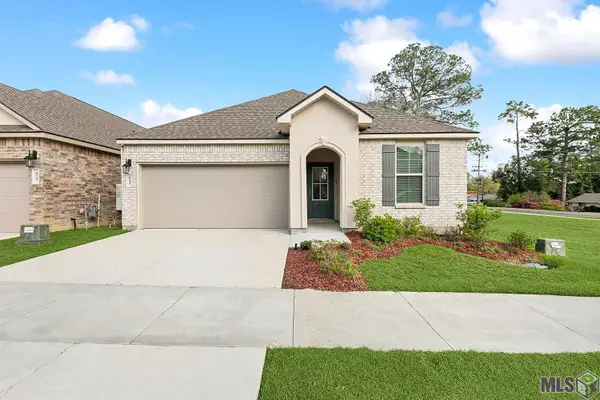 $325,000Active4 beds 2 baths2,125 sq. ft.
6733 Tiger Pointe Dr, Baton Rouge, LA 70817
MLS# BR2026015521Listed by: CENTURY 21 BESSETTE FLAVIN - New
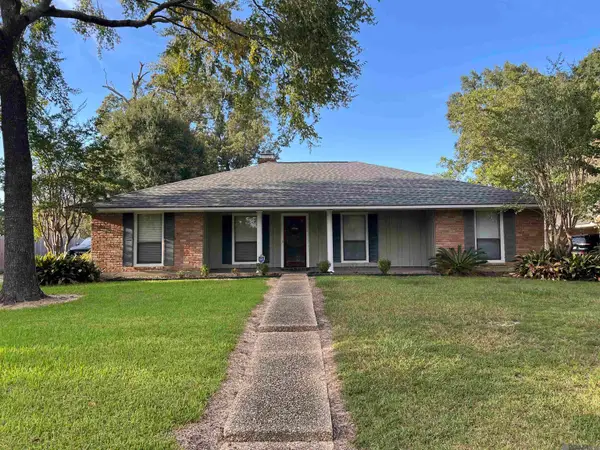 $265,000Active4 beds 2 baths1,875 sq. ft.
13721 Willowridge Ave, Baton Rouge, LA 70817
MLS# 2026015528Listed by: KELLER WILLIAMS REALTY RED STICK PARTNERS - New
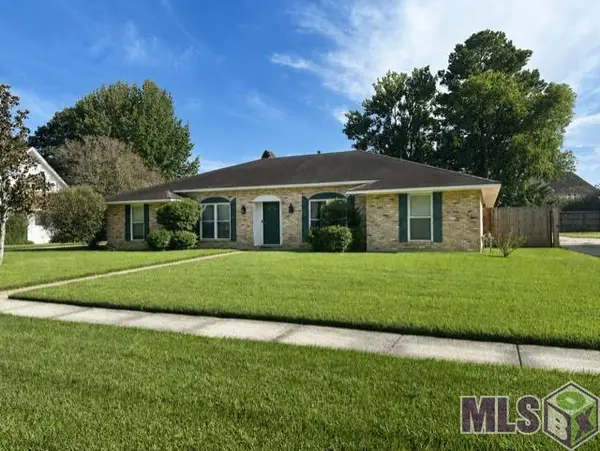 $315,000Active4 beds 3 baths2,364 sq. ft.
15836 Shenandoah Ave, Baton Rouge, LA 70817
MLS# BR2026015498Listed by: CLIENTS FIRST REALTY, LLC - New
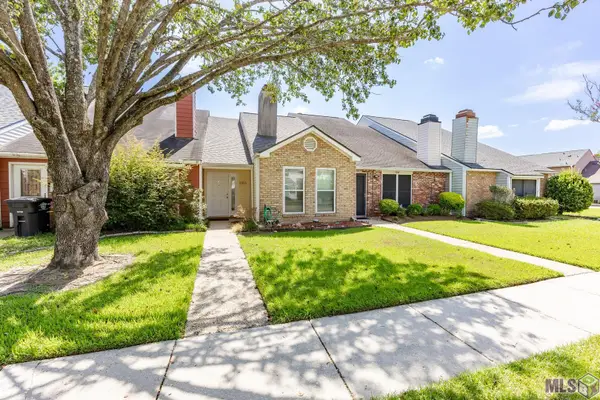 $160,000Active2 beds 2 baths1,025 sq. ft.
5355 Sleepy Hollow Dr, Baton Rouge, LA 70817
MLS# BR2026015451Listed by: DAWSON GREY REAL ESTATE - New
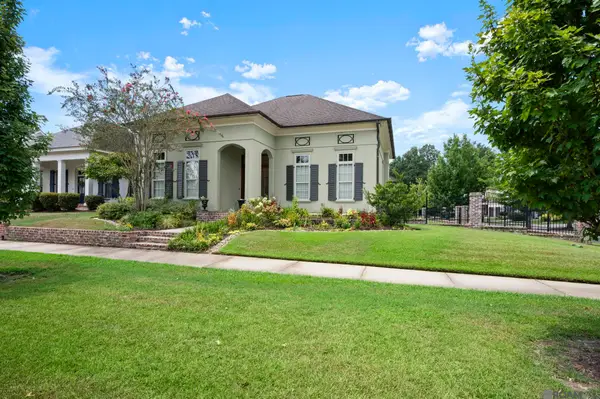 $579,900Active3 beds 3 baths2,765 sq. ft.
6304 Muir St, Baton Rouge, LA 70817
MLS# 2026015318Listed by: CENTURY 21 INVESTMENT REALTY - New
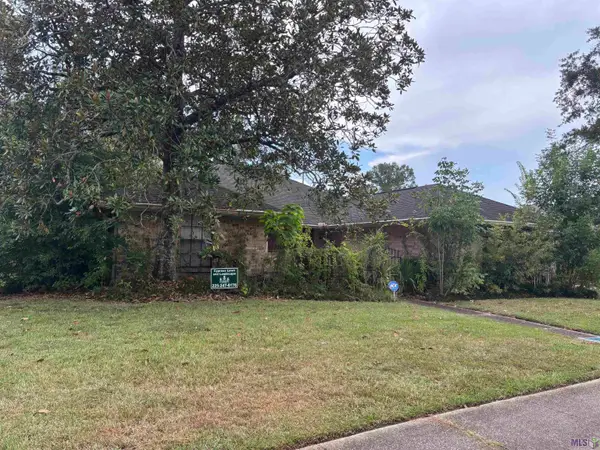 $289,000Active4 beds 3 baths2,233 sq. ft.
17134 Chadsford Ave, Baton Rouge, LA 70817
MLS# BR2026015205Listed by: DAWSON GREY REAL ESTATE - New
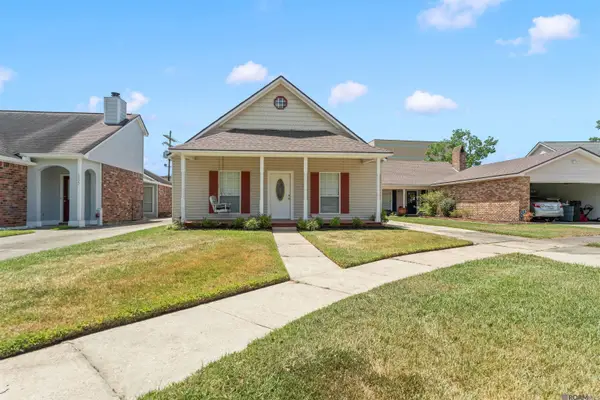 Listed by BHGRE$195,000Active2 beds 2 baths1,317 sq. ft.
15312 Summerwood Ave, Baton Rouge, LA 70817
MLS# 2026015131Listed by: BETTER HOMES AND GARDENS REAL ESTATE - TIGER TOWN BR  $615,000Active4 beds 3 baths3,179 sq. ft.
16052 Magnolia Trace Pkwy, Baton Rouge, LA 70817
MLS# 2026012727Listed by: RE/MAX PROFESSIONAL


Protect your home and budget from life's surprises with an Assurant Home Warranty, backed by a partner that supports you through every step of homeownership. Explore Plans.
© 2026 Better Homes and Gardens Real Estate LLC. An Anywhere Real Estate company. All rights reserved. Better Homes and Gardens® Real Estate is a registered trademark owned by Meredith Operations Corporation, licensed to Better Homes and Gardens Real Estate LLC and used with permission. Better Homes and Gardens Real Estate LLC fully supports the principles of the Fair Housing Act and the Equal Opportunity Act. Listing information is deemed reliable but is not guaranteed accurate.
Each office is independently owned and operated.
Any services or products provided by third parties are not provided by, affiliated with or related to Better Homes and Gardens Real Estate LLC, or its affiliated companies.