
4026 Copperridge Dr, Shenandoah, LA 70817
Local realty services provided by:Better Homes and Gardens Real Estate Rhodes Realty
Listed by: david huet
Office: david landry real estate, llc.
MLS#:2026008023
Source:ROAM
Price summary
- Price:$529,900
- Price per sq. ft.:$152.14
- Monthly HOA dues:$29.17
About this home
NEW PRICE! This beautifully designed 4BR, 3BA, upgraded home in desirable White Oak Estates subdivision in City of St. George welcomes you with a classic circular drive. This move-in ready home has new flooring, paint, a whole home generator, new HVAC systems (2), alarm system, and a fenced yard with automatic gate on driveway. With a split floor plan featuring 3 full baths, the layout provides excellent living arrangements and a 4th BR for a guest suite / office / or craft room. Filling the house with an abundance of natural light, the upgraded energy efficient windows provide ease of opening and screens for those crisp, comfortable days. The eat-in kitchen with adjoining keeping room and beverage bar with cooler is a gathering place for all. Kitchen features a custom island, granite counters, gas cooktop, stainless appliances, walk-in pantry, detailed ceiling with beaded board and beam, and an abundance of storage and counter space. The home is beautifully landscaped and includes an irrigation system, French drains, gutters with leaf guards, and accent lighting. Flood Zone X. Reserved items - dining room drapes and rods, refrigerator / freezer. Be sure to check out the Virtual Tour under the icons beneath the picture of the house....
Contact an agent
Home facts
- Year built:1997
- Subdivision & Development:White Oak Estates
- Listing ID #:2026008023
- Added:18 day(s) ago
- Updated:November 12, 2026 at 04:12 PM
Rooms and interior
- Bedrooms:4
- Total bathrooms:3
- Full bathrooms:3
- Rooms Total:15
- Flooring:Brick, Ceramic Tile, Tile, Vinyl, Wood
- Dining Description:BreakFast Bar, Eat-In-Kitchen
- Bathrooms Description:Separate Shower
- Kitchen Description:CookTop, Dishwasher, Disposal, Gas Cooktop, Microwave, Oven, Pantry, Range Hood, appl_Electric Stove Connection, appl_Gas Water Heater
- Living area:2,670 sq. ft.
Heating and cooling
- Cooling:Attic Fan, Ceiling Fan(s), Central Air, Multi Units
- Heating:Central, Multiple Units, Natural Gas, Space Heater
Structure and exterior
- Year built:1997
- Building area:2,670 sq. ft.
- Lot area:0.33 Acres
- Lot Features:Landscaped, Level, Shade Tree(s)
- Construction Materials:Brick, Frame, Stucco, Wood Siding
- Exterior Features:Lighting, Open, Patio: Concrete, Porch, Rain Gutters
- Foundation Description:Slab
Utilities
- Water:Public
- Sewer:Public Sewer
Finances and disclosures
- Price:$529,900
- Price per sq. ft.:$152.14
Features and amenities
- Appliances:Cooktop, Dishwasher, Disposal, Dryer, Electric Stove Connection, Gas Cooktop, Gas Stove Connection, Gas Water Heater, Microwave, Oven, Range Hood, Self Cleaning Oven, Stainless Steel Appliance(s), Washer
- Laundry features:Dryer, Electric Dryer Hookup, Gas Dryer Hookup, Inside, Washer, Washer Hookup
- Amenities:Bidet, Bookcases, Breakfast Bar, Built-in Features, Cathedral Ceiling(s), Crown Molding, Double Vanity, Dual Closets, Eat-In Kitchen, En Suite, High Ceilings, Kitchen Island, Pantry, Primary Downstairs, Separate Shower, Shutters, Stone Counters, Tray Ceiling(s), Varied Ceiling Heights, Vaulted Ceiling(S), Walk-In Closet(s), Water Closet, Window Treatments
Parking
- Parking description:Concrete, Covered, Driveway
- Carport spaces:2
New listings near 4026 Copperridge Dr
- New
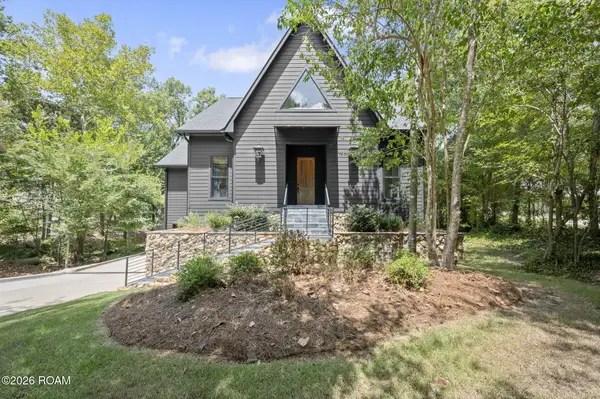 $739,900Active3 beds 3 baths2,816 sq. ft.
19711 Deer Park Avenue, Baton Rouge, LA 70817
MLS# 200SBRListed by: SUPREME - New
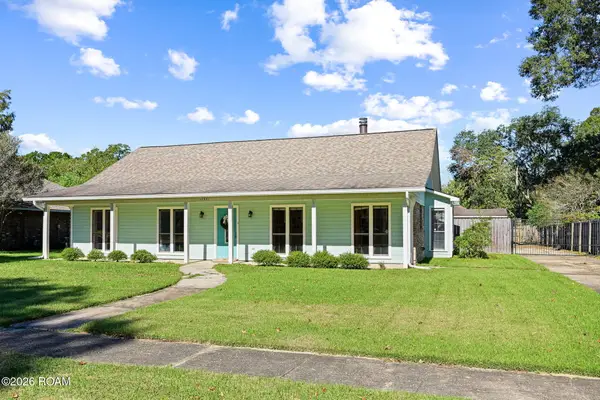 $275,000Active3 beds 2 baths1,742 sq. ft.
17531 E Fort Pickens Avenue, St. George, LA 70817
MLS# 200OYNListed by: DIGIULIO PROPERTIES, LLC - Open Sun, 2 to 4pmNew
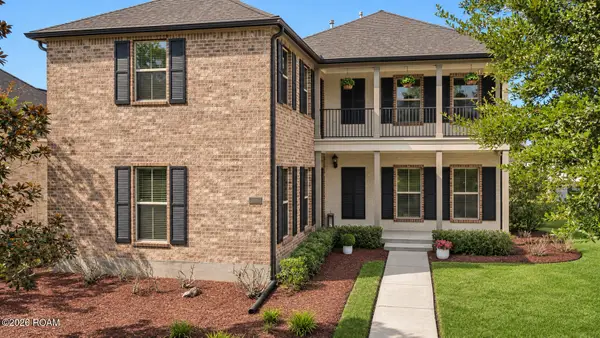 $465,000Active4 beds 3 baths2,896 sq. ft.
15544 Green Trails Boulevard, Baton Rouge, LA 70817
MLS# 200ONSListed by: KELLER WILLIAMS REALTY RED STICK PARTNERS - Open Sun, 2 to 4pmNew
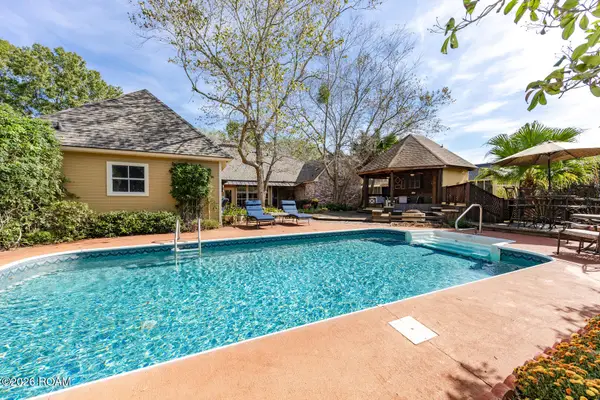 $533,900Active4 beds 3 baths2,632 sq. ft.
6440 Double Tree Drive, Baton Rouge, LA 70817
MLS# 200MVGListed by: RE/MAX PROFESSIONAL - New
 $309,000Active4 beds 2 baths2,142 sq. ft.
16337 Chadsford Avenue, Baton Rouge, LA 70817
MLS# 200JRWListed by: CENTURY 21 BESSETTE FLAVIN - Open Sun, 2 to 4pm
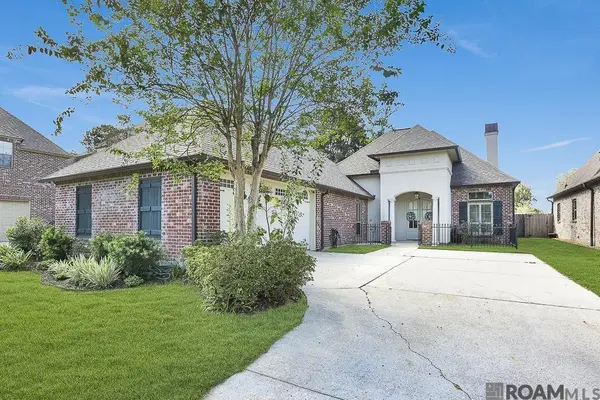 $515,000Active3 beds 3 baths2,545 sq. ft.
16238 Woodland Trail Ave, Baton Rouge, LA 70817
MLS# 2026019190Listed by: COMPASS - PERKINS 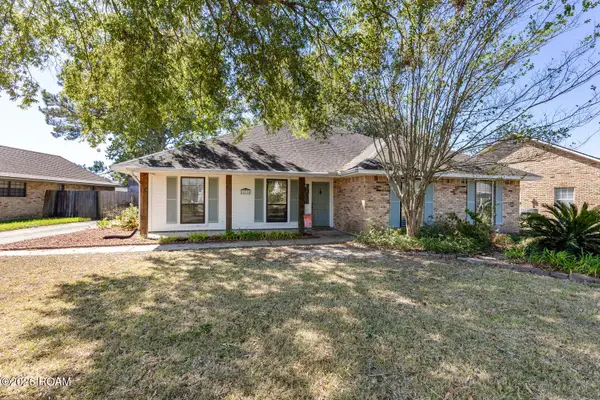 $299,900Active3 beds 2 baths1,952 sq. ft.
14124 Shenandoah Avenue, Baton Rouge, LA 70817
MLS# 200HYQListed by: CENTURY 21 BESSETTE FLAVIN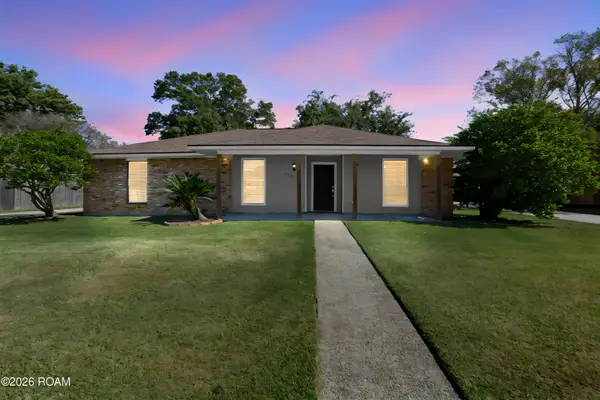 $329,000Active4 beds 3 baths2,573 sq. ft.
5331 Stonewall Drive, St. George, LA 70817
MLS# 200IBMListed by: EXP REALTY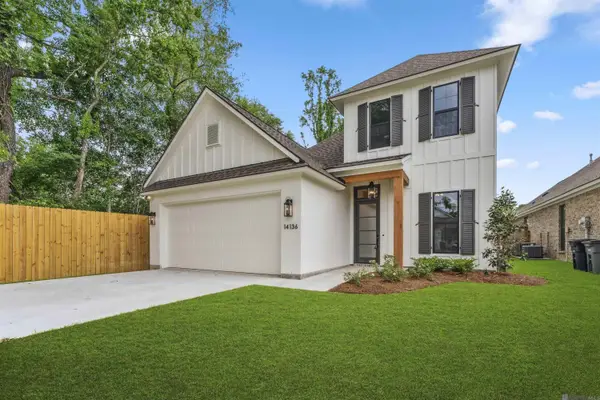 $529,900Active4 beds 3 baths2,394 sq. ft.
14136 Camilla Dr, St. George, LA 70817
MLS# 2024022543Listed by: COMPASS - PERKINS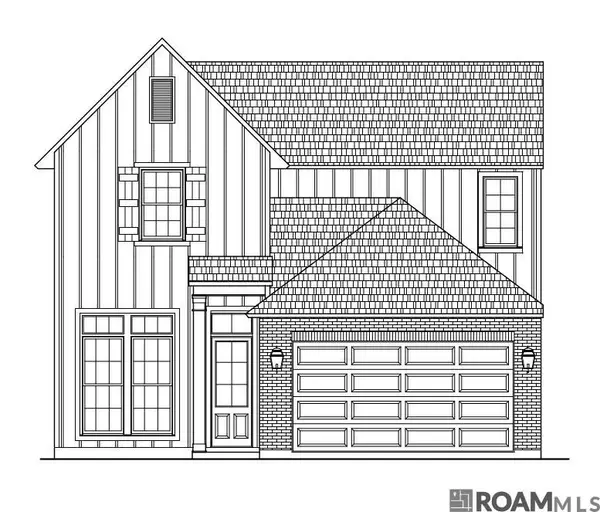 $380,000Active3 beds 3 baths2,056 sq. ft.
6642 Oak Crossing Ave, Baton Rouge, LA 70817
MLS# 2025004519Listed by: SOUTHERN PRIME PROPERTIES, LLC


Protect your home and budget from life's surprises with an Assurant Home Warranty, backed by a partner that supports you through every step of homeownership. Explore Plans.
© 2026 Better Homes and Gardens Real Estate LLC. An Anywhere Real Estate company. All rights reserved. Better Homes and Gardens® Real Estate is a registered trademark owned by Meredith Operations Corporation, licensed to Better Homes and Gardens Real Estate LLC and used with permission. Better Homes and Gardens Real Estate LLC fully supports the principles of the Fair Housing Act and the Equal Opportunity Act. Listing information is deemed reliable but is not guaranteed accurate.
Each office is independently owned and operated.
Any services or products provided by third parties are not provided by, affiliated with or related to Better Homes and Gardens Real Estate LLC, or its affiliated companies.