
6523 E Achord Rd, Shenandoah, LA 70817
Local realty services provided by:Better Homes and Gardens Real Estate Rhodes Realty
Listed by: danielle musso
Office: the musso group
MLS#:2026018236
Source:LA_CLBOR
Price summary
- Price:$404,900
- Price per sq. ft.:$153.78
About this home
New Price! RARE FIND IN THE WHITE OAK AREA! This beautifully updated cottage-style home offers 3 bedrooms, 2 baths PLUS an oversized 14.2 x 11 utility/flex space on approximately 1.60 ACRES comprised of THREE LOTS! The home sits back from the road, creating a peaceful, private setting with a rural feel while still enjoying a convenient location. Completely updated in 2019, the home blends original character with modern finishes. Real wood floors were beautifully refinished, along with new tile flooring, new energy efficient windows, fresh paint, updated lighting, recessed lighting, hardware and fixtures throughout. The kitchen and bathrooms received all-new cabinetry, & feature slab quartz counters. This Kitchen has stainless appliances, gas range, ceramic apron-front sink & tile backsplash. The open, flowing floor plan is filled with natural light and offers two separate dining spaces. The breakfast area includes a butler's pantry/coffee bar providing additional cabinetry, counter space and storage. All three bedrooms feature refinished wood floors, while the spacious utility/flex room provides tremendous versatility for laundry, an office, additional closet/storage space, hobby room or whatever fits your needs. One of the home's most special features is the 29.3 x 11.8 mostly enclosed back porch with refinished wood flooring—an incredible extension of the living space with room for both an outdoor living area and a bed swing. Current bed swing does not remain. A cozy front porch, double carport and approximately 11 x 15 storage building complete the property. The approximately 1.60 acres consist of three lots being sold together, with the home situated on two lots and the third lot currently vacant and separately established through the permitting office, offering a unique opportunity for a buyer who may want to explore future building possibilities. The pier-and-beam construction may also offer additional flexibility for future plans....
Contact an agent
Home facts
- Year built:1958
- Subdivision & Development:Not a Subdivision
- Listing ID #:2026018236
- Added:15 day(s) ago
- Updated:November 09, 2026 at 04:20 AM
Rooms and interior
- Bedrooms:3
- Total bathrooms:2
- Full bathrooms:2
- Rooms Total:9
- Flooring:Ceramic Tile, Wood
- Dining Description:BreakFast Bar, Countertops - Solid Surface
- Kitchen Description:Dishwasher, Disposal, Gas Cooktop, Microwave, Range, Range Hood
- Living area:1,687 sq. ft.
Heating and cooling
- Cooling:Ceiling Fan(s), Central Air
- Heating:Central
Structure and exterior
- Year built:1958
- Building area:1,687 sq. ft.
- Lot area:1.6 Acres
- Lot Features:Back Yard, Shade Tree(s), Split Possible
- Construction Materials:Brick
- Exterior Features:Covered, Lighting, Open, Porch, Storage
- Foundation Description:Pillar/Post/Pier
Utilities
- Water:Public, Water Available
- Sewer:Septic Tank
Finances and disclosures
- Price:$404,900
- Price per sq. ft.:$153.78
Features and amenities
- Appliances:Dishwasher, Disposal, Gas Cooktop, Gas Stove Connection, Microwave, Range, Range Hood, Self Cleaning Oven, Stainless Steel Appliance(s)
- Laundry features:Electric Dryer Hookup, Inside, Laundry Closet, Washer Hookup
- Amenities:Breakfast Bar, Double Vanity, Dressing Area, En Suite, Garden Tub, Quartz, Shower/Tub Combo, Solid Surface Counters, Stone Counters, Storage, Walk-In Closet(s), Window Treatments
Parking
- Parking description:Attached Carport, Concrete, Covered, Driveway, Gravel
- Carport spaces:2
New listings near 6523 E Achord Rd
- New
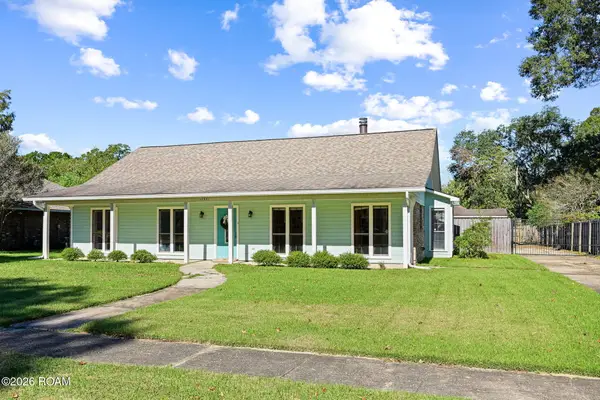 $275,000Active3 beds 2 baths1,742 sq. ft.
17531 E Fort Pickens Avenue, St. George, LA 70817
MLS# 200OYNListed by: DIGIULIO PROPERTIES, LLC - New
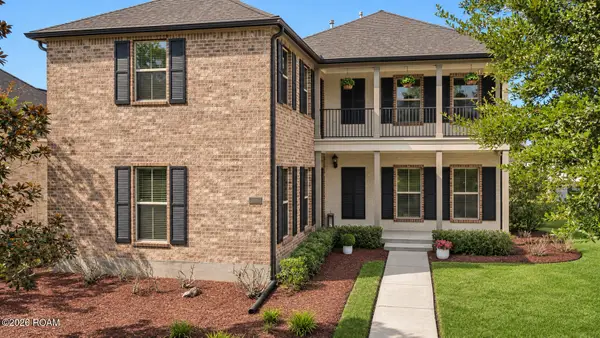 $465,000Active4 beds 3 baths2,896 sq. ft.
15544 Green Trails Boulevard, Baton Rouge, LA 70817
MLS# 200ONSListed by: KELLER WILLIAMS REALTY RED STICK PARTNERS - New
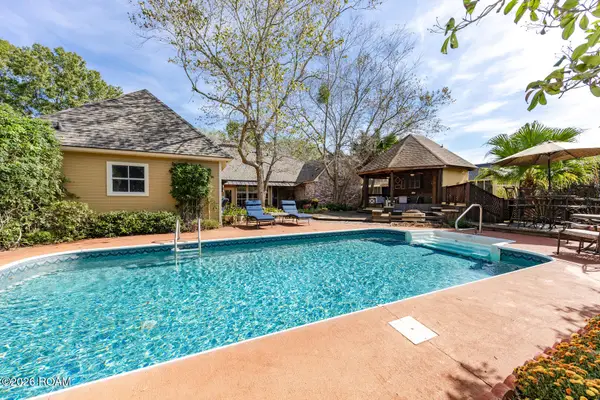 $533,900Active4 beds 3 baths2,632 sq. ft.
6440 Double Tree Drive, Baton Rouge, LA 70817
MLS# 200MVGListed by: RE/MAX PROFESSIONAL - Open Sun, 2 to 4pmNew
 $299,900Active4 beds 2 baths2,448 sq. ft.
15035 Shenandoah Avenue, Baton Rouge, LA 70817
MLS# 200MNXListed by: PINO & ASSOCIATES - New
 $309,000Active4 beds 2 baths2,142 sq. ft.
16337 Chadsford Avenue, Baton Rouge, LA 70817
MLS# 200JRWListed by: CENTURY 21 BESSETTE FLAVIN - New
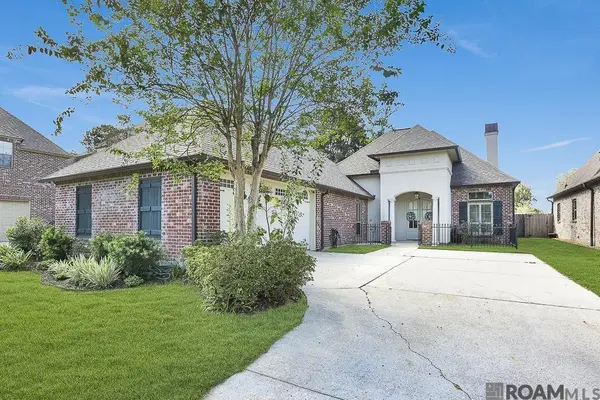 $515,000Active3 beds 3 baths2,545 sq. ft.
16238 Woodland Trail Ave, Baton Rouge, LA 70817
MLS# 2026019190Listed by: COMPASS - PERKINS - New
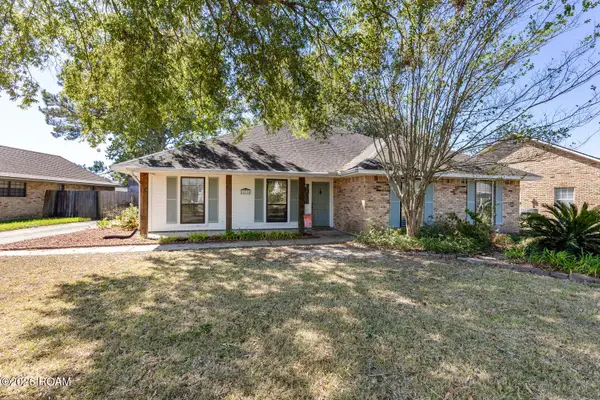 $299,900Active3 beds 2 baths1,952 sq. ft.
14124 Shenandoah Avenue, Baton Rouge, LA 70817
MLS# 200HYQListed by: CENTURY 21 BESSETTE FLAVIN - New
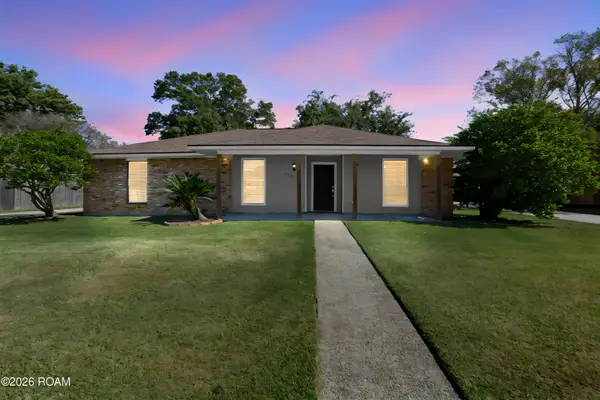 $329,000Active4 beds 3 baths2,573 sq. ft.
5331 Stonewall Drive, St. George, LA 70817
MLS# 200IBMListed by: EXP REALTY 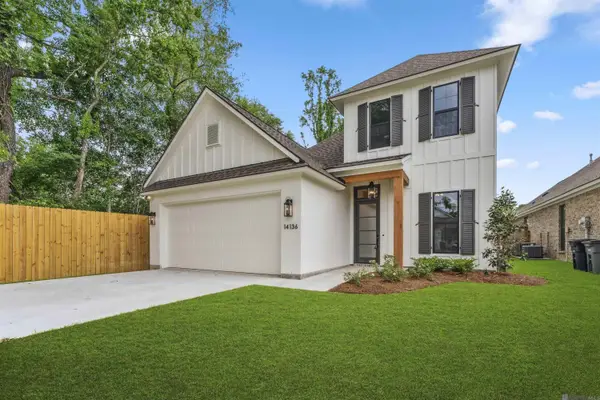 $529,900Active4 beds 3 baths2,394 sq. ft.
14136 Camilla Dr, St. George, LA 70817
MLS# 2024022543Listed by: COMPASS - PERKINS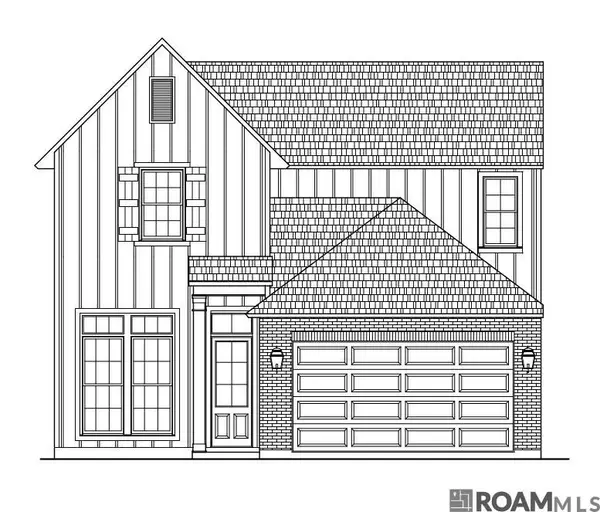 $380,000Active3 beds 3 baths2,056 sq. ft.
6642 Oak Crossing Ave, Baton Rouge, LA 70817
MLS# 2025004519Listed by: SOUTHERN PRIME PROPERTIES, LLC


Protect your home and budget from life's surprises with an Assurant Home Warranty, backed by a partner that supports you through every step of homeownership. Explore Plans.
© 2026 Better Homes and Gardens Real Estate LLC. An Anywhere Real Estate company. All rights reserved. Better Homes and Gardens® Real Estate is a registered trademark owned by Meredith Operations Corporation, licensed to Better Homes and Gardens Real Estate LLC and used with permission. Better Homes and Gardens Real Estate LLC fully supports the principles of the Fair Housing Act and the Equal Opportunity Act. Listing information is deemed reliable but is not guaranteed accurate.
Each office is independently owned and operated.
Any services or products provided by third parties are not provided by, affiliated with or related to Better Homes and Gardens Real Estate LLC, or its affiliated companies.