
6606 Oak Garden Dr, Shenandoah, LA 70817
Local realty services provided by:Better Homes and Gardens Real Estate Rhodes Realty
6606 Oak Garden Dr,St. George, LA 70817
$350,000
- 3 Beds
- 2 Baths
- 2,006 sq. ft.
- Single family
- Active
Listed by: anna divincenti boykin
Office: re/max professional
MLS#:2026018170
Source:LA_CLBOR
Price summary
- Price:$350,000
- Price per sq. ft.:$130.21
- Monthly HOA dues:$25
About this home
Tucked away in a quiet and peaceful neighborhood, this beautiful home offers a sense of privacy while still feeling welcoming and connected. The open-concept layout offers a seamless flow between the kitchen, dining, and living areas, making it ideal for both everyday living and entertaining. At the heart of the home, the gourmet kitchen features stainless steel appliances, leathered granite countertops, generous cabinetry, and plenty of workspace. The primary suite offers a relaxing retreat with a spacious ensuite bath featuring a soaking tub, separate shower, dual vanities, and an oversized walk-in closet. Step outside to a thoughtfully designed outdoor living space that extends the home beyond its walls. A charming side patio leads to a fully covered back patio, creating multiple spaces for morning coffee, outdoor dining, entertaining, or simply relaxing at the end of the day. The low-maintenance design keeps upkeep to a minimum, so you can spend more time enjoying the space and less time maintaining it. With a bright, airy interior and beautiful indoor-outdoor flow, this home offers the perfect blend of comfort, style, and convenience. Book your showing today!...
Contact an agent
Home facts
- Year built:2021
- Subdivision & Development:Oak Pointe
- Listing ID #:2026018170
- Added:15 day(s) ago
- Updated:November 09, 2026 at 03:48 PM
Rooms and interior
- Bedrooms:3
- Total bathrooms:2
- Full bathrooms:2
- Rooms Total:4
- Flooring:Ceramic Tile, Wood
- Bathrooms Description:Separate Shower
- Kitchen Description:Dishwasher, Gas Cooktop, Granite Counters, Microwave, Pantry
- Living area:2,006 sq. ft.
Heating and cooling
- Cooling:Ceiling Fan(s), Central Air
- Heating:Central
Structure and exterior
- Year built:2021
- Building area:2,006 sq. ft.
- Lot area:0.13 Acres
- Lot Features:Landscaped, Level
- Construction Materials:Fiber Cement, Frame
- Exterior Features:Covered, Lighting, Patio: Oversized
- Foundation Description:Slab
Utilities
- Water:Public
- Sewer:Public Sewer
Finances and disclosures
- Price:$350,000
- Price per sq. ft.:$130.21
Features and amenities
- Appliances:Dishwasher, Gas Cooktop, Microwave
- Laundry features:Inside
- Amenities:Crown Molding, Double Vanity, En Suite, High Ceilings, Kitchen Island, Pantry, Separate Shower, Tray Ceiling(s), Varied Ceiling Heights, Walk-In Closet(s)
New listings near 6606 Oak Garden Dr
- New
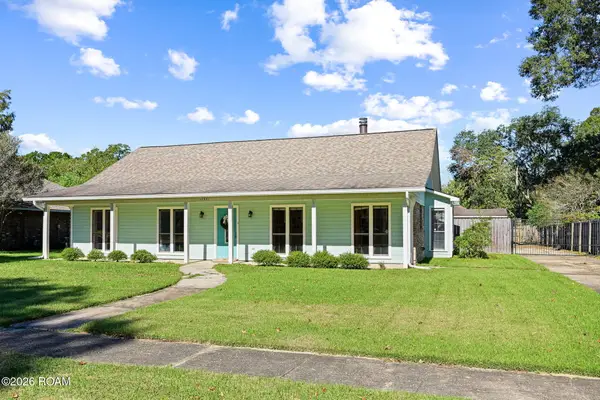 $275,000Active3 beds 2 baths1,742 sq. ft.
17531 E Fort Pickens Avenue, St. George, LA 70817
MLS# 200OYNListed by: DIGIULIO PROPERTIES, LLC - New
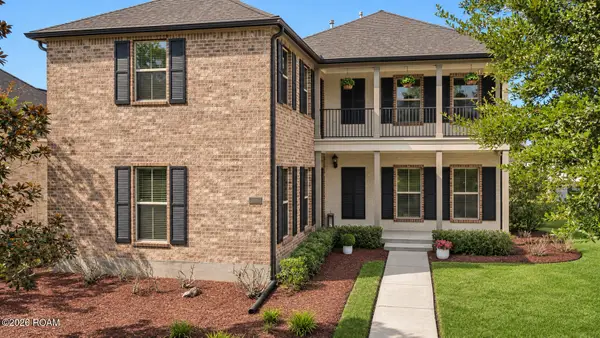 $465,000Active4 beds 3 baths2,896 sq. ft.
15544 Green Trails Boulevard, Baton Rouge, LA 70817
MLS# 200ONSListed by: KELLER WILLIAMS REALTY RED STICK PARTNERS - New
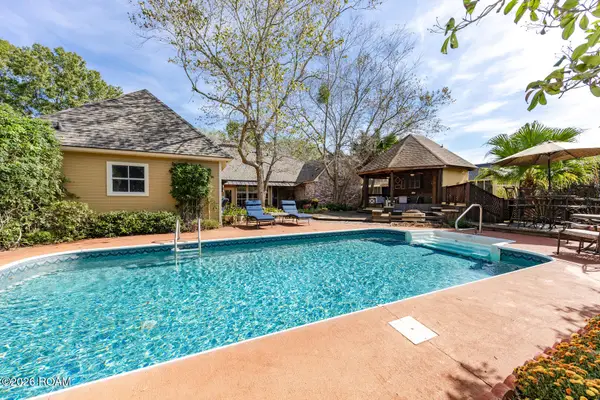 $533,900Active4 beds 3 baths2,632 sq. ft.
6440 Double Tree Drive, Baton Rouge, LA 70817
MLS# 200MVGListed by: RE/MAX PROFESSIONAL - Open Sun, 2 to 4pmNew
 $299,900Active4 beds 2 baths2,448 sq. ft.
15035 Shenandoah Avenue, Baton Rouge, LA 70817
MLS# 200MNXListed by: PINO & ASSOCIATES - New
 $309,000Active4 beds 2 baths2,142 sq. ft.
16337 Chadsford Avenue, Baton Rouge, LA 70817
MLS# 200JRWListed by: CENTURY 21 BESSETTE FLAVIN - New
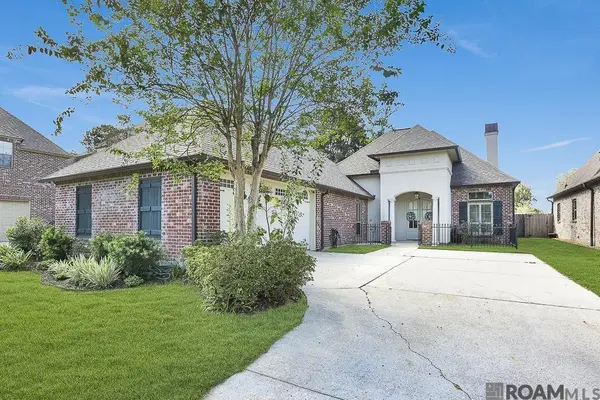 $515,000Active3 beds 3 baths2,545 sq. ft.
16238 Woodland Trail Ave, Baton Rouge, LA 70817
MLS# 2026019190Listed by: COMPASS - PERKINS - New
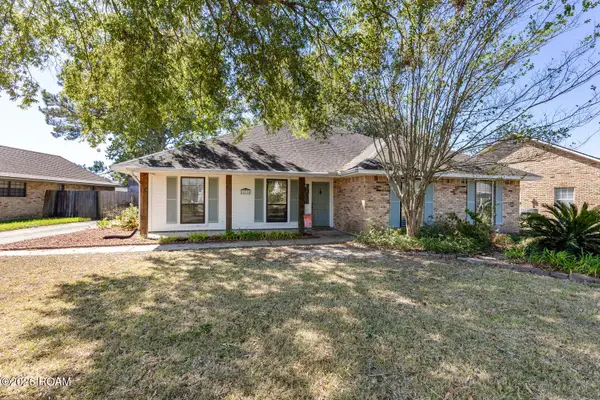 $299,900Active3 beds 2 baths1,952 sq. ft.
14124 Shenandoah Avenue, Baton Rouge, LA 70817
MLS# 200HYQListed by: CENTURY 21 BESSETTE FLAVIN - New
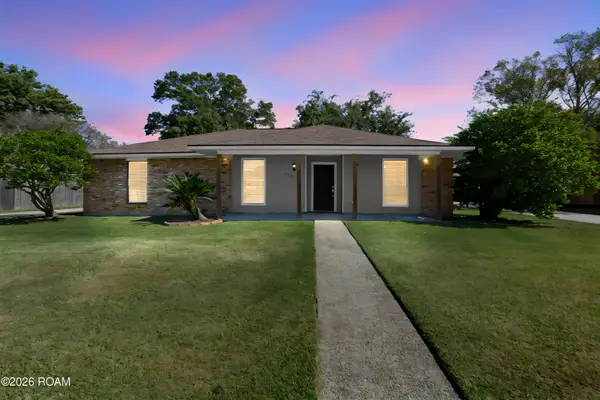 $329,000Active4 beds 3 baths2,573 sq. ft.
5331 Stonewall Drive, St. George, LA 70817
MLS# 200IBMListed by: EXP REALTY 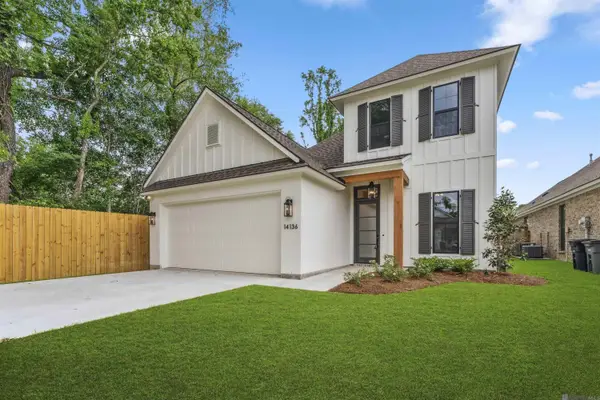 $529,900Active4 beds 3 baths2,394 sq. ft.
14136 Camilla Dr, St. George, LA 70817
MLS# 2024022543Listed by: COMPASS - PERKINS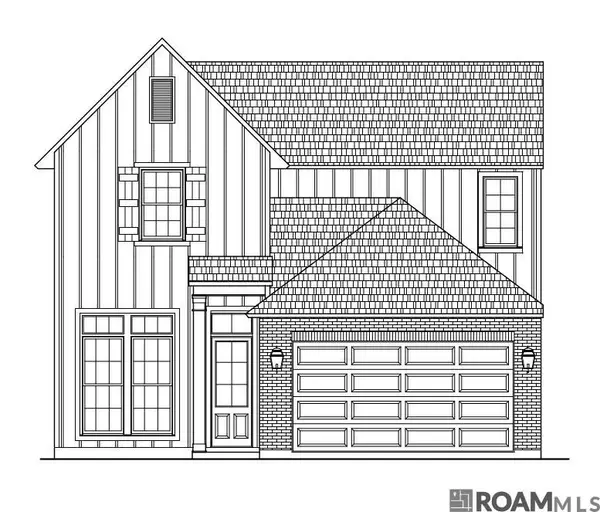 $380,000Active3 beds 3 baths2,056 sq. ft.
6642 Oak Crossing Ave, Baton Rouge, LA 70817
MLS# 2025004519Listed by: SOUTHERN PRIME PROPERTIES, LLC


Protect your home and budget from life's surprises with an Assurant Home Warranty, backed by a partner that supports you through every step of homeownership. Explore Plans.
© 2026 Better Homes and Gardens Real Estate LLC. An Anywhere Real Estate company. All rights reserved. Better Homes and Gardens® Real Estate is a registered trademark owned by Meredith Operations Corporation, licensed to Better Homes and Gardens Real Estate LLC and used with permission. Better Homes and Gardens Real Estate LLC fully supports the principles of the Fair Housing Act and the Equal Opportunity Act. Listing information is deemed reliable but is not guaranteed accurate.
Each office is independently owned and operated.
Any services or products provided by third parties are not provided by, affiliated with or related to Better Homes and Gardens Real Estate LLC, or its affiliated companies.