
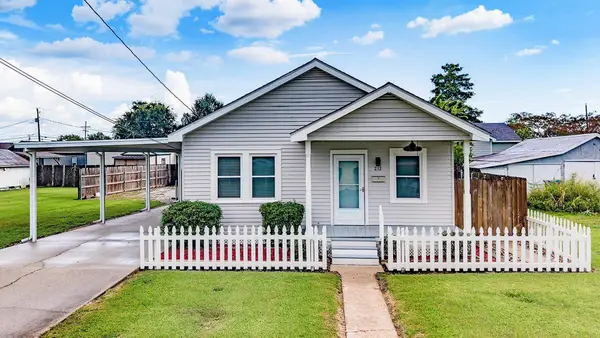
153 Belle Isle Dr, Thibodaux, LA 70301
Local realty services provided by:Better Homes and Gardens Real Estate Tiger Town
153 Belle Isle Dr,Thibodaux, LA 70301
$264,900
- 3 Beds
- 2 Baths
- 1,519 sq. ft.
- Single family
- Active
Listed by: angelle gros
Office: 1 percent lists united
MLS#:2026013188
Source:LA_GBRMLS
Price summary
- Price:$264,900
- Price per sq. ft.:$140.16
About this home
Seller offering up to $10,000.00 toward the buyers closing costs with an acceptable offer! Move-in ready! 3-bedroom, 2-bathroom home located on a quiet dead-end street featuring an open-concept layout with tall ceilings and modern finishes. The spacious living, dining, and kitchen area flow seamlessly together, making the home ideal for everything living and entertaining. Enjoy the oversized covered patio, extended driveway with additional covered parking, and generous outdoor space for relaxing or hosting family and friends. Well maintained and ready for its next owner. DON'T MISS OUT
Contact an agent
Home facts
- Year built:2017
- Subdivision & Development:Plantation Gardens
- Listing ID #:2026013188
- Added:37 day(s) ago
- Updated:August 26, 2026 at 03:34 PM
Rooms and interior
- Bedrooms:3
- Total bathrooms:2
- Full bathrooms:2
- Living area:1,519 sq. ft.
Heating and cooling
- Heating:Central
- Central air:Yes
Structure and exterior
- Year built:2017
- Building area:1,519 sq. ft.
- Lot area:0.27 Acres
- Architectural Style:Traditional
- Exterior Features:Patio: Brick
- Foundation Description:Slab
- Levels:1 Story
Utilities
- Sewer:Septic Tank
Finances and disclosures
- Price:$264,900
- Price per sq. ft.:$140.16
Features and amenities
- Laundry features:Inside, Washer Hookup
Parking
- Parking description:Garage, RV/Boat Port Parking
- Garage:Yes
New listings near 153 Belle Isle Dr
- New
 $202,100Active3 beds 2 baths1,046 sq. ft.
205 Benjamin Dr, Thibodaux, LA 70301
MLS# 2026015712Listed by: CICERO REALTY, LLC - New
 $160,000Active-- beds -- baths1,530 sq. ft.
511 Saint Philip Street, Thibodaux, LA 70301
MLS# 2026015706Listed by: DONNES REAL ESTATE, INC - New
 $204,000Active3 beds 2 baths1,320 sq. ft.
281 Gabreten Ln, Thibodaux, LA 70301
MLS# 2026015702Listed by: KELLER WILLIAMS REALTY BAYOU P - Open Thu, 2 to 4pmNew
 $350,000Active3 beds 3 baths2,219 sq. ft.
526 Foret St, Thibodaux, LA 70301
MLS# 2026015635Listed by: CANAL & MAIN REALTY - New
 $179,900Active2 beds 1 baths883 sq. ft.
212 North 12th Street, Thibodaux, LA 70301
MLS# 2026015615Listed by: KELLER WILLIAMS REALTY BAYOU P - Open Sat, 10am to 12pmNew
 $282,500Active3 beds 2 baths1,497 sq. ft.
159 Lake Maclaine Avenue, Thibodaux, LA 70301
MLS# 2026015563Listed by: KELLER WILLIAMS REALTY BAYOU P - New
 $375,000Active4 beds 3 baths2,476 sq. ft.
278 Peacock Pointe, Thibodaux, LA 70301
MLS# 2026015492Listed by: CANAL & MAIN REALTY - New
 $239,900Active4 beds 2 baths1,719 sq. ft.
111 Headland Drive, Thibodaux, LA 70301
MLS# 2026015455Listed by: CENTURY 21 ACTION REALTY INC - New
 $44,950Active3 beds 1 baths1,194 sq. ft.
115 Butler Street, Thibodaux, LA 70301
MLS# NO2573564Listed by: DONALD JULIEN & ASSOCIATES, INC. - New
 $14,950Active0.1 Acres
111 Butler Street, Thibodaux, LA 70301
MLS# NO2573578Listed by: DONALD JULIEN & ASSOCIATES, INC.


Protect your home and budget from life's surprises with an Assurant Home Warranty, backed by a partner that supports you through every step of homeownership. Explore Plans.
© 2026 Better Homes and Gardens Real Estate LLC. An Anywhere Real Estate company. All rights reserved. Better Homes and Gardens® Real Estate is a registered trademark owned by Meredith Operations Corporation, licensed to Better Homes and Gardens Real Estate LLC and used with permission. Better Homes and Gardens Real Estate LLC fully supports the principles of the Fair Housing Act and the Equal Opportunity Act. Listing information is deemed reliable but is not guaranteed accurate.
Each office is independently owned and operated.
Any services or products provided by third parties are not provided by, affiliated with or related to Better Homes and Gardens Real Estate LLC, or its affiliated companies.