
7514 W Driftwood Dr, Ventress, LA 70783
Local realty services provided by:Better Homes and Gardens Real Estate Tiger Town
7514 W Driftwood Dr,Ventress, LA 70783
$155,000
- 3 Beds
- 1 Baths
- 1,157 sq. ft.
- Single family
- Active
Listed by: tracy mathis
Office: southern homes team
MLS#:2026015164
Source:LA_GBRMLS
Price summary
- Price:$155,000
- Price per sq. ft.:$133.97
About this home
Curb Appeal This 3-bedroom, 1.5-bath brick home sits on a spacious .39-acre corner lot in Ventress, just minutes from False River and downtown New Roads. A concrete driveway leads to an attached carport with extra covered storage space, and the fenced yard wraps the corner for privacy and room to roam. The roof is only 3 years old, and the soffit has been fully replaced with new. Living Spaces Inside, 1,157 square feet of single-story living centers around a painted brick fireplace with a wood mantel — a classic focal point for the main living area. Laminate flooring runs throughout, and an open flow connects the living room straight into the dining and kitchen. Kitchen The eat-in kitchen features granite countertops, stainless microwave and range, a ceiling fan, and open cabinetry alongside closed storage — functional space that stays connected to the dining area for easy entertaining. Bedrooms and Baths Three bedrooms offer ceiling fans throughout. The primary suite includes its own half bath with a vanity and mirror, while a full bath with a tub/shower combo and tile accents serves the additional bedrooms. A dedicated laundry room with hookups completes the interior. The Extras All attic ductwork for the HVAC system has been replaced with new, giving the home updated heating and cooling from the ground up. The nearly half-acre corner lot gives plenty of room to spread out — mature shade trees, a fully fenced yard, and a storage shed round out the outdoor space. This one checks the boxes for a first home or a next chapter — low-maintenance living, a new roof, new soffit, new HVAC ductwork, and space to grow into on a rare corner lot. Schedule your showing today!...
Contact an agent
Home facts
- Year built:1983
- Subdivision & Development:Riverbend
- Listing ID #:2026015164
- Added:51 day(s) ago
- Updated:October 08, 2026 at 04:05 PM
Rooms and interior
- Bedrooms:3
- Total bathrooms:1
- Full bathrooms:1
- Flooring:Vinyl:Tile Floor
- Bedroom Description:Ceiling Fan(s), En Suite Bath
- Living area:1,157 sq. ft.
Heating and cooling
- Heating:Central
- Central air:Yes
Structure and exterior
- Year built:1983
- Building area:1,157 sq. ft.
- Lot area:0.34 Acres
- Lot Features:Corner Lot
- Architectural Style:Traditional
- Foundation Description:Slab
- Levels:1 Story
Utilities
- Water:Community Water
- Sewer:Community Sewer
Finances and disclosures
- Price:$155,000
- Price per sq. ft.:$133.97
Features and amenities
- Laundry features:Electric Dryer Hookup, Inside, Washer Hookup, Washer/Dryer Hookups
Parking
- Parking description:Carport
New listings near 7514 W Driftwood Dr
- New
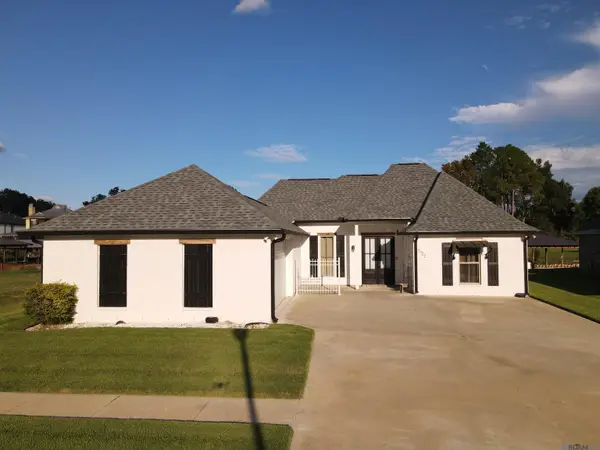 $525,000Active3 beds 2 baths1,560 sq. ft.
7722 Cutt Pointe Dr, Ventress, LA 70783
MLS# 2026018264Listed by: PROPERTY POINTE REALTY, LLC - New
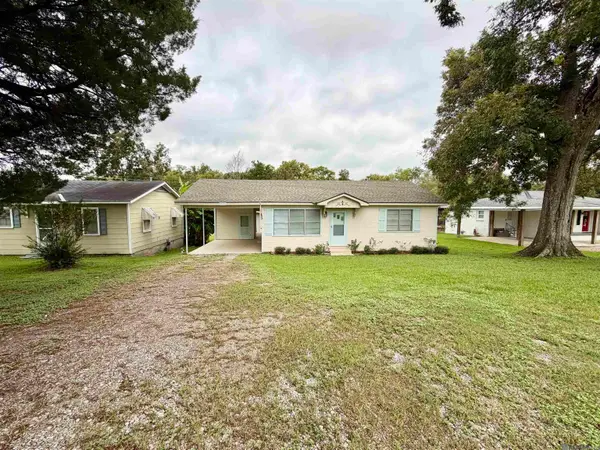 $199,900Active3 beds 2 baths1,306 sq. ft.
13126 Patin Dyke Rd, Ventress, LA 70783
MLS# 2026018116Listed by: HOLLIER REAL ESTATE - New
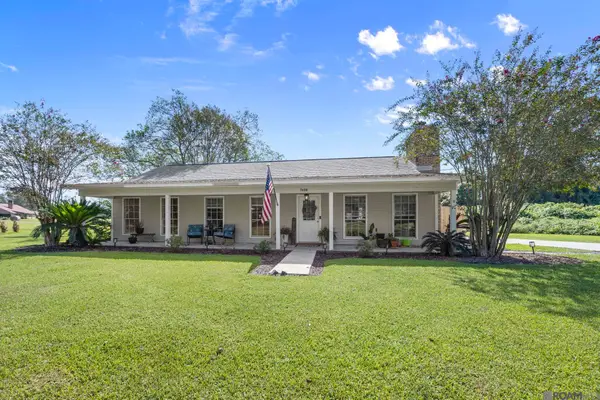 $199,999Active3 beds 2 baths1,423 sq. ft.
7426 Lazy Ln, Ventress, LA 70783
MLS# 2026017892Listed by: CARRIE GODBOLD REAL ESTATE GROUP 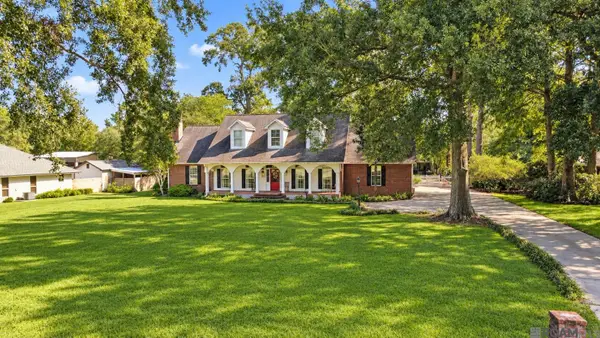 $389,000Pending3 beds 3 baths2,690 sq. ft.
7622 Cooks Landing Dr, Ventress, LA 70783
MLS# 2026017719Listed by: PENNANT REAL ESTATE $189,000Active4 beds 1 baths1,274 sq. ft.
7458 E Driftwood, Ventress, LA 70783
MLS# 2026016418Listed by: KC HOMES REALTY GROUP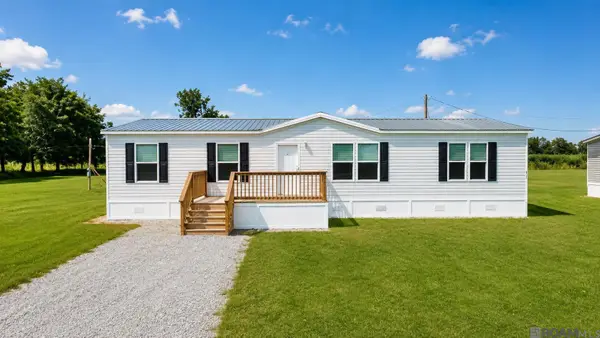 $209,900Active4 beds 2 baths1,792 sq. ft.
8171 Woodmen Ln, Ventress, LA 70783
MLS# 2026015195Listed by: PENNANT REAL ESTATE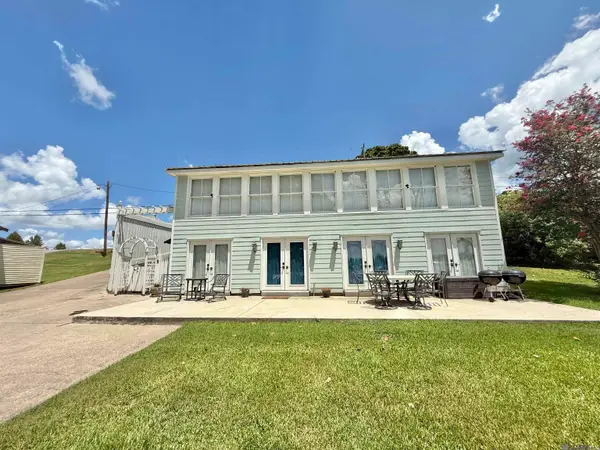 $795,000Active3 beds 2 baths2,708 sq. ft.
7627 Island Rd, Ventress, LA 70783
MLS# 2026014626Listed by: HOLLIER REAL ESTATE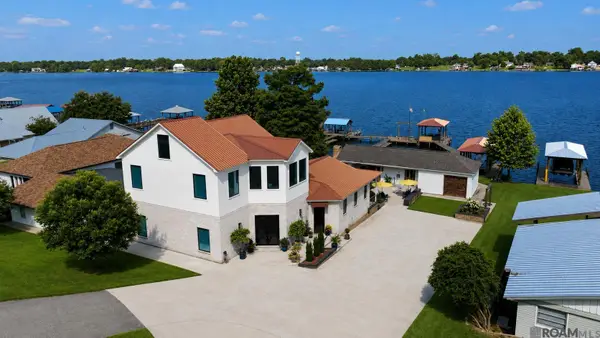 $1,600,000Active4 beds 3 baths3,785 sq. ft.
8693 Island Rd, Ventress, LA 70783
MLS# 2026014113Listed by: GREENE PROPERTIES OF LOUISIANA, LLC $89,500Active3 beds 1 baths911 sq. ft.
7771 Michael Ln, Ventress, LA 70783
MLS# 2026013745Listed by: PENNANT REAL ESTATE


Protect your home and budget from life's surprises with an Assurant Home Warranty, backed by a partner that supports you through every step of homeownership. Explore Plans.
© 2026 Better Homes and Gardens Real Estate LLC. An Anywhere Real Estate company. All rights reserved. Better Homes and Gardens® Real Estate is a registered trademark owned by Meredith Operations Corporation, licensed to Better Homes and Gardens Real Estate LLC and used with permission. Better Homes and Gardens Real Estate LLC fully supports the principles of the Fair Housing Act and the Equal Opportunity Act. Listing information is deemed reliable but is not guaranteed accurate.
Each office is independently owned and operated.
Any services or products provided by third parties are not provided by, affiliated with or related to Better Homes and Gardens Real Estate LLC, or its affiliated companies.