
7622 Cooks Landing Dr, Ventress, LA 70783
Local realty services provided by:Better Homes and Gardens Real Estate Tiger Town
7622 Cooks Landing Dr,Ventress, LA 70783
$389,000
- 3 Beds
- 3 Baths
- 2,690 sq. ft.
- Single family
- Active
Listed by: philip cazayoux
Office: pennant real estate
MLS#:2026017719
Source:LA_GBRMLS
Price summary
- Price:$389,000
- Price per sq. ft.:$93.62
About this home
Custom-built waterfront home on a spacious lot along Fausse Bayou in Waterloo Subdivision! This well-maintained 3-bedroom, 3.5-bath home offers room to gather, relax, and enjoy life by the water. The open living area features updated hardwood floors, built-ins, and a gas-log fireplace. The kitchen offers a gas range, ample cabinet space, and a nearby wet bar. A separate sitting area and office provide even more flexibility. The spacious primary bedroom has a wood-burning fireplace, while two bedrooms upstairs share a bathroom. Outside, enjoy the landscaped yard, outdoor kitchen area, and fishing along the bayou. The two-car garage includes extra storage and access to another full bathroom. Interior and exterior wall insulation, a 2018 Generac whole-home generator, two new water heaters, a replaced downstairs HVAC unit, and recent interior paint add to the home’s appeal. The roof will be replaced. With generous living space and opportunities to add your personal touches, this home is ready for its next chapter. Virtual Staging Disclosure: Certain photographs included in this listing have been virtually staged. Furniture, décor, landscaping, and other visual enhancements may have been digitally added, modified, or removed for marketing purposes. Buyers are encouraged to independently verify the property’s current condition and features....
Contact an agent
Home facts
- Year built:2002
- Subdivision & Development:Waterloo
- Listing ID #:2026017719
- Added:1 day(s) ago
- Updated:September 30, 2026 at 04:10 PM
Rooms and interior
- Bedrooms:3
- Total bathrooms:3
- Full bathrooms:3
- Flooring:Carpet, Ceramic Tile, Wood
- Bedroom Description:Ceiling Fan(s), En Suite Bath, Walk-In Closet(s)
- Living area:2,690 sq. ft.
Heating and cooling
- Heating:Central
- Central air:Yes
Structure and exterior
- Year built:2002
- Building area:2,690 sq. ft.
- Lot area:0.66 Acres
- Lot Features:Shade Tree(s)
- Architectural Style:Acadian
- Exterior Features:Covered
- Foundation Description:Slab
- Levels:2 Story
Utilities
- Water:Public
- Sewer:Mechanical Sewer
Finances and disclosures
- Price:$389,000
- Price per sq. ft.:$93.62
Parking
- Parking description:2 Cars Park, Garage
- Garage:Yes
New listings near 7622 Cooks Landing Dr
 $189,000Active4 beds 1 baths1,274 sq. ft.
7458 E Driftwood, Ventress, LA 70783
MLS# 2026016418Listed by: KC HOMES REALTY GROUP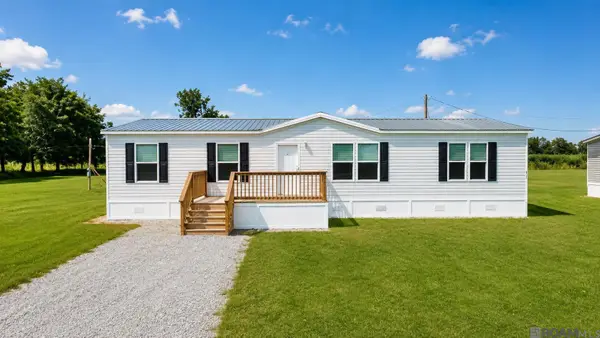 $209,900Active4 beds 2 baths1,792 sq. ft.
8171 Woodmen Ln, Ventress, LA 70783
MLS# 2026015195Listed by: PENNANT REAL ESTATE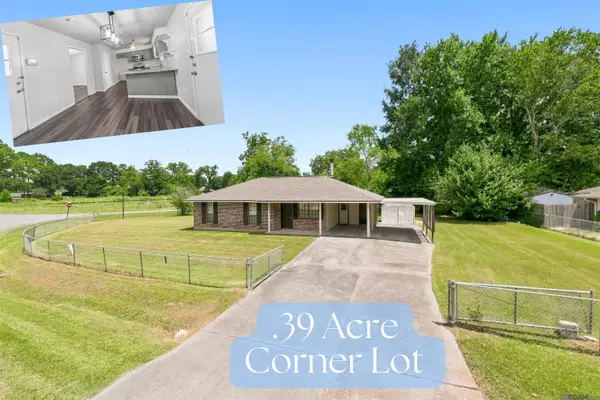 $155,000Active3 beds 1 baths1,157 sq. ft.
7514 W Driftwood Dr, Ventress, LA 70783
MLS# 2026015164Listed by: SOUTHERN HOMES TEAM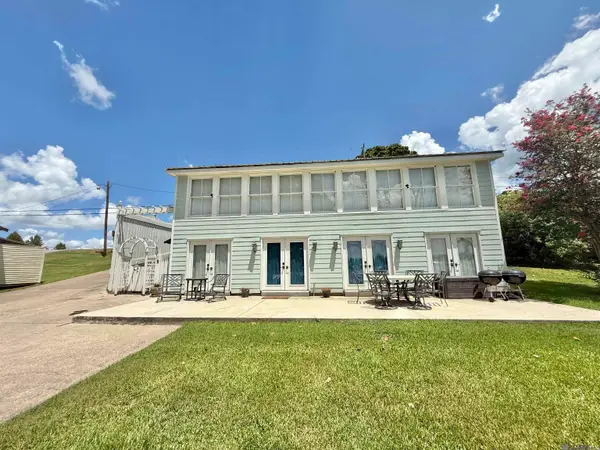 $795,000Active3 beds 2 baths2,708 sq. ft.
7627 Island Rd, Ventress, LA 70783
MLS# 2026014626Listed by: HOLLIER REAL ESTATE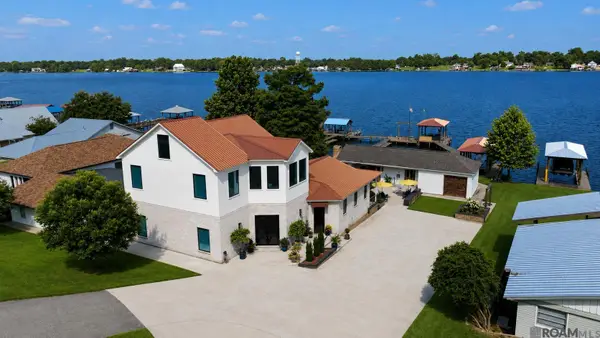 $1,600,000Active4 beds 3 baths3,785 sq. ft.
8693 Island Rd, Ventress, LA 70783
MLS# 2026014113Listed by: GREENE PROPERTIES OF LOUISIANA, LLC $89,500Active3 beds 1 baths911 sq. ft.
7771 Michael Ln, Ventress, LA 70783
MLS# 2026013745Listed by: PENNANT REAL ESTATE $240,000Active0.51 Acres
9 & 10 Miller Ln, Ventress, LA 70783
MLS# 2026012749Listed by: HOUZWAY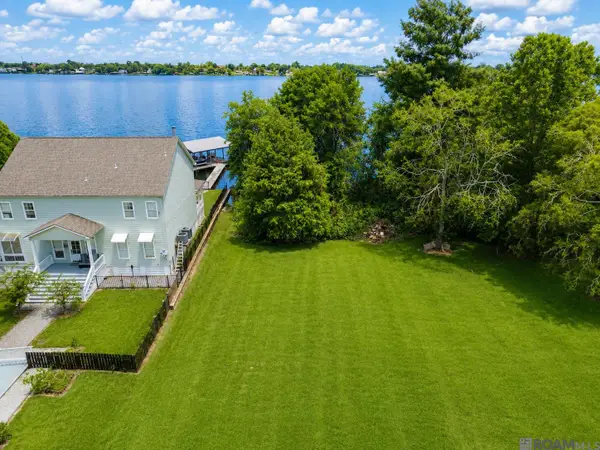 $699,900Active1.63 Acres
10655 Island Rd, Ventress, LA 70783
MLS# 2026012688Listed by: PENNANT REAL ESTATE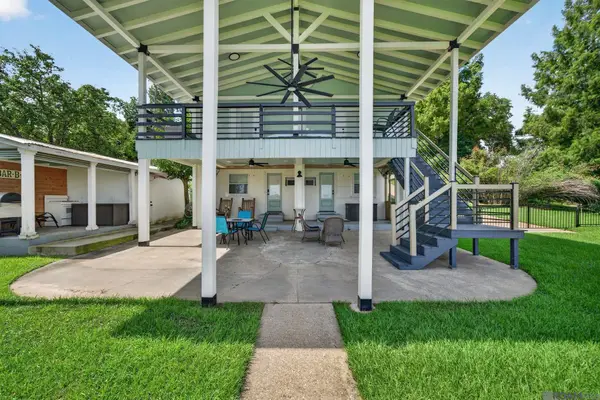 $815,000Active5 beds 4 baths2,655 sq. ft.
10303 Island Dr, Ventress, LA 70783
MLS# 2026012690Listed by: GASPARD & CO REAL ESTATE LLC


Protect your home and budget from life's surprises with an Assurant Home Warranty, backed by a partner that supports you through every step of homeownership. Explore Plans.
© 2026 Better Homes and Gardens Real Estate LLC. An Anywhere Real Estate company. All rights reserved. Better Homes and Gardens® Real Estate is a registered trademark owned by Meredith Operations Corporation, licensed to Better Homes and Gardens Real Estate LLC and used with permission. Better Homes and Gardens Real Estate LLC fully supports the principles of the Fair Housing Act and the Equal Opportunity Act. Listing information is deemed reliable but is not guaranteed accurate.
Each office is independently owned and operated.
Any services or products provided by third parties are not provided by, affiliated with or related to Better Homes and Gardens Real Estate LLC, or its affiliated companies.