
121 Lake Powell Drive, West Monroe, LA 71292
Local realty services provided by:Better Homes and Gardens Real Estate Rhodes Realty
121 Lake Powell Drive,West Monroe, LA 71292
$290,000
- 3 Beds
- 2 Baths
- 2,009 sq. ft.
- Single family
- Active
Listed by: brent avara
Office: coldwell banker group one realty
MLS#:219491
Source:LA_NEBOR
Price summary
- Price:$290,000
- Price per sq. ft.:$107.81
About this home
This beautiful 3 bed/2 bath home is located in the desirable Westlake subdivision and offers access to a pond shared by only a few other homes. The spacious master suite features double walk-in closets along with a relaxing jet tub and separate shower. There are 11 ft ceilings in the living room and vaulted ceilings in all bedrooms. 3 back doors offer convenient access to the concrete patio with view of the water. Though close to town, you can still enjoy peaceful suburban living. The current home warranty, good through January 2027, is transferrable to you. This is a great opportunity for families or anyone looking for comfort, convenience, and outdoor enjoyment all in one place!
Contact an agent
Home facts
- Year built:1994
- Subdivision & Development:WESTLAKES
- Listing ID #:219491
- Added:88 day(s) ago
- Updated:August 18, 2026 at 03:51 PM
Rooms and interior
- Bedrooms:3
- Total bathrooms:2
- Full bathrooms:2
- Kitchen Description:Central Vacuum, Dishwasher, Double Oven, Electric Range/Oven, Garbage Disposal, Kitchen On Level 1, Microwave, Refrigerator, Surface Unit
- Bedroom Description:Master Bedroom On Level 1
- Living area:2,009 sq. ft.
Heating and cooling
- Cooling:Central Air, Electric
- Heating:Electric, Wood
Structure and exterior
- Roof:Architectural Style
- Year built:1994
- Building area:2,009 sq. ft.
- Lot area:0.4 Acres
- Lot Features:Cleared Lot
- Architectural Style:Traditional
- Construction Materials:Brick Veneer
- Exterior Features:Landscaped, Open Patio
- Foundation Description:Slab
- Levels:1 Story
Schools
- High school:WEST MONROE HIGH SCHOOL
- Middle school:WEST RIDGE MIDDL
- Elementary school:CLAIBORNE O
Utilities
- Water:Public
- Sewer:Public
Finances and disclosures
- Price:$290,000
- Price per sq. ft.:$107.81
Features and amenities
- Appliances:Electric Range/Oven, Microwave, Washer/Dryer Connect
- Laundry features:Washer/Dryer Connection
- Amenities:Cable, Carbon Monoxide, Ceiling Fan(S), Double Pane Windows, Electric Water Heater, Garage Door Opener, Jet Tub, Security System, Smoke Detector, Walk In Closet, Window Treatments: Blinds, Window Treatments: Curtains, Window Treatments: Rods, Window Treatments: Shades, Wireless Internet
Parking
- Parking description:Attached Garage
- Garage spaces:2
New listings near 121 Lake Powell Drive
- New
 $225,000Active3 beds 2 baths1,287 sq. ft.
713 Falcon Drive, West Monroe, LA 71291
MLS# 220490Listed by: HARRISON LILLY - New
 $199,500Active5 beds 3 baths1,878 sq. ft.
104 Lake Drive, West Monroe, LA 71291
MLS# 220530Listed by: COLDWELL BANKER GROUP ONE REALTY - New
 $165,000Active3 beds 2 baths1,255 sq. ft.
316 Susan Drive, West Monroe, LA 71291
MLS# 220489Listed by: COLDWELL BANKER GROUP ONE REALTY - New
 $295,000Active3 beds 2 baths1,851 sq. ft.
150 Greenfield Circle, West Monroe, LA 71291
MLS# 220487Listed by: HARRISON LILLY - New
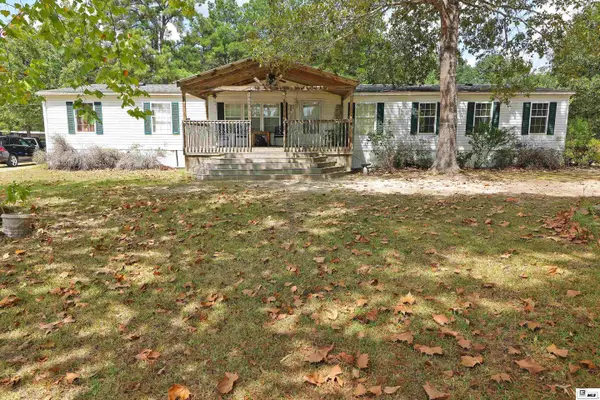 $150,000Active4 beds 2 baths2,356 sq. ft.
181 Acorn Lane, West Monroe, LA 71292
MLS# 220485Listed by: RE/MAX PREMIER REALTY - New
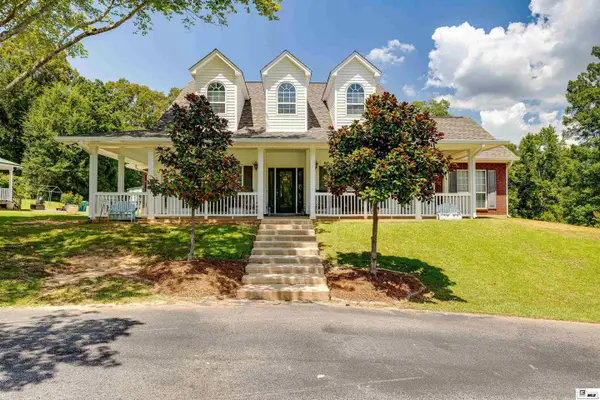 $595,000Active3 beds 3 baths2,886 sq. ft.
175 Preston Road, West Monroe, LA 71291
MLS# 220480Listed by: HOME2U REALTY, LLC - Open Sun, 2 to 4pmNew
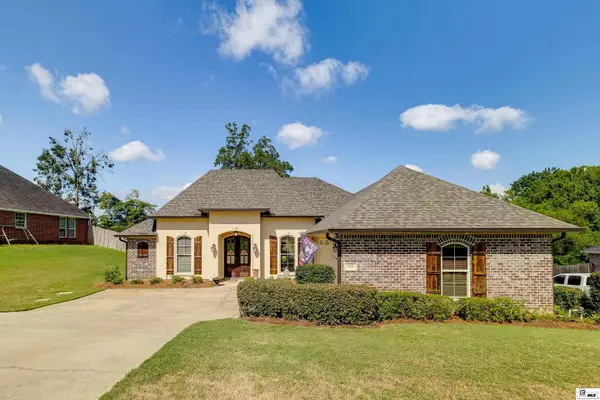 $380,000Active4 beds 3 baths2,264 sq. ft.
103 Temecula Drive, West Monroe, LA 71292
MLS# 220465Listed by: RE/MAX PREMIER REALTY - New
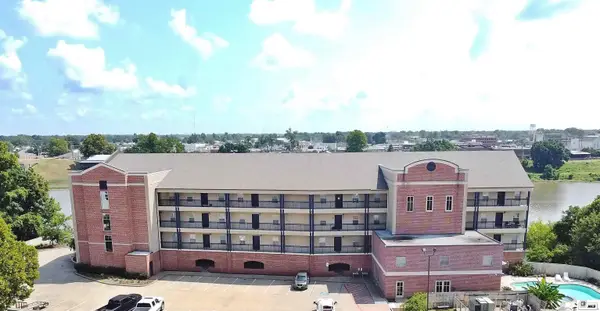 $299,000Active3 beds 2 baths1,516 sq. ft.
1 Natchitoches Street, West Monroe, LA 71291
MLS# 220454Listed by: COLDWELL BANKER GROUP ONE REALTY - New
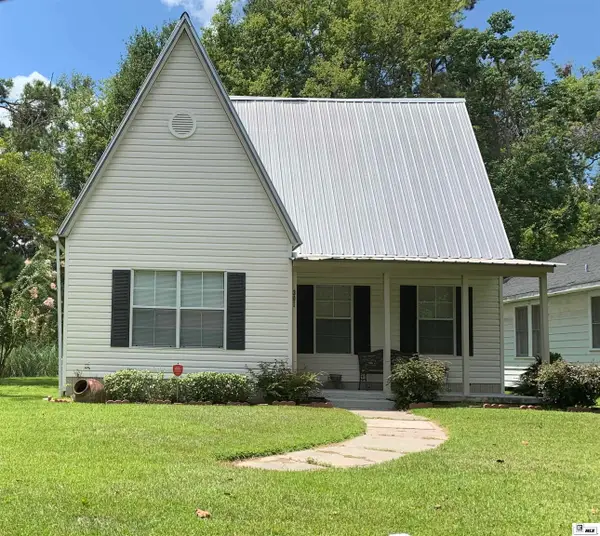 $125,000Active3 beds 2 baths1,342 sq. ft.
301 N 7th Street, West Monroe, LA 71291
MLS# 220447Listed by: ANGELIQUE REALTY - New
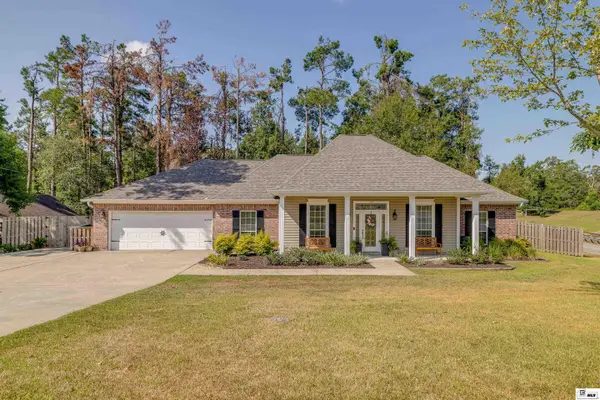 $349,900Active4 beds 3 baths2,254 sq. ft.
102 Lasalle Circle, West Monroe, LA 71291
MLS# 220448Listed by: KELLER WILLIAMS PARISHWIDE PARTNERS


Protect your home and budget from life's surprises with an Assurant Home Warranty, backed by a partner that supports you through every step of homeownership. Explore Plans.
© 2026 Better Homes and Gardens Real Estate LLC. An Anywhere Real Estate company. All rights reserved. Better Homes and Gardens® Real Estate is a registered trademark owned by Meredith Operations Corporation, licensed to Better Homes and Gardens Real Estate LLC and used with permission. Better Homes and Gardens Real Estate LLC fully supports the principles of the Fair Housing Act and the Equal Opportunity Act. Listing information is deemed reliable but is not guaranteed accurate.
Each office is independently owned and operated.
Any services or products provided by third parties are not provided by, affiliated with or related to Better Homes and Gardens Real Estate LLC, or its affiliated companies.