
211 Winchester Drive, West Monroe, LA 71291
Local realty services provided by:Better Homes and Gardens Real Estate Rhodes Realty
211 Winchester Drive,West Monroe, LA 71291
$295,000
- 4 Beds
- 3 Baths
- 1,864 sq. ft.
- Single family
- Active
Listed by: jacob pearson
Office: coldwell banker group one realty
MLS#:219527
Source:LA_NEBOR
Price summary
- Price:$295,000
- Price per sq. ft.:$118.71
About this home
Beautiful 4BR/3BA home located in desirable Remington Estates and within the sought-after Drew School Zone. Offering 1,864 heated sq ft, this well-maintained home features an open-concept layout with the kitchen, dining, and living areas flowing seamlessly together. Living room includes a gas fireplace. Home offers two primary suites, providing flexible living arrangements. Kitchen appliances, washer, dryer, and refrigerator all remain. Additional features include a tankless water heater, covered patio, beautifully landscaped yard, fenced backyard, and a heated/cooled storage shed. Situated in a quiet neighborhood convenient to local amenities. Less than 2 miles from I-20. Call your favorite Realtor to schedule a showing.
Contact an agent
Home facts
- Year built:2001
- Subdivision & Development:REMINGTON ESTAT
- Listing ID #:219527
- Added:79 day(s) ago
- Updated:August 13, 2026 at 03:39 PM
Rooms and interior
- Bedrooms:4
- Total bathrooms:3
- Full bathrooms:3
- Kitchen Description:Dishwasher, Electric Range/Oven, Garbage Disposal, Kitchen On Level 1, Microwave, Refrigerator
- Bedroom Description:Master Bedroom On Level 1
- Living area:1,864 sq. ft.
Heating and cooling
- Cooling:Central Air
- Heating:Central, Natural Gas
Structure and exterior
- Roof:Architectural Style
- Year built:2001
- Building area:1,864 sq. ft.
- Lot area:0.3 Acres
- Lot Features:Cleared Lot
- Architectural Style:Traditional
- Construction Materials:Brick Veneer
- Exterior Features:Covered Patio, Landscaped
- Foundation Description:Slab
- Levels:1 Story
Utilities
- Water:Public
- Sewer:Public
Finances and disclosures
- Price:$295,000
- Price per sq. ft.:$118.71
- Tax amount:$1,578
Features and amenities
- Appliances:Electric Range/Oven, Microwave
- Laundry features:Dryer, Washer
- Amenities:Double Pane Windows, Garage Door Opener, Smoke Detector, Tankless Gas Water Heater, Walk In Closet, Window Treatments: All Stay, Workshop
Parking
- Parking description:Attached Garage
- Garage spaces:2
New listings near 211 Winchester Drive
- New
 $165,000Active3 beds 2 baths1,255 sq. ft.
316 Susan Drive, West Monroe, LA 71291
MLS# 220489Listed by: COLDWELL BANKER GROUP ONE REALTY - Open Sun, 2 to 4pmNew
 $225,000Active3 beds 2 baths1,287 sq. ft.
713 Falcon Street, West Monroe, LA 71291
MLS# 220490Listed by: HARRISON LILLY - New
 $295,000Active3 beds 2 baths1,851 sq. ft.
150 Greenfield Circle, West Monroe, LA 71291
MLS# 220487Listed by: HARRISON LILLY - New
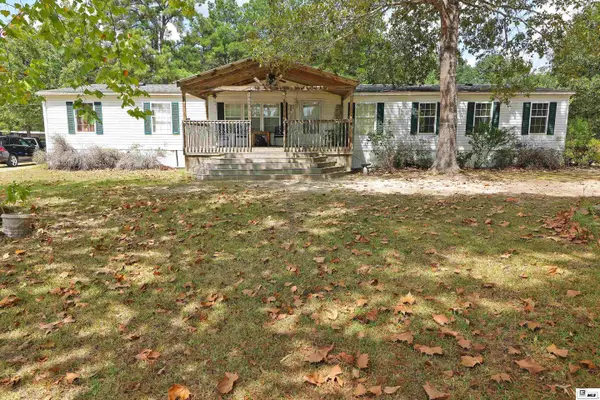 $150,000Active4 beds 2 baths2,356 sq. ft.
181 Acorn Lane, West Monroe, LA 71292
MLS# 220485Listed by: RE/MAX PREMIER REALTY - New
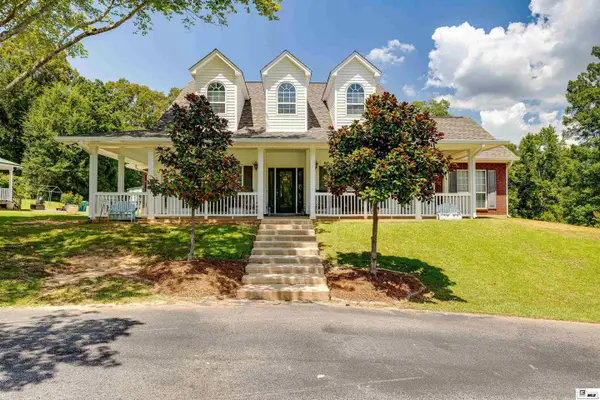 $595,000Active3 beds 3 baths2,886 sq. ft.
175 Preston Road, West Monroe, LA 71291
MLS# 220480Listed by: HOME2U REALTY, LLC - New
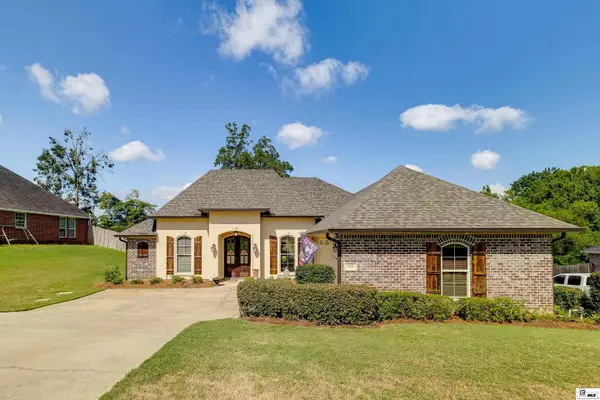 $380,000Active4 beds 3 baths2,264 sq. ft.
103 Temecula Drive, West Monroe, LA 71292
MLS# 220465Listed by: RE/MAX PREMIER REALTY - New
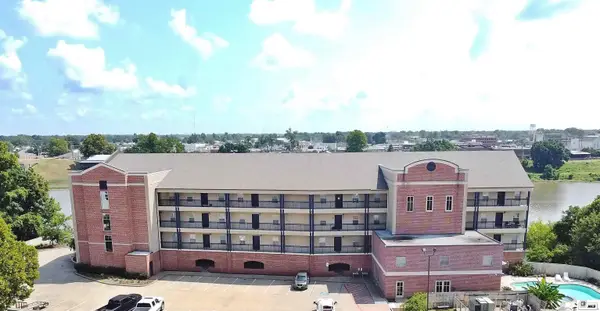 $299,000Active3 beds 2 baths1,516 sq. ft.
1 Natchitoches Street, West Monroe, LA 71291
MLS# 220454Listed by: COLDWELL BANKER GROUP ONE REALTY - New
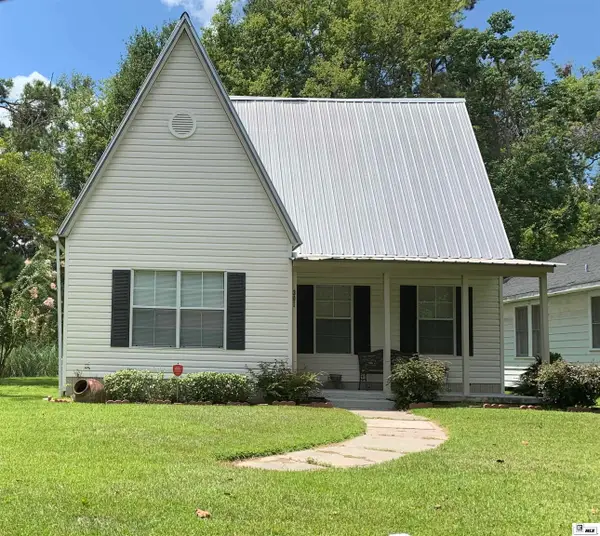 $125,000Active3 beds 2 baths1,342 sq. ft.
301 N 7th Street, West Monroe, LA 71291
MLS# 220447Listed by: ANGELIQUE REALTY - New
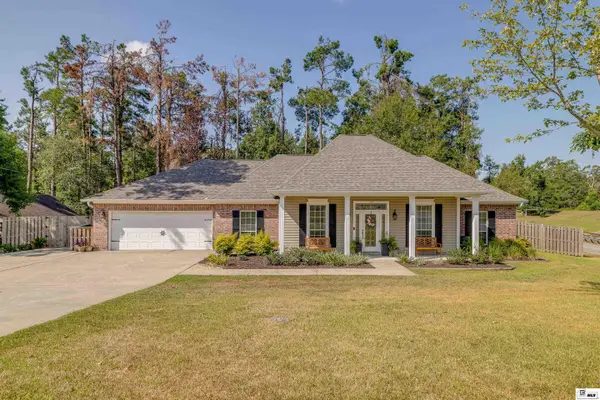 $349,900Active4 beds 3 baths2,254 sq. ft.
102 Lasalle Circle, West Monroe, LA 71291
MLS# 220448Listed by: KELLER WILLIAMS PARISHWIDE PARTNERS - New
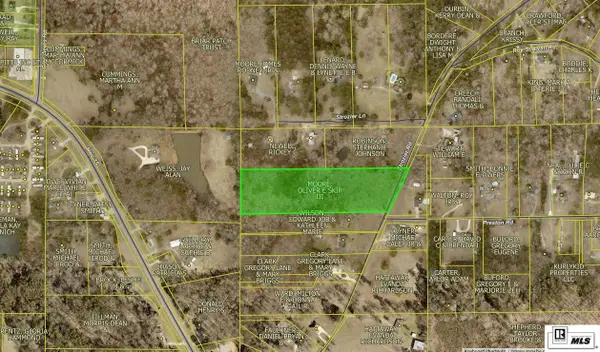 Listed by BHGRE$220,000Active8 Acres
0 Strozier Road, West Monroe, LA 71291
MLS# 220453Listed by: BETTERHOMES&GARDENSVERANDA


Protect your home and budget from life's surprises with an Assurant Home Warranty, backed by a partner that supports you through every step of homeownership. Explore Plans.
© 2026 Better Homes and Gardens Real Estate LLC. An Anywhere Real Estate company. All rights reserved. Better Homes and Gardens® Real Estate is a registered trademark owned by Meredith Operations Corporation, licensed to Better Homes and Gardens Real Estate LLC and used with permission. Better Homes and Gardens Real Estate LLC fully supports the principles of the Fair Housing Act and the Equal Opportunity Act. Listing information is deemed reliable but is not guaranteed accurate.
Each office is independently owned and operated.
Any services or products provided by third parties are not provided by, affiliated with or related to Better Homes and Gardens Real Estate LLC, or its affiliated companies.