
3051 Lapine Road, West Monroe, LA 71292
Local realty services provided by:Better Homes and Gardens Real Estate Rhodes Realty
3051 Lapine Road,West Monroe, LA 71292
$160,000
- 3 Beds
- 2 Baths
- 1,550 sq. ft.
- Mobile / Manufactured
- Pending
Listed by: ruby otwell
Office: coldwell banker group one realty
MLS#:219949
Source:LA_NEBOR
Price summary
- Price:$160,000
- Price per sq. ft.:$94.12
About this home
Nestled on 5 peaceful acres in the highly sought-after West Ouachita School Zone, this well-maintained home offers the perfect blend of country living and modern updates. Inside, you'll find numerous improvements already completed, including all kitchen appliances replaced within the last five years, all flooring has been replaced, updated interior doors throughout, and all plumbing fixtures and piping replaced in 2025. The HVAC system, including both the indoor and outdoor units, is less than a year old. A new roof was installed just three years ago, and new insulation was added beneath the home last year for added efficiency. A spacious 25' x 14' addition currently serves as a game room but offers endless possibilities as a second living area, home office, hobby room, storage space, or even an additional bedroom. With room to roam, plenty of recent upgrades, and a peaceful setting, this property is ready for its next owner. Schedule your private showing today!
Contact an agent
Home facts
- Year built:1992
- Subdivision & Development:OTHER
- Listing ID #:219949
- Added:51 day(s) ago
- Updated:August 21, 2026 at 03:36 PM
Rooms and interior
- Bedrooms:3
- Total bathrooms:2
- Full bathrooms:2
- Kitchen Description:Dishwasher, Electric Range/Oven, Kitchen On Level 1, Microwave, Range Hood, Refrigerator
- Bedroom Description:Master Bedroom On Level 1
- Living area:1,550 sq. ft.
Heating and cooling
- Cooling:Electric
- Heating:Electric
Structure and exterior
- Roof:Metal
- Year built:1992
- Building area:1,550 sq. ft.
- Lot area:5.07 Acres
- Lot Features:Wooded Lot
- Architectural Style:Single Wide Mobile
- Construction Materials:Vinyl Siding
- Exterior Features:Landscaped, Porch Covered, Sprinkler System
- Foundation Description:Piers
- Levels:1 Story
Schools
- High school:WEST OUACHITA
- Middle school:WOODLAWN O
- Elementary school:WOODLAWN O
Utilities
- Water:Public
- Sewer:Septic
Finances and disclosures
- Price:$160,000
- Price per sq. ft.:$94.12
Features and amenities
- Appliances:Electric Range/Oven, Microwave, Washer/Dryer Connect
- Laundry features:Dryer, Washer, Washer/Dryer Connection
- Amenities:Carbon Monoxide, Ceiling Fan(S), Double Pane Windows, Electric Water Heater, Gravel Drive, Smoke Detector, Storage Building, Window Treatments: All Stay, Window Treatments: Blinds, Window Treatments: Curtains
New listings near 3051 Lapine Road
- New
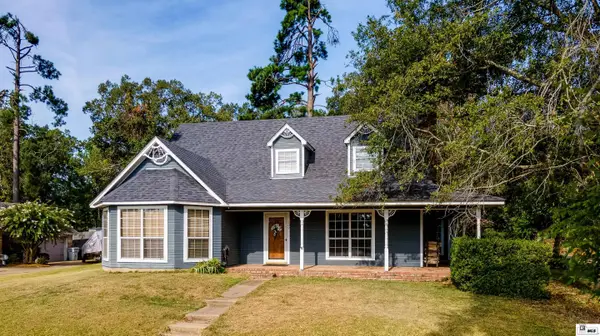 $230,000Active4 beds 4 baths2,616 sq. ft.
309 Lakefront Drive, West Monroe, LA 71291
MLS# 220595Listed by: JOHN REA REALTY - New
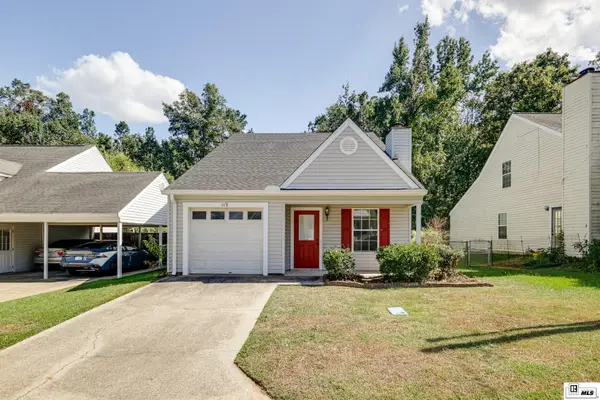 $138,000Active3 beds 2 baths1,192 sq. ft.
119 Sonoma Circle, West Monroe, LA 71291
MLS# 220583Listed by: JOHN REA REALTY - New
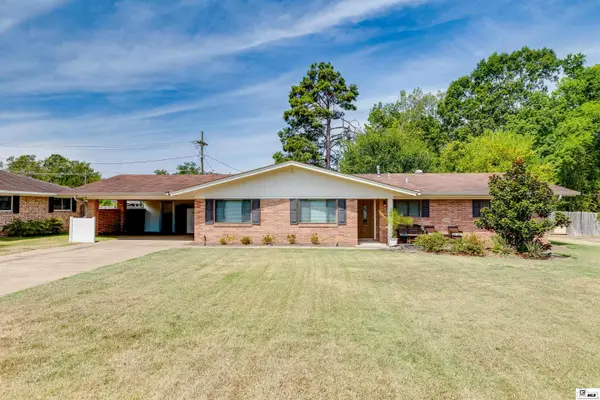 $230,000Active3 beds 2 baths1,942 sq. ft.
503 Arlington Place, West Monroe, LA 71291
MLS# 220584Listed by: COLDWELL BANKER GROUP ONE REALTY - New
 $150,000Active3 beds 2 baths1,187 sq. ft.
201 Ellen Drive, West Monroe, LA 71291
MLS# 220568Listed by: HARRISON LILLY - New
 $217,500Active3 beds 2 baths1,623 sq. ft.
505 Arlington Place, West Monroe, LA 71291
MLS# 220555Listed by: VANGUARD REALTY - New
 $259,900Active4 beds 2 baths2,688 sq. ft.
10 Yester Oaks Drive, West Monroe, LA 71291
MLS# 220547Listed by: COLDWELL BANKER GROUP ONE REALTY - Open Sun, 2 to 4pmNew
 $225,000Active3 beds 2 baths1,287 sq. ft.
713 Falcon Drive, West Monroe, LA 71291
MLS# 220490Listed by: HARRISON LILLY - New
 $210,500Active5 beds 3 baths1,878 sq. ft.
104 Lake Drive, West Monroe, LA 71291
MLS# 220530Listed by: COLDWELL BANKER GROUP ONE REALTY - New
 $165,000Active3 beds 2 baths1,255 sq. ft.
316 Susan Drive, West Monroe, LA 71291
MLS# 220489Listed by: COLDWELL BANKER GROUP ONE REALTY - New
 $295,000Active3 beds 2 baths1,851 sq. ft.
150 Greenfield Circle, West Monroe, LA 71291
MLS# 220487Listed by: HARRISON LILLY


Protect your home and budget from life's surprises with an Assurant Home Warranty, backed by a partner that supports you through every step of homeownership. Explore Plans.
© 2026 Better Homes and Gardens Real Estate LLC. An Anywhere Real Estate company. All rights reserved. Better Homes and Gardens® Real Estate is a registered trademark owned by Meredith Operations Corporation, licensed to Better Homes and Gardens Real Estate LLC and used with permission. Better Homes and Gardens Real Estate LLC fully supports the principles of the Fair Housing Act and the Equal Opportunity Act. Listing information is deemed reliable but is not guaranteed accurate.
Each office is independently owned and operated.
Any services or products provided by third parties are not provided by, affiliated with or related to Better Homes and Gardens Real Estate LLC, or its affiliated companies.