
1102 Broyles Street, Youngsville, LA 70592
Local realty services provided by:Better Homes and Gardens Real Estate Rhodes Realty
1102 Broyles Street,Youngsville, LA 70592
$1,580,000
- 5 Beds
- 5 Baths
- 4,080 sq. ft.
- Single family
- Pending
Listed by: charles w baudoin
Office: compass
MLS#:2600007492
Source:LA_RAAMLS
Price summary
- Price:$1,580,000
- Price per sq. ft.:$387.25
- Monthly HOA dues:$136.67
About this home
Sold before listed
Contact an agent
Home facts
- Year built:2021
- Subdivision & Development:Sugar Mill Pond
- Listing ID #:2600007492
- Added:1 day(s) ago
- Updated:August 14, 2026 at 01:57 AM
Rooms and interior
- Bedrooms:5
- Total bathrooms:5
- Full bathrooms:4
- Half bathrooms:1
- Flooring:Tile, Wood
- Bathrooms Description:Double Vanity, Separate Shower
- Kitchen Description:Dishwasher, Disposal, Granite Counters, Kitchen Island, Microwave, Walk-in Pantry
- Living area:4,080 sq. ft.
Heating and cooling
- Cooling:Multi Units
- Heating:Central Heat
Structure and exterior
- Roof:Composition
- Year built:2021
- Building area:4,080 sq. ft.
- Lot area:0.29 Acres
- Lot Features:Landscaped, Level
- Architectural Style:Modern Farm House
- Construction Materials:Brick Veneer, Frame, HardiPlank Type
- Exterior Features:Covered Patio, Outdoor Grill, Outside Light, Privacy Fence
- Foundation Description:Slab
- Levels:2 Story
Schools
- High school:Southside
- Middle school:Youngsville
- Elementary school:Ernest Gallet
Utilities
- Sewer:Public Sewer
Finances and disclosures
- Price:$1,580,000
- Price per sq. ft.:$387.25
Features and amenities
- Appliances:Dishwasher, Microwave
- Amenities:Crown Molding, Double Pane Windows, High Ceilings, Lighting, Outdoor Grill, Park, Pool, Separate Shower, Walk-In Closet(s), Walk-in Pantry
- Pool features:Gunite, In Ground Pool, Pool
Parking
- Total parking spaces:3
- Parking description:Garage
- Garage:Yes
- Garage spaces:3
New listings near 1102 Broyles Street
- New
 $704,635Active4 beds 3 baths2,659 sq. ft.
111 Summit Heights Drive, Youngsville, LA 70592
MLS# 2600007529Listed by: REAL BROKER, LLC - New
 $272,000Active4 beds 2 baths2,005 sq. ft.
209 Caldwell Sugar Road, Youngsville, LA 70592
MLS# 2600007524Listed by: EXP REALTY, LLC 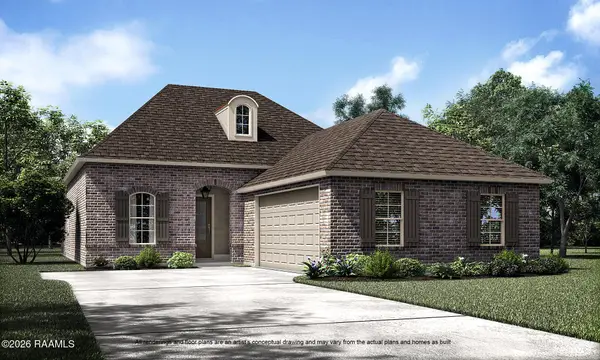 $382,022Pending4 beds 3 baths2,256 sq. ft.
317 Sweet Harvest Road, Youngsville, LA 70592
MLS# 2600007515Listed by: KELLER WILLIAMS REALTY RED STICK PARTNERS- Open Sun, 7 to 9pmNew
 $295,000Active4 beds 3 baths2,717 sq. ft.
535 Cautillion Drive, Youngsville, LA 70592
MLS# 2600007501Listed by: EXP REALTY, LLC - New
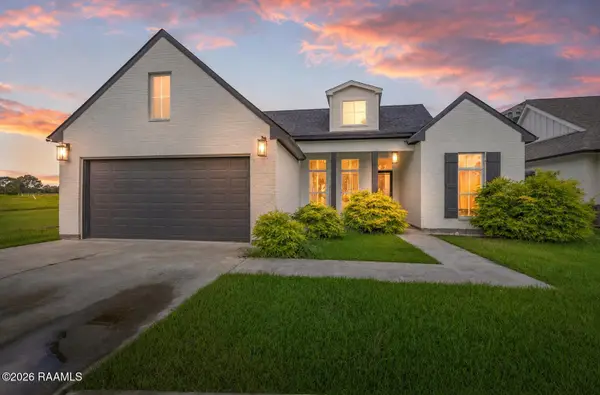 $399,000Active4 beds 3 baths2,170 sq. ft.
110 Gideon Road, Youngsville, LA 70592
MLS# 2600007468Listed by: REHIVE, LLC  $350,222Pending4 beds 3 baths2,372 sq. ft.
215 Appleby Way, Youngsville, LA 70592
MLS# 2600007463Listed by: CICERO REALTY LLC- New
 $259,500Active3 beds 2 baths1,740 sq. ft.
407 Claystone Road, Youngsville, LA 70592
MLS# 2600007455Listed by: EXP REALTY, LLC - New
 $160,000Active3 beds 2 baths1,208 sq. ft.
507 Saint Seton Lane, Youngsville, LA 70592
MLS# 2600007441Listed by: EXP REALTY, LLC - New
 $199,000Active1 Acres
815 Young Street, Youngsville, LA 70592
MLS# 2600007389Listed by: HUNCO REAL ESTATE


Protect your home and budget from life's surprises with an Assurant Home Warranty, backed by a partner that supports you through every step of homeownership. Explore Plans.
© 2026 Better Homes and Gardens Real Estate LLC. An Anywhere Real Estate company. All rights reserved. Better Homes and Gardens® Real Estate is a registered trademark owned by Meredith Operations Corporation, licensed to Better Homes and Gardens Real Estate LLC and used with permission. Better Homes and Gardens Real Estate LLC fully supports the principles of the Fair Housing Act and the Equal Opportunity Act. Listing information is deemed reliable but is not guaranteed accurate.
Each office is independently owned and operated.
Any services or products provided by third parties are not provided by, affiliated with or related to Better Homes and Gardens Real Estate LLC, or its affiliated companies.