
1227 Hastings Ln, Zachary, LA 70791
Local realty services provided by:Better Homes and Gardens Real Estate Rhodes Realty
1227 Hastings Ln,Zachary, LA 70791
$381,325
- 3 Beds
- 3 Baths
- 2,019 sq. ft.
- Single family
- Active
Listed by: jennifer waguespack
Office: keller williams realty red stick partners
MLS#:BR2026012387
Source:LA_RAAMLS
Price summary
- Price:$381,325
- Price per sq. ft.:$137.32
- Monthly HOA dues:$91.67
About this home
Seneca A floorplan by Level Homes underway in Americana. This single-story home offers 2,019 square feet with 3 bedrooms, 2.5 baths, and a spacious open layout designed for everyday living and entertaining. The living room features a ventless gas fireplace with an upgraded Carrara Luxe stone surround and an exposed Banyan Brown-stained beam between the kitchen and living areas. The kitchen includes painted Gossamer Veil beaded shaker cabinetry, extended upper cabinets, a sloped hood, under-cabinet lighting, Carrara Luxe countertops, an Ice White beveled subway tile backsplash, a 30" single-basin stainless sink, satin nickel plumbing fixtures and hardware, and very spacious walk-in pantry. The private primary suite features a spa like bath with dual sinks, Carrara Luxe countertops and framed mirrors, satin nickel plumbing fixtures, and a seamless shower door. Additional selections include Level 1 Khaki LVP flooring in standard wood areas and the primary bedroom, Caru Lampa tile in wet areas, Rockport interior doors, Pearly White walls and trim, a single laundry wall cabinet, and a professionally selected exterior with SW White Duck siding and trim, SW Night Owl accents on the front door and shutters, Black Shadow shingles, dark oak beams, and a gas lantern. The yard will be fully sodded and professionally landscaped. Estimated completion date of October 2026; buyers can pick/approve certain colors and options for a limited period of time. Americana has amenities such as the YMCA with an Olympic length swimming pool, tennis courts and a community dog park, pond, playground and dining within walking distance from your front door! Model home open weekly, other lots/plans available....
Contact an agent
Home facts
- Year built:2026
- Subdivision & Development:Americana
- Listing ID #:BR2026012387
- Added:80 day(s) ago
- Updated:August 25, 2026 at 03:58 PM
Rooms and interior
- Bedrooms:3
- Total bathrooms:3
- Full bathrooms:2
- Half bathrooms:1
- Flooring:Carpet, Tile
- Bathrooms Description:Bedroom 1, Bedroom 3, Double Vanity, Separate Shower
- Kitchen Description:Dishwasher, Disposal, Gas Cooktop, Gas Stove Con, Kitchen, Kitchen Island, Microwave, Oven
- Living area:2,019 sq. ft.
Heating and cooling
- Cooling:Central Air
- Heating:Central Heat
- Central air:Yes
Structure and exterior
- Roof:Metal
- Year built:2026
- Building area:2,019 sq. ft.
- Lot area:0.11 Acres
- Lot Features:Level
- Construction Materials:Brick, Frame, Stucco
- Exterior Features:Covered Patio, Outside Light
- Foundation Description:Slab
- Levels:1 Story
Finances and disclosures
- Price:$381,325
- Price per sq. ft.:$137.32
Features and amenities
- Appliances:Dishwasher, Gas Stove Con, Microwave
- Laundry features:Electric Dryer Hookup, Washer Hookup
- Amenities:Crown Molding, Fitness Center, High Ceilings, Lighting, Park, Playground, Separate Shower, Varied Ceiling Heights, Walk-In Closet(s)
Parking
- Parking description:Attached, Garage
- Garage:Yes
New listings near 1227 Hastings Ln
- New
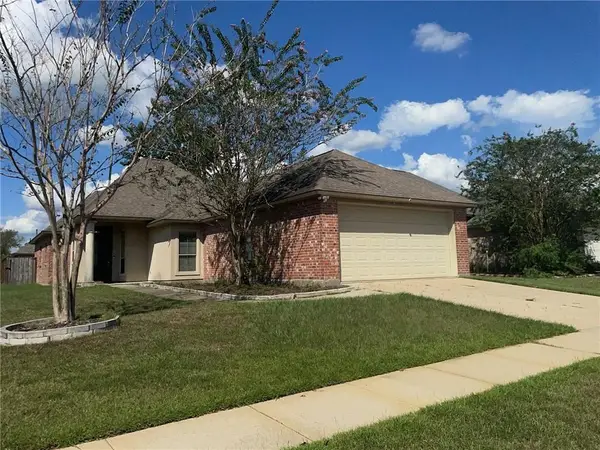 $238,000Active3 beds 2 baths1,710 sq. ft.
2621 Middletowne Drive, Zachary, LA 70791
MLS# 2578874Listed by: OPENDOOR BROKERAGE LLC - New
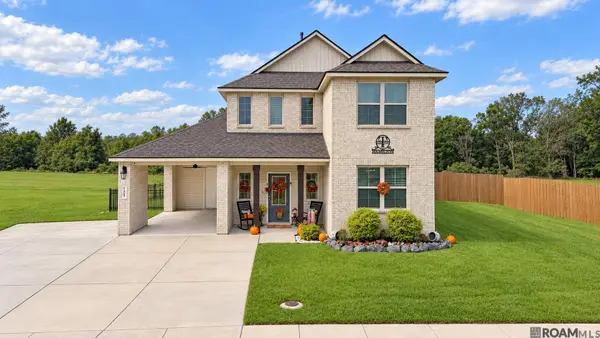 $290,000Active4 beds 3 baths2,281 sq. ft.
3439 Inwood Ct, Zachary, LA 70791
MLS# 2026017566Listed by: KELLER WILLIAMS REALTY-FIRST CHOICE - New
 $365,000Active3 beds 2 baths2,321 sq. ft.
1322 Meadow Grove Ave, Zachary, LA 70791
MLS# 2026017555Listed by: NEWLANDS UNITED, LLC - New
 $589,900Active4 beds 2 baths2,653 sq. ft.
11569 Rylee's Ln, Zachary, LA 70791
MLS# 2026017543Listed by: BLUE PORCH PROPERTIES  $307,783Pending4 beds 2 baths2,171 sq. ft.
1603 S Plains Ave, Zachary, LA 70791
MLS# 2026017524Listed by: CICERO REALTY, LLC $305,443Pending3 beds 2 baths2,141 sq. ft.
1303 Marshall Jones Sr Ave, Zachary, LA 70791
MLS# 2026017531Listed by: CICERO REALTY, LLC- New
 Listed by BHGRE$245,000Active3 beds 2 baths1,511 sq. ft.
6685 Windwood Dr, Zachary, LA 70791
MLS# 2026017498Listed by: BETTER HOMES AND GARDENS REAL ESTATE - TIGER TOWN BR - New
 $275,000Active4 beds 3 baths1,847 sq. ft.
3401 Fountain View Ave, Zachary, LA 70791
MLS# 2026017484Listed by: BRADLEY-HUNT & ASSOCIATES REAL ESTATE, LLC - New
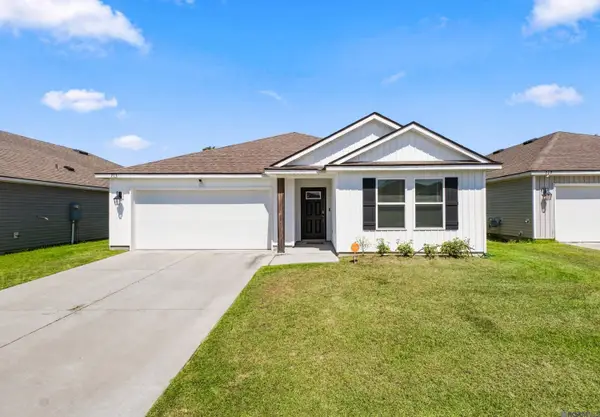 $269,900Active4 beds 2 baths1,819 sq. ft.
713 Aleppo Ln, Zachary, LA 70791
MLS# 2026017434Listed by: KELLER WILLIAMS REALTY-FIRST CHOICE - New
 $307,898Active4 beds 2 baths2,171 sq. ft.
1582 Old Tucson Ave, Zachary, LA 70791
MLS# 2026017390Listed by: CICERO REALTY, LLC


Protect your home and budget from life's surprises with an Assurant Home Warranty, backed by a partner that supports you through every step of homeownership. Explore Plans.
© 2026 Better Homes and Gardens Real Estate LLC. An Anywhere Real Estate company. All rights reserved. Better Homes and Gardens® Real Estate is a registered trademark owned by Meredith Operations Corporation, licensed to Better Homes and Gardens Real Estate LLC and used with permission. Better Homes and Gardens Real Estate LLC fully supports the principles of the Fair Housing Act and the Equal Opportunity Act. Listing information is deemed reliable but is not guaranteed accurate.
Each office is independently owned and operated.
Any services or products provided by third parties are not provided by, affiliated with or related to Better Homes and Gardens Real Estate LLC, or its affiliated companies.