
20919 N High Plains Dr, Zachary, LA 70791
Local realty services provided by:Better Homes and Gardens Real Estate Tiger Town
20919 N High Plains Dr,Zachary, LA 70791
$320,000
- 4 Beds
- 3 Baths
- 2,211 sq. ft.
- Single family
- Active
Listed by: stephanie gill
Office: re/max professional
MLS#:2026014480
Source:LA_GBRMLS
Price summary
- Price:$320,000
- Price per sq. ft.:$102.7
About this home
Backing to open greenspace and the neighborhood pond, this 4 bedroom, 3 bath home in Fairview Gardens offers something the neighborhood’s newer construction cannot: a private, established lot with no homes behind and water views from the backyard. This home has an open floor plan, centers on a granite kitchen island with a stainless gas range, built-in microwave and dishwasher, crown molding, and recessed lighting, flowing into a living room anchored by a gas fireplace. The primary suite is spacious with a bathroom featuring a garden soaking tub, separate shower, dual vanity, and generous walk-in closet. A triple split floor plan allows for privacy & separated from the additional bedrooms. Wood, tile, and carpet flooring are placed where they matter most, and a mud room with a walk-in pantry adds everyday function. Covered front and rear porches extend the living space outdoors, overlooking a fenced yard that borders the pond and greenspace beyond. A tankless gas water heater, Low-E windows, and radiant barrier roof decking keep utility costs in check, and a large two-car garage offers additional storage. Zachary Community schools and sidewalks throughout. Homes with this view rarely come available....
Contact an agent
Home facts
- Year built:2020
- Subdivision & Development:Fairview Gardens
- Listing ID #:2026014480
- Added:39 day(s) ago
- Updated:September 15, 2026 at 07:41 PM
Rooms and interior
- Bedrooms:4
- Total bathrooms:3
- Full bathrooms:3
- Flooring:Carpet, Ceramic Tile, Wood
- Bedroom Description:Ceiling 9ft Plus, En Suite Bath, Tray Ceiling(s), Walk-In Closet(s)
- Living area:2,211 sq. ft.
Heating and cooling
- Heating:Central
- Central air:Yes
Structure and exterior
- Year built:2020
- Building area:2,211 sq. ft.
- Lot area:0.24 Acres
- Architectural Style:Traditional
- Exterior Features:Covered, Patio: Concrete
- Foundation Description:Slab
- Levels:1 Story
Utilities
- Water:Public
- Sewer:Public Sewer
Finances and disclosures
- Price:$320,000
- Price per sq. ft.:$102.7
Features and amenities
- Laundry features:Electric Dryer Hookup, Inside, Washer Hookup, Washer/Dryer Hookups
Parking
- Parking description:2 Cars Park, Attached, Covered, Garage, Garage Door Opener
- Garage:Yes
New listings near 20919 N High Plains Dr
- Coming Soon
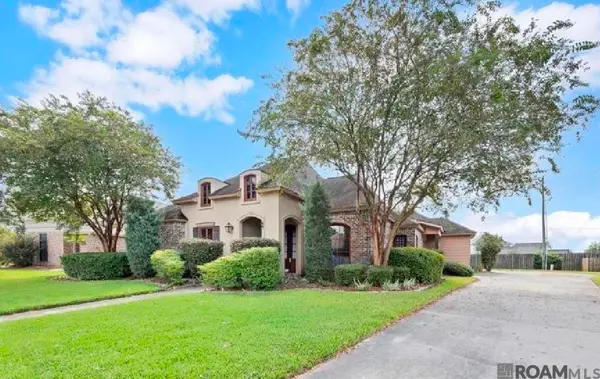 $339,990Coming Soon4 beds 3 baths2,004 sq. ft.
2058 Pointe South Dr, Zachary, LA 70791
MLS# 2026016809Listed by: DEBRA SULLIVAN DREAM HOMES LLC - New
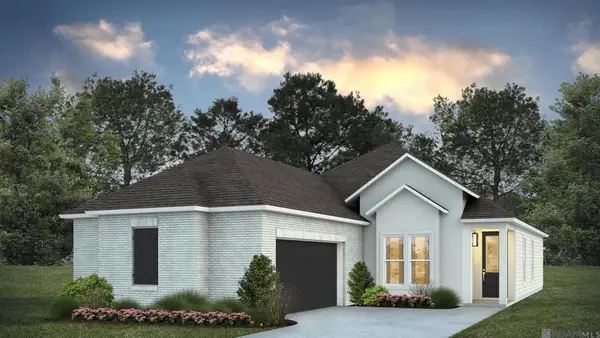 $293,990Active4 beds 2 baths1,742 sq. ft.
19001 Frankel Ave, Zachary, LA 70791
MLS# 2026016974Listed by: RE/MAX TOTAL - New
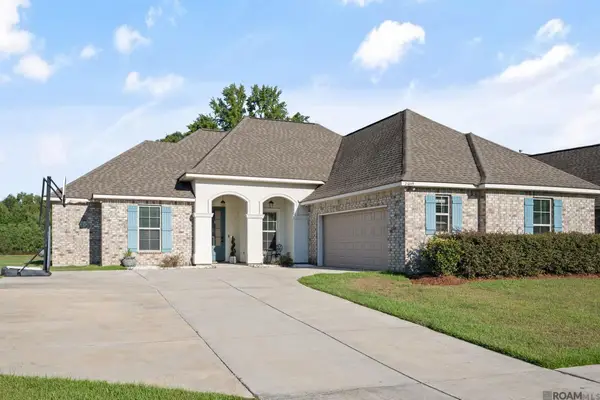 $320,000Active4 beds 3 baths2,211 sq. ft.
21049 High Plains Dr, Zachary, LA 70791
MLS# 2026016956Listed by: BURNS & CO., INC. - New
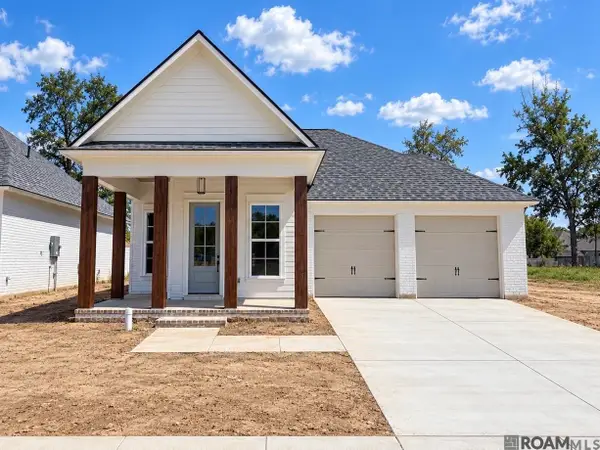 $419,800Active3 beds 3 baths2,045 sq. ft.
7228 E Rue Lierre, Zachary, LA 70791
MLS# 2026016947Listed by: BLUE HERON REALTY - New
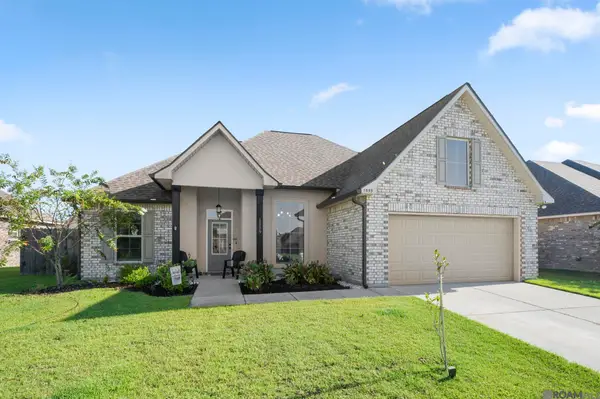 $279,000Active3 beds 2 baths1,887 sq. ft.
1559 Rangeland Ave, Zachary, LA 70791
MLS# 2026016925Listed by: CARRIE GODBOLD REAL ESTATE GROUP - New
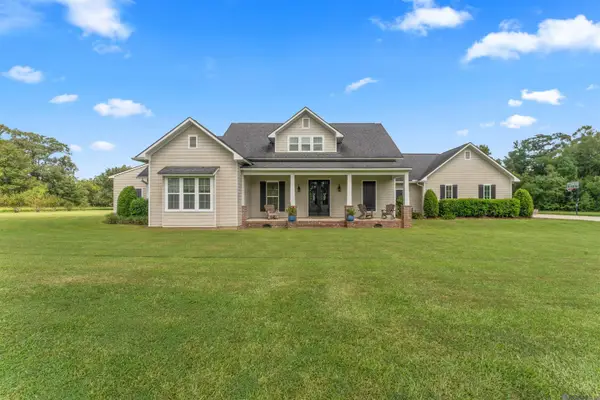 $1,050,000Active3 beds 2 baths2,946 sq. ft.
863 E Plains Port Hudson Rd, Zachary, LA 70791
MLS# 2026016909Listed by: GEAUX-2 REALTY - New
 $65,000Active0.15 Acres
74 Rue Lierre, Zachary, LA 70791
MLS# 2026016877Listed by: CRYSTAL BONIN REALTY - New
 $65,000Active0.15 Acres
73 Rue Lierre, Zachary, LA 70791
MLS# 2026016878Listed by: CRYSTAL BONIN REALTY - New
 $65,000Active0.15 Acres
71 Rue Lierre, Zachary, LA 70791
MLS# 2026016879Listed by: CRYSTAL BONIN REALTY - New
 $65,000Active0.15 Acres
70 Rue Lierre, Zachary, LA 70791
MLS# 2026016880Listed by: CRYSTAL BONIN REALTY


Protect your home and budget from life's surprises with an Assurant Home Warranty, backed by a partner that supports you through every step of homeownership. Explore Plans.
© 2026 Better Homes and Gardens Real Estate LLC. An Anywhere Real Estate company. All rights reserved. Better Homes and Gardens® Real Estate is a registered trademark owned by Meredith Operations Corporation, licensed to Better Homes and Gardens Real Estate LLC and used with permission. Better Homes and Gardens Real Estate LLC fully supports the principles of the Fair Housing Act and the Equal Opportunity Act. Listing information is deemed reliable but is not guaranteed accurate.
Each office is independently owned and operated.
Any services or products provided by third parties are not provided by, affiliated with or related to Better Homes and Gardens Real Estate LLC, or its affiliated companies.