
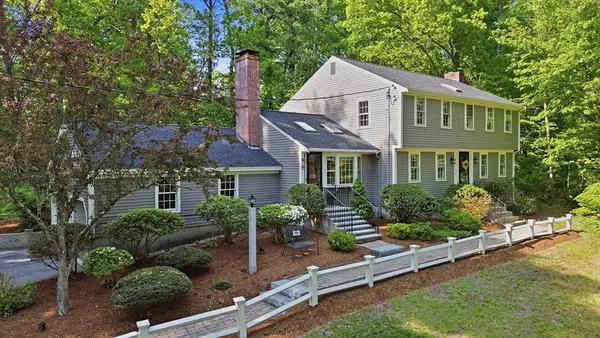
10 John Swift Rd, Acton, MA 01720
Local realty services provided by:Better Homes and Gardens Real Estate The Shanahan Group
Upcoming open houses
- Sat, May 3011:30 am - 01:00 pm
- Sun, May 3111:30 am - 01:00 pm
Listed by: kristin b. hilberg
Office: keller williams realty boston northwest
MLS#:73525605
Source:MLSPIN
Price summary
- Price:$1,175,000
- Price per sq. ft.:$435.19
About this home
Welcome to 10 John Swift Road, a beautifully updated Colonial set in a popular Acton Center neighborhood with direct access to town-owned land and the historic Isaac Davis Trail. Thoughtfully renovated and impeccably maintained, this move-in ready home features an updated kitchen with quartz countertops, center island and a dining area opening seamlessly to the family room with woodburning fireplace and four-season sunroom overlooking the private backyard and expansive deck. Formal living and dining rooms offer inviting gathering spaces, while the finished lower level with custom built-ins provides exceptional bonus space for recreation, fitness, media or guests. Upstairs, the space functions as a 4-bedroom home, featuring a spacious primary suite with cathedral ceiling, walk-in closet and full bath, plus a second full bath. Conveniently located near the Arboretum, playground, library, shopping, dining, commuter routes and the top-ranked Acton-Boxborough schools.
Contact an agent
Home facts
- Year built:1997
- Listing ID #:73525605
- Updated:May 29, 2026 at 10:33 AM
Rooms and interior
- Bedrooms:3
- Total bathrooms:3
- Full bathrooms:2
- Half bathrooms:1
- Rooms Total:10
- Flooring:Carpet, Flooring - Stone/Ceramic Tile, Flooring - Wall to Wall Carpet, Tile, Wood
- Dining Description:Chair Rail, Decorative Molding, Hardwood, Overhead
- Kitchen Description:Countertops - Stone/Granite/Solid, Dining Area, Dishwasher, Exterior Access, Flooring - Stone/Ceramic Tile, Kitchen Island, Microwave, Open Floorplan, Plumbed For Ice Maker, Range, Refrigerator, Slider
- Basement Description:Bulkhead, Full, Partially Finished, Radon Remediation System
- Living area:2,700 sq. ft.
Heating and cooling
- Cooling:3 Cooling Zones, Central Air, Ductless
- Heating:Baseboard, Ductless, Oil
- Central air:Yes
Structure and exterior
- Roof:Shingle
- Year built:1997
- Building area:2,700 sq. ft.
- Lot area:0.49 Acres
- Lot Features:Easements, Level
- Architectural Style:Colonial
- Construction Materials:Frame
- Exterior Features:Deck - Composite, Deck - Exterior, Porch - Enclosed, Professional Landscaping, Rain Gutters, Sprinkler System
- Foundation Description:Concrete Perimeter
Schools
- High school:Acton Boxborough High School
- Middle school:Rj Grey Junior High
- Elementary school:Boardwalk Campus
Utilities
- Water:Public
- Sewer:Private Sewer
Finances and disclosures
- Price:$1,175,000
- Price per sq. ft.:$435.19
- Tax amount:$16,383 (2026)
Features and amenities
- Appliances:Dishwasher, Dryer, Microwave, Range, Refrigerator, Washer
- Laundry features:Dryer, Electric Dryer Hookup, First Floor, Flooring - Stone/Ceramic Tile, Washer, Washer Hookup
- Amenities:Ceiling Fan(s), Central Vacuum, Closet, Closet/Cabinets - Custom Built, High Speed Internet, Internet Available - Broadband, Recessed Lighting, Slider
Parking
- Total parking spaces:8
- Parking description:Attached, Garage Door Opener, Garage Faces Side, Off Street, Paved, Paved Drive, Storage, Workshop in Garage
- Garage:Yes
- Garage spaces:2
New listings near 10 John Swift Rd
- Open Sat, 1:30 to 3pmNew
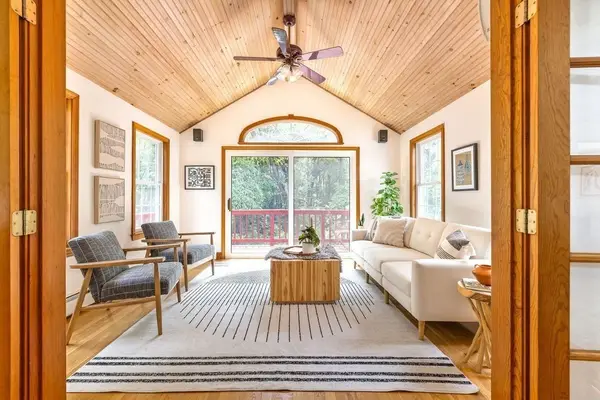 $795,000Active4 beds 2 baths2,337 sq. ft.
21 Vanderbelt Rd, Acton, MA 01720
MLS# 73526236Listed by: Keller Williams Realty Boston-Metro | Back Bay - Open Sat, 11am to 4pmNew
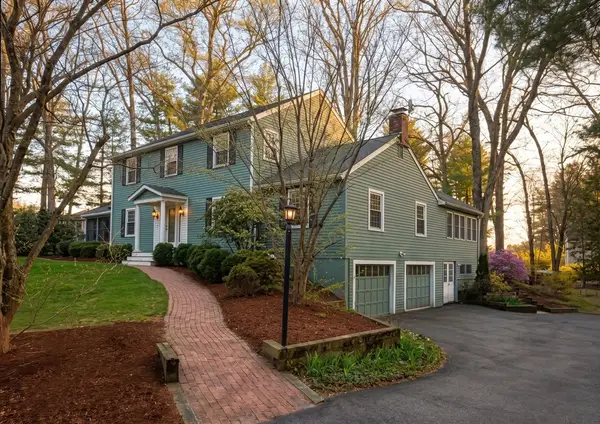 $1,250,000Active4 beds 4 baths3,299 sq. ft.
6 Sandy Dr, Acton, MA 01720
MLS# 73526177Listed by: The Greene Realty Group - Open Sat, 12 to 2pmNew
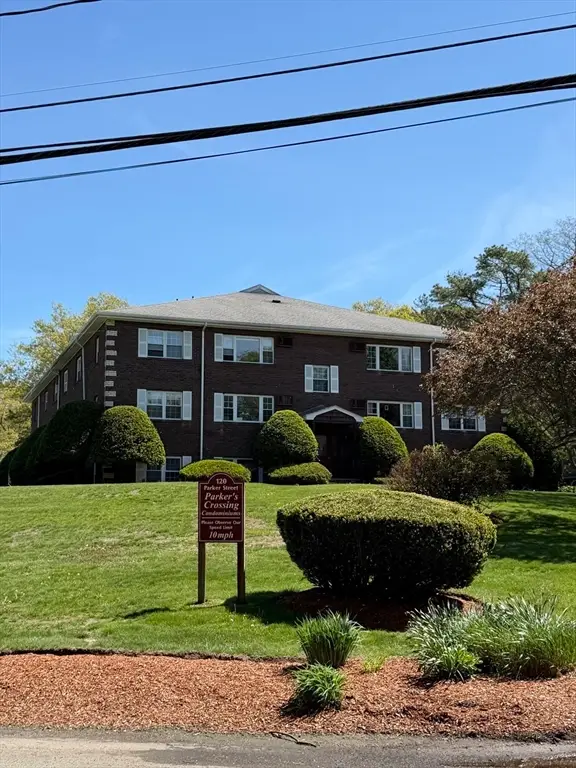 $299,900Active2 beds 2 baths820 sq. ft.
120 Parker St #15, Acton, MA 01720
MLS# 73524898Listed by: Dell Realty Inc. - Open Sat, 12 to 1:45pmNew
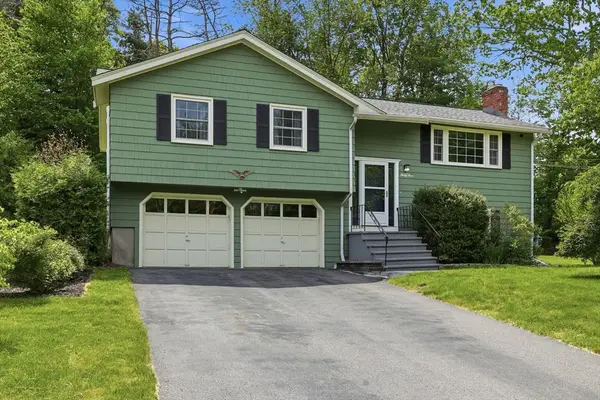 $798,000Active3 beds 2 baths1,532 sq. ft.
33 Simon Willard Rd, Acton, MA 01720
MLS# 73525890Listed by: Keller Williams Realty Boston Northwest - Open Sat, 11am to 12pmNew
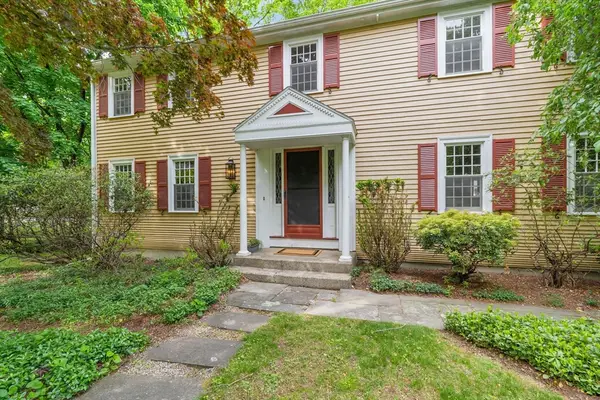 $959,000Active4 beds 3 baths3,402 sq. ft.
28 Old Village Road, Acton, MA 01720
MLS# 73525711Listed by: The Attias Group, LLC - Open Sat, 12 to 2pmNew
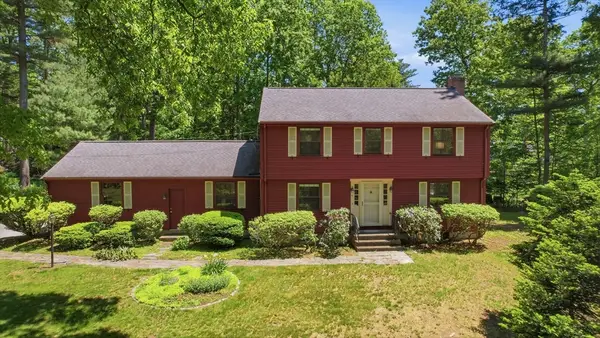 $898,000Active4 beds 3 baths2,066 sq. ft.
9 Deacon Hunt Drive, Acton, MA 01720
MLS# 73525263Listed by: Keller Williams Realty Boston Northwest - Open Sat, 2:30 to 4pmNew
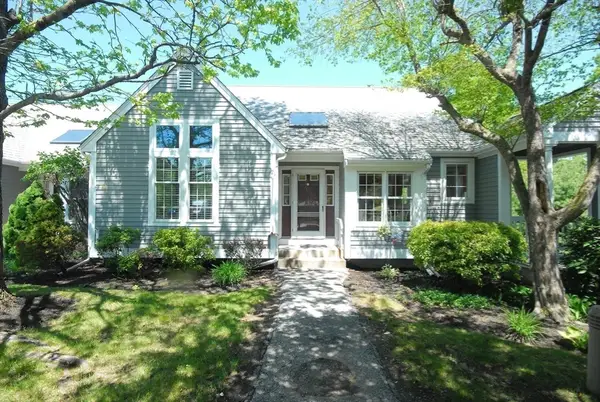 $599,000Active2 beds 2 baths2,000 sq. ft.
125 Audubon Dr #125, Acton, MA 01720
MLS# 73525347Listed by: Barrett Sotheby's International Realty - Open Sat, 12:30 to 2pmNew
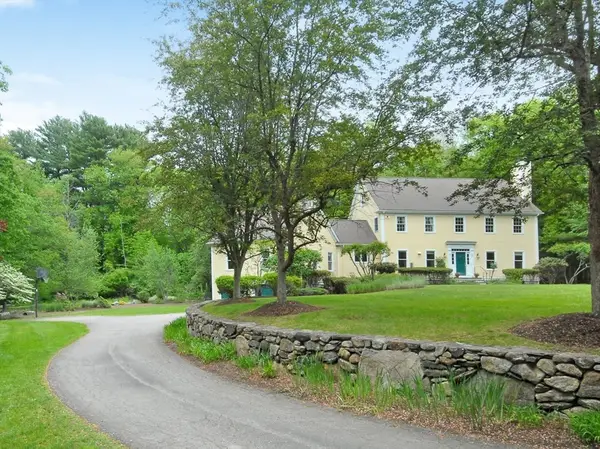 $1,550,000Active4 beds 4 baths3,688 sq. ft.
7 Proctor St, Acton, MA 01720
MLS# 73525168Listed by: Barrett Sotheby's International Realty - Open Sat, 11:30am to 1pmNew
 $1,128,000Active4 beds 3 baths3,172 sq. ft.
29 Washington Drive, Acton, MA 01720
MLS# 73524937Listed by: Keller Williams Realty Boston Northwest


Protect your home and budget from life's surprises with an Assurant Home Warranty, backed by a partner that supports you through every step of homeownership. Explore Plans.
© 2026 Better Homes and Gardens Real Estate LLC. An Anywhere Real Estate company. All rights reserved. Better Homes and Gardens® Real Estate is a registered trademark owned by Meredith Operations Corporation, licensed to Better Homes and Gardens Real Estate LLC and used with permission. Better Homes and Gardens Real Estate LLC fully supports the principles of the Fair Housing Act and the Equal Opportunity Act. Listing information is deemed reliable but is not guaranteed accurate.
Each office is independently owned and operated.
Any services or products provided by third parties are not provided by, affiliated with or related to Better Homes and Gardens Real Estate LLC, or its affiliated companies.