
9 Deacon Hunt Drive, Acton, MA 01720
Local realty services provided by:Better Homes and Gardens Real Estate The Shanahan Group
9 Deacon Hunt Drive,Acton, MA 01720
$898,000
- 4 Beds
- 3 Baths
- 2,066 sq. ft.
- Single family
- Active
Upcoming open houses
- Sat, May 3012:00 pm - 02:00 pm
- Sun, May 3111:30 am - 01:30 pm
Listed by: anne marie decesar
Office: keller williams realty boston northwest
MLS#:73525263
Source:MLSPIN
Price summary
- Price:$898,000
- Price per sq. ft.:$434.66
About this home
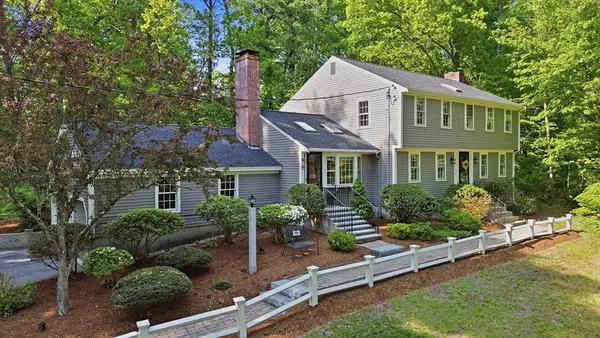
This Center Entrance Colonial in Minuteman Ridge, one of Acton’s most coveted pool neighborhoods, is ready for its next owner and offers immediate occupancy. Located close to the highly rated A/B Schools, Commuter Rail, & West Acton Village - offering coffee shops, local pub, ice cream shop, parks, bookstore, playgrounds, fish market, & more! The home features 4 bedrooms, 2.5 baths, and over 2,000+ SF of living space. The main level features a formal living room with built-ins and center fireplace, dining room with a built-in china cabinet, a granite & white cabinet kitchen opens directly to the family room with a slider to the patio and private backyard, a great spot to relax, unwind, and enjoy a summer BBQ. Upstairs: four corner bedrooms and two updated baths. The unfinished LL is terrific for future expansion or storage, plus a 2-car garage. Bring your decorating ideas and make this home your own!
Contact an agent
Home facts
- Year built:1962
- Listing ID #:73525263
- Updated:May 29, 2026 at 10:33 AM
Rooms and interior
- Bedrooms:4
- Total bathrooms:3
- Full bathrooms:2
- Half bathrooms:1
- Rooms Total:8
- Flooring:Carpet, Hardwood, Tile
- Dining Description:Closet/Cabinets - Custom Built, Hardwood
- Kitchen Description:Closet/Cabinets - Custom Built, Countertops - Stone/Granite/Solid, Dining Area, Dishwasher, Flooring - Stone/Ceramic Tile, Range, Recessed Lighting, Refrigerator, Remodeled
- Basement Description:Concrete, Full, Interior Entry, Unfinished
- Living area:2,066 sq. ft.
Heating and cooling
- Heating:Baseboard, Oil
Structure and exterior
- Roof:Shingle
- Year built:1962
- Building area:2,066 sq. ft.
- Lot area:0.49 Acres
- Architectural Style:Colonial
- Construction Materials:Frame
- Exterior Features:Patio, Rain Gutters
- Foundation Description:Concrete Perimeter
Schools
- High school:Abrhs
- Middle school:Rj Grey Jr Hs
- Elementary school:Parker Damon
Utilities
- Water:Public
- Sewer:Private Sewer
Finances and disclosures
- Price:$898,000
- Price per sq. ft.:$434.66
- Tax amount:$14,237 (2026)
Features and amenities
- Appliances:Dishwasher, Dryer, Range, Refrigerator, Washer
- Laundry features:Dryer, Electric Dryer Hookup, First Floor, Flooring - Stone/Ceramic Tile, Lighting - Overhead, Main Level, Washer, Washer Hookup
Parking
- Total parking spaces:7
- Parking description:Attached, Off Street, Paved, Paved Drive
- Garage:Yes
- Garage spaces:2
New listings near 9 Deacon Hunt Drive
- Open Sat, 1:30 to 3pmNew
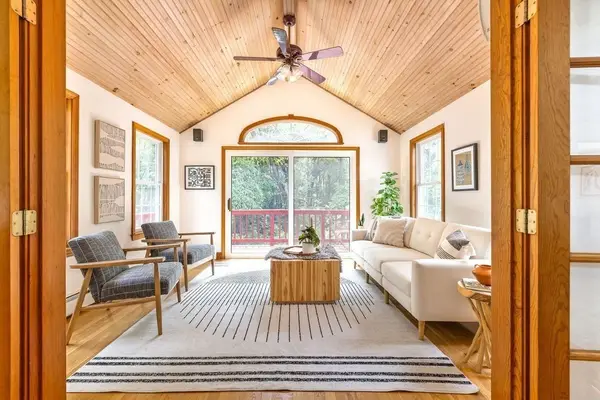 $795,000Active4 beds 2 baths2,337 sq. ft.
21 Vanderbelt Rd, Acton, MA 01720
MLS# 73526236Listed by: Keller Williams Realty Boston-Metro | Back Bay - Open Sat, 11am to 4pmNew
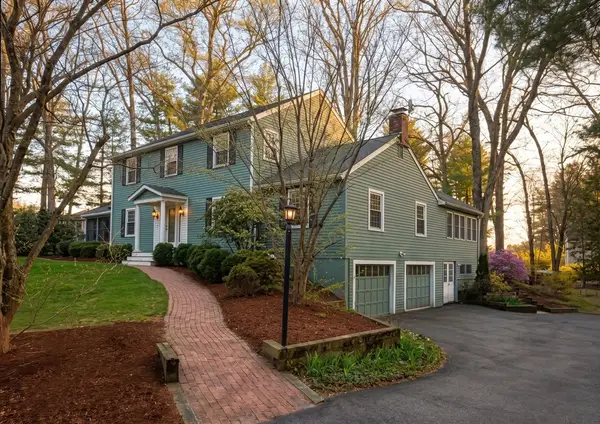 $1,250,000Active4 beds 4 baths3,299 sq. ft.
6 Sandy Dr, Acton, MA 01720
MLS# 73526177Listed by: The Greene Realty Group - Open Sat, 12 to 2pmNew
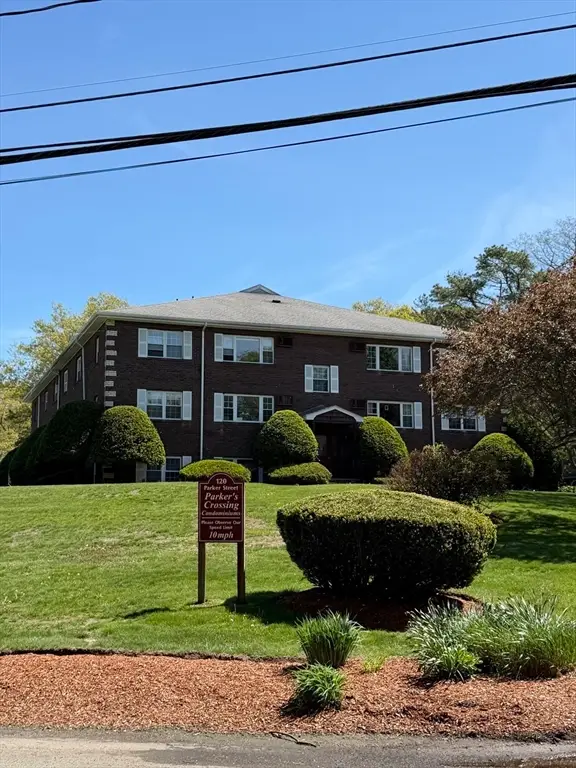 $299,900Active2 beds 2 baths820 sq. ft.
120 Parker St #15, Acton, MA 01720
MLS# 73524898Listed by: Dell Realty Inc. - Open Sat, 12 to 1:45pmNew
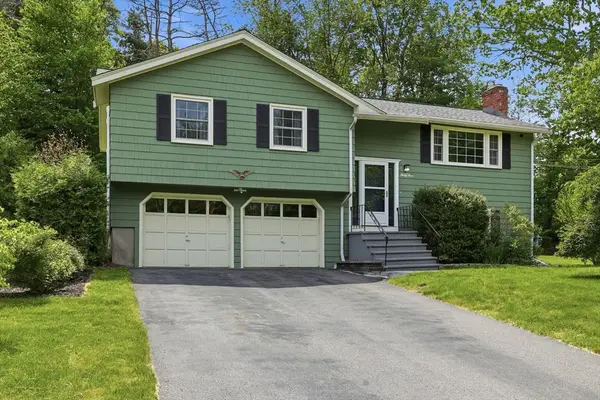 $798,000Active3 beds 2 baths1,532 sq. ft.
33 Simon Willard Rd, Acton, MA 01720
MLS# 73525890Listed by: Keller Williams Realty Boston Northwest - Open Sat, 11am to 12pmNew
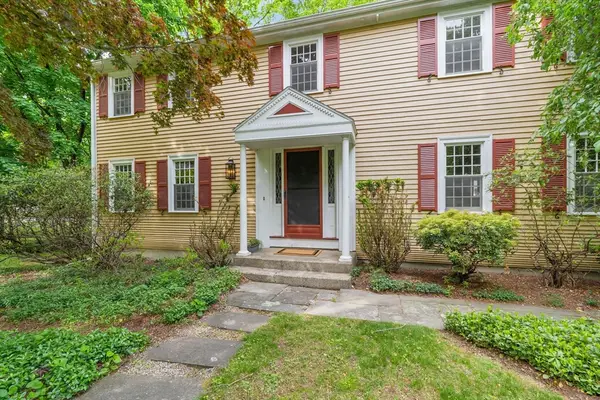 $959,000Active4 beds 3 baths3,402 sq. ft.
28 Old Village Road, Acton, MA 01720
MLS# 73525711Listed by: The Attias Group, LLC - Open Sat, 11:30am to 1pmNew
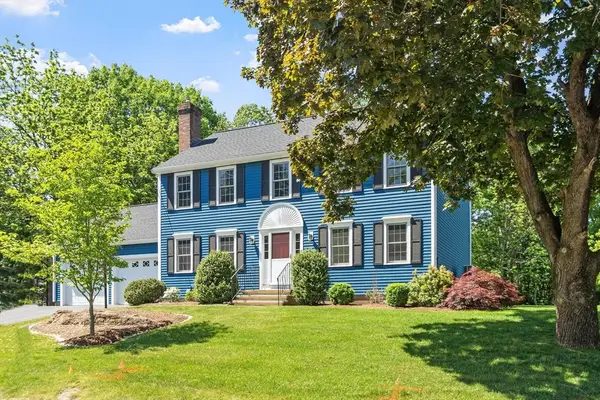 $1,175,000Active3 beds 3 baths2,700 sq. ft.
10 John Swift Rd, Acton, MA 01720
MLS# 73525605Listed by: Keller Williams Realty Boston Northwest - Open Sat, 2:30 to 4pmNew
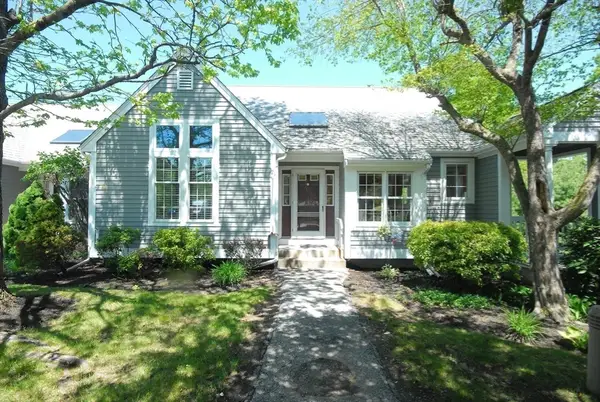 $599,000Active2 beds 2 baths2,000 sq. ft.
125 Audubon Dr #125, Acton, MA 01720
MLS# 73525347Listed by: Barrett Sotheby's International Realty - Open Sat, 12:30 to 2pmNew
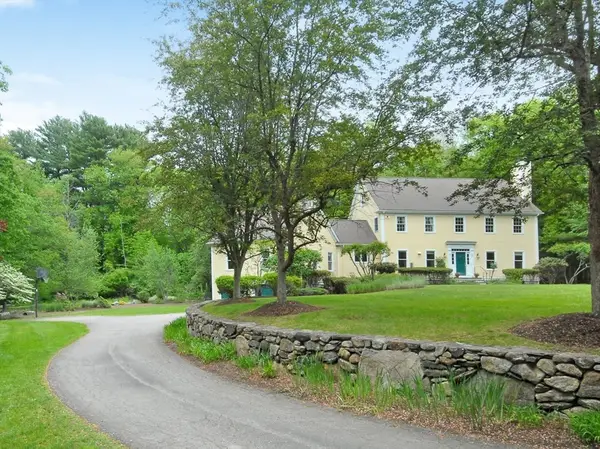 $1,550,000Active4 beds 4 baths3,688 sq. ft.
7 Proctor St, Acton, MA 01720
MLS# 73525168Listed by: Barrett Sotheby's International Realty - Open Sat, 11:30am to 1pmNew
 $1,128,000Active4 beds 3 baths3,172 sq. ft.
29 Washington Drive, Acton, MA 01720
MLS# 73524937Listed by: Keller Williams Realty Boston Northwest


Protect your home and budget from life's surprises with an Assurant Home Warranty, backed by a partner that supports you through every step of homeownership. Explore Plans.
© 2026 Better Homes and Gardens Real Estate LLC. An Anywhere Real Estate company. All rights reserved. Better Homes and Gardens® Real Estate is a registered trademark owned by Meredith Operations Corporation, licensed to Better Homes and Gardens Real Estate LLC and used with permission. Better Homes and Gardens Real Estate LLC fully supports the principles of the Fair Housing Act and the Equal Opportunity Act. Listing information is deemed reliable but is not guaranteed accurate.
Each office is independently owned and operated.
Any services or products provided by third parties are not provided by, affiliated with or related to Better Homes and Gardens Real Estate LLC, or its affiliated companies.