
33 Simon Willard Rd, Acton, MA 01720
Local realty services provided by:Better Homes and Gardens Real Estate The Shanahan Group
33 Simon Willard Rd,Acton, MA 01720
$798,000
- 3 Beds
- 2 Baths
- 1,532 sq. ft.
- Single family
- Active
Upcoming open houses
- Sat, May 3012:00 pm - 01:45 pm
- Sun, May 3112:00 pm - 01:45 pm
Listed by: donna sides
Office: keller williams realty boston northwest
MLS#:73525890
Source:MLSPIN
Price summary
- Price:$798,000
- Price per sq. ft.:$520.89
About this home
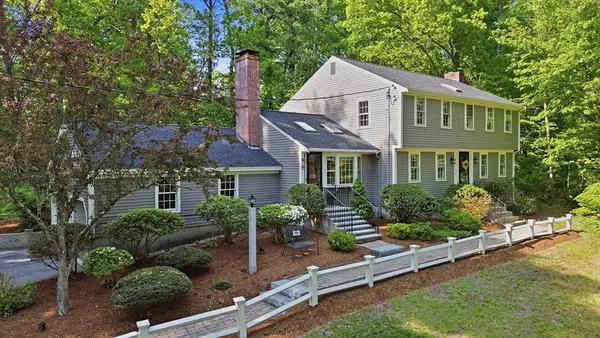
Offered in a sought-after neighborhood near Acton Center, this much-loved home blends comfort, updates and an ideal community setting. Sunlight fills the front living room featuring hardwood floors, an oversized picture window & fireplace. The remodeled kitchen offers granite counters, island seating, stainless appliances, gas cooking w/exterior venting, recessed lighting, and opens seamlessly to the dining room with slider access to a relaxing screened porch. Enjoy mini splits with A/C, fresh paint, updated baths, and three generous bedrooms with gleaming hardwood floors. The lower-level family room provides flexible space for gatherings, work, or play. Outdoors, enjoy a patio, fenced garden/dog area, storage shed & private backyard retreat. Includes attic & utility storage, 2-car garage, newer windows, and move-in condition throughout. Conveniently located near the library, playground, shopping, major commuter routes, optional Patriot Hill Pool membership, and top-rated AB schools.
Contact an agent
Home facts
- Year built:1971
- Listing ID #:73525890
- Updated:May 29, 2026 at 01:26 PM
Rooms and interior
- Bedrooms:3
- Total bathrooms:2
- Full bathrooms:2
- Rooms Total:7
- Flooring:Hardwood, Tile, Vinyl / VCT
- Dining Description:Hardwood, Pendant, Recessed Lighting, Slider
- Kitchen Description:Countertops - Stone/Granite/Solid, Dishwasher, Flooring - Hardwood, Kitchen Island, Lighting - Pendant, Microwave, Range, Recessed Lighting, Refrigerator, Remodeled, Stainless Steel Appliances
- Basement Description:Full, Garage Access, Partially Finished
- Living area:1,532 sq. ft.
Heating and cooling
- Cooling:3 Cooling Zones, Ductless
- Heating:Baseboard, Ductless, Natural Gas
Structure and exterior
- Roof:Shingle
- Year built:1971
- Building area:1,532 sq. ft.
- Lot area:0.49 Acres
- Lot Features:Gentle Sloping
- Architectural Style:Split Entry
- Construction Materials:Frame
- Exterior Features:Patio, Porch - Enclosed, Rain Gutters, Storage
- Foundation Description:Concrete Perimeter
Schools
- High school:Abrhs
- Middle school:Rj Grey
- Elementary school:Boardwalk
Utilities
- Water:Public
- Sewer:Private Sewer
Finances and disclosures
- Price:$798,000
- Price per sq. ft.:$520.89
- Tax amount:$11,329 (2025)
Features and amenities
- Appliances:Dishwasher, Dryer, Microwave, Range, Refrigerator, Washer
- Laundry features:Dryer, Electric Dryer Hookup, In Basement, Washer, Washer Hookup
- Amenities:Central Vacuum, Gas Water Heater, Internet Available - Broadband
Parking
- Total parking spaces:6
- Parking description:Attached, Garage Faces Side, Paved, Paved Drive
- Garage:Yes
- Garage spaces:2
New listings near 33 Simon Willard Rd
- Open Sat, 1:30 to 3pmNew
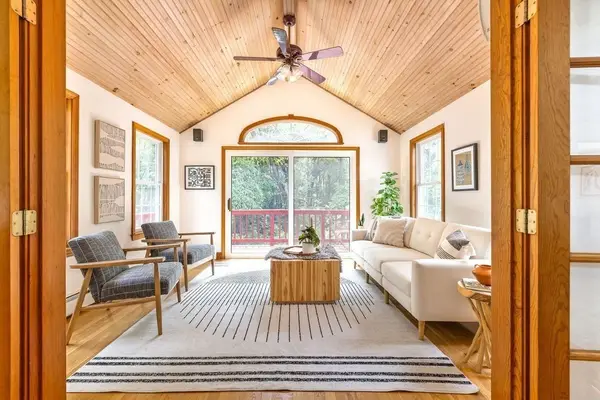 $795,000Active4 beds 2 baths2,337 sq. ft.
21 Vanderbelt Rd, Acton, MA 01720
MLS# 73526236Listed by: Keller Williams Realty Boston-Metro | Back Bay - Open Sat, 11am to 4pmNew
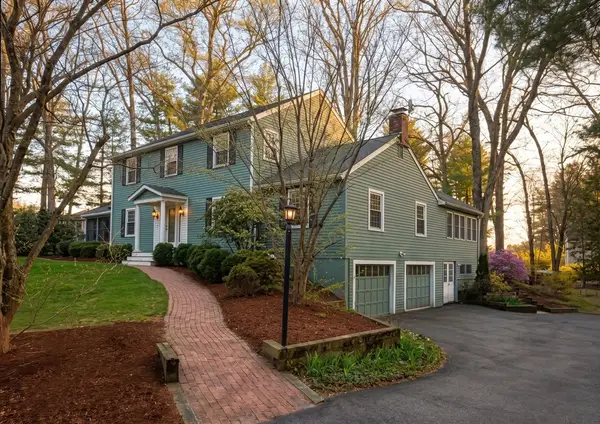 $1,250,000Active4 beds 4 baths3,299 sq. ft.
6 Sandy Dr, Acton, MA 01720
MLS# 73526177Listed by: The Greene Realty Group - Open Sat, 12 to 2pmNew
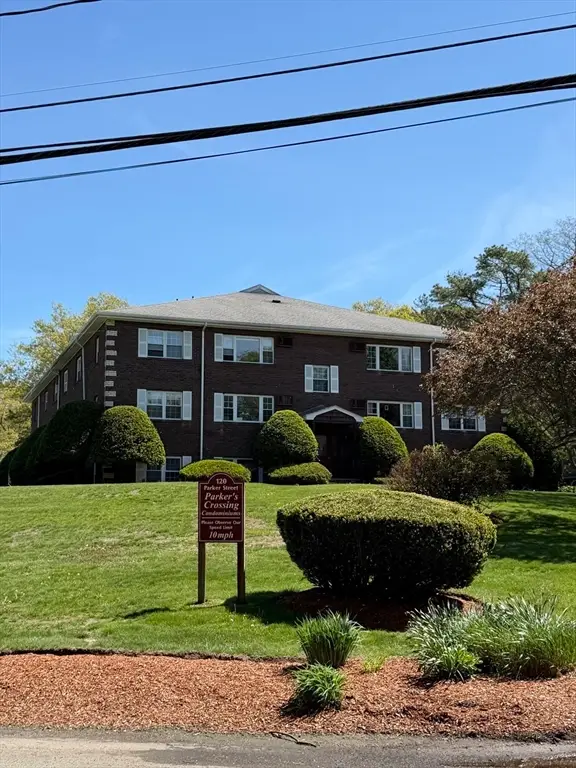 $299,900Active2 beds 2 baths820 sq. ft.
120 Parker St #15, Acton, MA 01720
MLS# 73524898Listed by: Dell Realty Inc. - Open Sat, 11am to 12pmNew
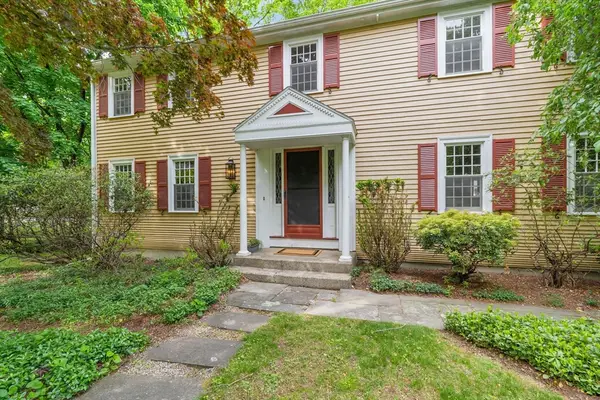 $959,000Active4 beds 3 baths3,402 sq. ft.
28 Old Village Road, Acton, MA 01720
MLS# 73525711Listed by: The Attias Group, LLC - Open Sat, 11:30am to 1pmNew
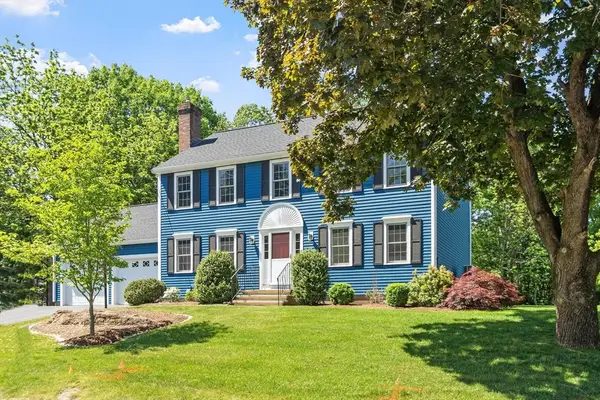 $1,175,000Active3 beds 3 baths2,700 sq. ft.
10 John Swift Rd, Acton, MA 01720
MLS# 73525605Listed by: Keller Williams Realty Boston Northwest - Open Sat, 12 to 2pmNew
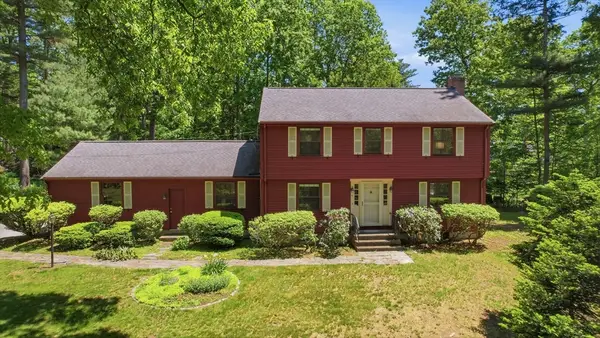 $898,000Active4 beds 3 baths2,066 sq. ft.
9 Deacon Hunt Drive, Acton, MA 01720
MLS# 73525263Listed by: Keller Williams Realty Boston Northwest - Open Sat, 2:30 to 4pmNew
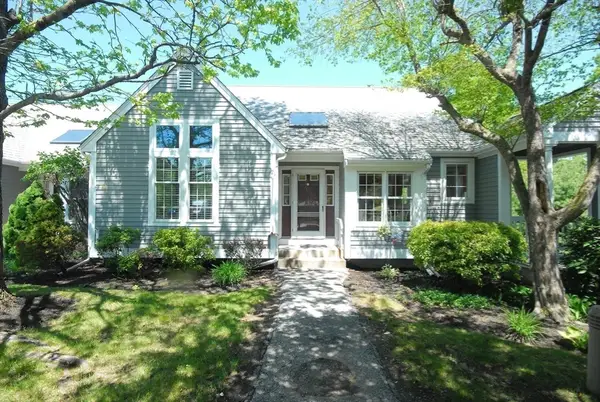 $599,000Active2 beds 2 baths2,000 sq. ft.
125 Audubon Dr #125, Acton, MA 01720
MLS# 73525347Listed by: Barrett Sotheby's International Realty - Open Sat, 12:30 to 2pmNew
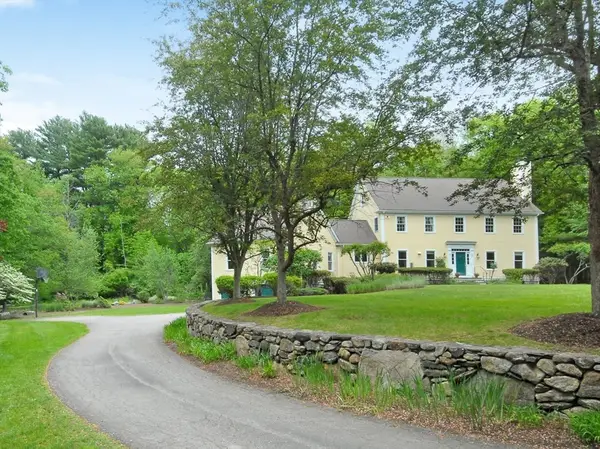 $1,550,000Active4 beds 4 baths3,688 sq. ft.
7 Proctor St, Acton, MA 01720
MLS# 73525168Listed by: Barrett Sotheby's International Realty - Open Sat, 11:30am to 1pmNew
 $1,128,000Active4 beds 3 baths3,172 sq. ft.
29 Washington Drive, Acton, MA 01720
MLS# 73524937Listed by: Keller Williams Realty Boston Northwest


Protect your home and budget from life's surprises with an Assurant Home Warranty, backed by a partner that supports you through every step of homeownership. Explore Plans.
© 2026 Better Homes and Gardens Real Estate LLC. An Anywhere Real Estate company. All rights reserved. Better Homes and Gardens® Real Estate is a registered trademark owned by Meredith Operations Corporation, licensed to Better Homes and Gardens Real Estate LLC and used with permission. Better Homes and Gardens Real Estate LLC fully supports the principles of the Fair Housing Act and the Equal Opportunity Act. Listing information is deemed reliable but is not guaranteed accurate.
Each office is independently owned and operated.
Any services or products provided by third parties are not provided by, affiliated with or related to Better Homes and Gardens Real Estate LLC, or its affiliated companies.