
74 Summer St, Acton, MA 01720
Local realty services provided by:Better Homes and Gardens Real Estate The Masiello Group
74 Summer St,Acton, MA 01720
$639,900
- 3 Beds
- 1 Baths
- 1,104 sq. ft.
- Single family
- Active
Listed by: gail kruglak
Office: sterling stone r. e., inc.
MLS#:73604498
Source:MLSPIN
Price summary
- Price:$639,900
- Price per sq. ft.:$579.62
About this home
74 Summer St was custom-built in 1954 by its original owner and has had just one other owner since. The craftmanship shows in the solid construction, charming built ins, and unique garage, whose screened sides let it alternately serve as a 3-season room. Set in the heart of West Acton, minutes from the village, commuter rail, farms, trails, and Routes 2 & 495, this 1104 sf Ranch offers a spacious layout, 3 comfortable bedrooms, and easy single-level living. Updates over the last 6 yrs include owned solar panels, central air, on demand hot water, and new bathroom flooring. The large, sunny backyard has a newer 6ft wood privacy fence with plenty of space for gardening, family fun, entertaining, or just relaxing. The expansive basement includes a finished office or bonus room, with the rest ready to finish as you wish.
Contact an agent
Home facts
- Year built:1954
- Listing ID #:73604498
- Updated:November 22, 2026 at 02:36 PM
Rooms and interior
- Bedrooms:3
- Total bathrooms:1
- Full bathrooms:1
- Rooms Total:5
- Flooring:Tile, Vinyl, Wood
- Kitchen Description:Breakfast Bar / Nook, Dining Area, Dishwasher, Exterior Access, Flooring - Vinyl, Gas Stove, Microwave, Range, Refrigerator
- Basement Description:Bulkhead, Concrete, Full, Interior Entry, Partially Finished
- Living area:1,104 sq. ft.
Heating and cooling
- Cooling:1 Cooling Zone, Central Air
- Heating:Forced Air, Natural Gas
- Central air:Yes
Structure and exterior
- Roof:Shingle
- Year built:1954
- Building area:1,104 sq. ft.
- Lot area:0.47 Acres
- Lot Features:Corner Lot
- Architectural Style:Ranch
- Construction Materials:Frame
- Exterior Features:Rain Gutters, Storage
- Foundation Description:Block
Schools
- High school:Acton-Boxboro Regional Hs
- Middle school:Rj Grey
- Elementary school:Choice
Utilities
- Water:Public
- Sewer:Private Sewer
Finances and disclosures
- Price:$639,900
- Price per sq. ft.:$579.62
- Tax amount:$9,134 (2026)
Features and amenities
- Appliances:Dishwasher, Dryer, Microwave, Range, Refrigerator, Washer
- Laundry features:Dryer, Electric Dryer Hookup, Gas Dryer Hookup, In Basement, Washer, Washer Hookup
- Amenities:Gas Water Heater, High Speed Internet, Internet Available - Broadband, Internet Available - DSL, Internet Available - Satellite
Parking
- Total parking spaces:4
- Parking description:Attached, Garage Door Opener, Off Street, Paved Drive
- Garage:Yes
- Garage spaces:1
New listings near 74 Summer St
- Open Sun, 11am to 12:30pmNew
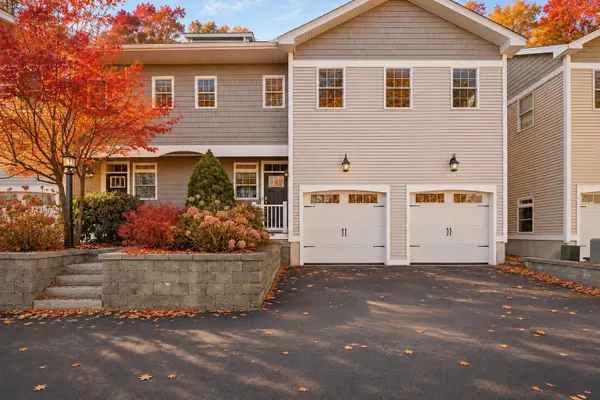 $829,495Active4 beds 4 baths3,050 sq. ft.
3 Sarah Jane Court #3, Acton, MA 01720
MLS# 73603805Listed by: Lamacchia Realty, Inc. - New
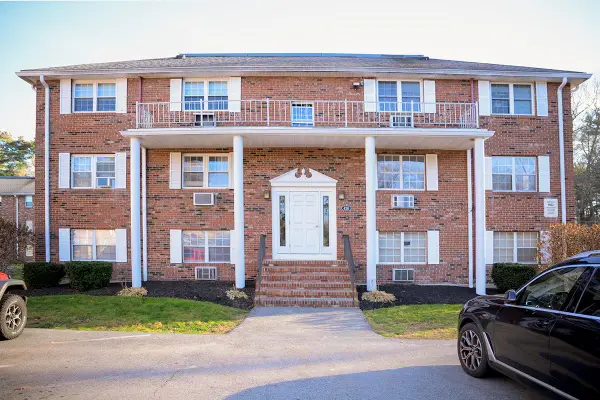 $209,000Active2 beds 1 baths600 sq. ft.
426 Great Rd #11, Acton, MA 01720
MLS# 73603827Listed by: Aberdeen Real Estate and Development - Open Sun, 1 to 2:30pmNew
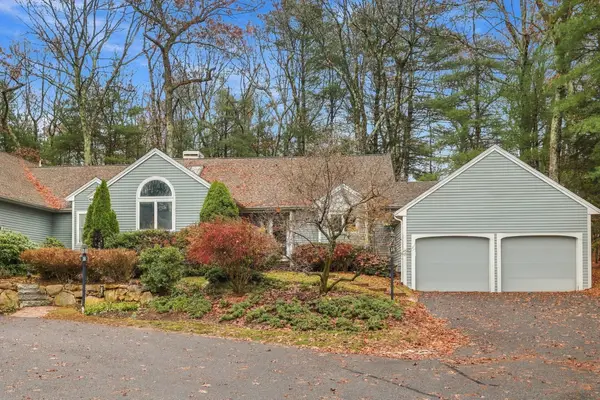 $720,000Active2 beds 3 baths2,168 sq. ft.
10 Winterberry Path #10, Acton, MA 01720
MLS# 73603691Listed by: Barrett Sotheby's International Realty - Open Sun, 1 to 3pmNew
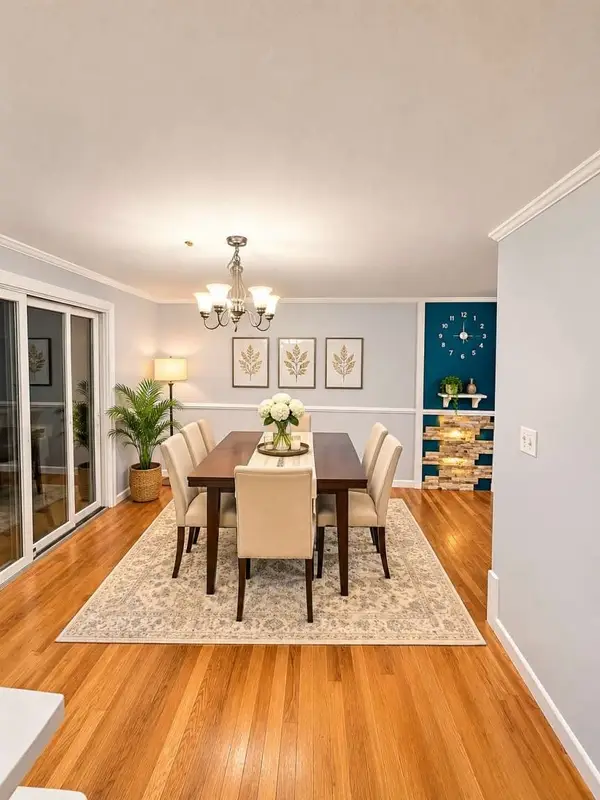 $479,000Active2 beds 2 baths1,970 sq. ft.
1 Meetinghouse Rd #1, Acton, MA 01720
MLS# 73603188Listed by: www.HomeZu.com - New
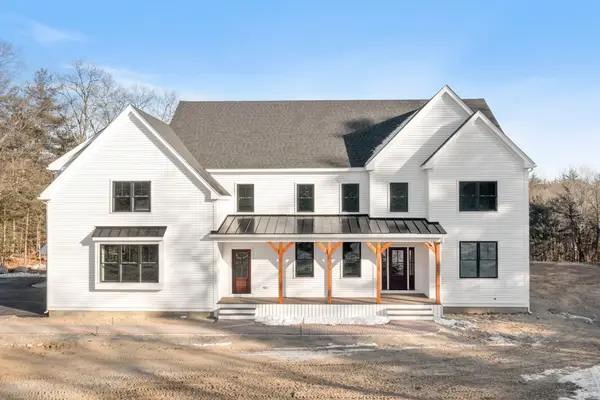 $2,095,000Active5 beds 4 baths3,775 sq. ft.
10 Kennedy Lane, Acton, MA 01720
MLS# 73601862Listed by: Colonial Homes Real Estate - New
 $285,000Active2 beds 1 baths832 sq. ft.
274 Main St #2A, Acton, MA 01720
MLS# 73601371Listed by: Keller Williams Realty Boston Northwest - Open Sun, 1:30 to 3pmNew
 $424,900Active2 beds 2 baths1,078 sq. ft.
401 Great Rd #6, Acton, MA 01720
MLS# 73601374Listed by: Keller Williams Realty Boston Northwest - Open Sun, 1 to 2pmNew
 $778,000Active2 beds 3 baths1,915 sq. ft.
13 Ryder Path #13, Acton, MA 01720
MLS# 73601141Listed by: Compass 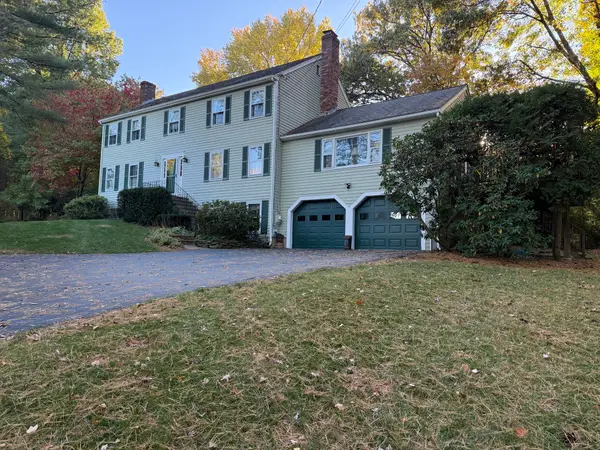 $968,000Active4 beds 3 baths2,924 sq. ft.
14 Silver Hill Rd, Acton, MA 01720
MLS# 73600011Listed by: Coldwell Banker Realty - Concord


Protect your home and budget from life's surprises with an Assurant Home Warranty, backed by a partner that supports you through every step of homeownership. Explore Plans.
© 2026 Better Homes and Gardens Real Estate LLC. An Anywhere Real Estate company. All rights reserved. Better Homes and Gardens® Real Estate is a registered trademark owned by Meredith Operations Corporation, licensed to Better Homes and Gardens Real Estate LLC and used with permission. Better Homes and Gardens Real Estate LLC fully supports the principles of the Fair Housing Act and the Equal Opportunity Act. Listing information is deemed reliable but is not guaranteed accurate.
Each office is independently owned and operated.
Any services or products provided by third parties are not provided by, affiliated with or related to Better Homes and Gardens Real Estate LLC, or its affiliated companies.