
1 Lincoln Ct #1, Amesbury, MA 01913
Local realty services provided by:Better Homes and Gardens Real Estate The Masiello Group
Upcoming open houses
- Sat, Aug 2911:00 am - 12:30 pm
Listed by: debbie beal
Office: lamacchia realty, inc.
MLS#:73568110
Source:MLSPIN
Price summary
- Price:$429,000
- Price per sq. ft.:$395.39
- Monthly HOA dues:$150
About this home
Historic Charm Meets Modern Luxury...Close to Downtown Amesbury! This beautifully renovated 1880 home balances historic architectural integrity with stunning modern upgrades. Nestled in a highly sought-after walk-to-town neighborhood, this property delivers on ideal North Shore living. A bright main floor boasts a functional layout ideal for entertaining....Open-concept Living/Dining area, with a beautiful kitchen featuring granite countertops and stainless-steel appliances, and a convenient half bath. On the 2nd and 3rd floors, you'll find 3 spacious bedrooms and a full bath featuring thoughtful, high-end renovations. The 3rd floor bedroom has wonderful vaulted ceilings, and could easily be utilized as a home office space. Stepping out the back door reveals your own private oasis. The rare, fully fenced private yard with vibrant flower garden, is perfect for summer barbecues, letting pets run free, or hosting quiet evenings under the stars. Leave your car at home and walk to Amesbury's iconic local breweries, artisan bakeries, farm-to-table dining, and the scenic Riverwalk trail. This property offers an incredible opportunity to own a piece of North Shore history without sacrificing any modern conveniences. Don't let this wonderful opportunity get away! First Showings begin at Open House 8/27 Thurs. 4:30-6:00 & 8/29 Sat. 11:00-12:30....
Contact an agent
Home facts
- Year built:1880
- Listing ID #:73568110
- Updated:August 28, 2026 at 11:58 AM
Rooms and interior
- Bedrooms:3
- Total bathrooms:2
- Full bathrooms:1
- Half bathrooms:1
- Rooms Total:5
- Flooring:Concrete, Hardwood, Pine, Tile, Wood
- Dining Description:Open Floorplan, Remodeled, Wood
- Kitchen Description:Cabinets - Upgraded, Countertops - Stone/Granite/Solid, Dishwasher, Disposal, ENERGY STAR Qualified Dishwasher, Exterior Access, Flooring - Stone/Ceramic Tile, Gas Stove, Microwave, Open Floorplan, Plumbed For Ice Maker, Range, Recessed Lighting, Refrigerator, Stainless Steel Appliances
- Living area:1,085 sq. ft.
Heating and cooling
- Cooling:Window Unit(s)
- Heating:Electric Baseboard, Forced Air, Natural Gas
Structure and exterior
- Roof:Shingle
- Year built:1880
- Building area:1,085 sq. ft.
- Construction Materials:Conventional (2x4-2x6)
- Exterior Features:Garden, Patio, Rain Gutters
Schools
- High school:Amesbury High
- Middle school:Amesbury Middle
- Elementary school:Charles Cashman
Utilities
- Water:Public
- Sewer:Public Sewer
Finances and disclosures
- Price:$429,000
- Price per sq. ft.:$395.39
- Tax amount:$6,350 (2026)
Features and amenities
- Appliances:Dishwasher, Disposal, Dryer, ENERGY STAR Qualified Dishwasher, Microwave, Range, Refrigerator, Washer
- Laundry features:Dryer, Electric Dryer Hookup, In Basement, In Unit, Washer, Washer Hookup
Parking
- Total parking spaces:2
- Parking description:Deeded, Off Street, Paved
New listings near 1 Lincoln Ct #1
- New
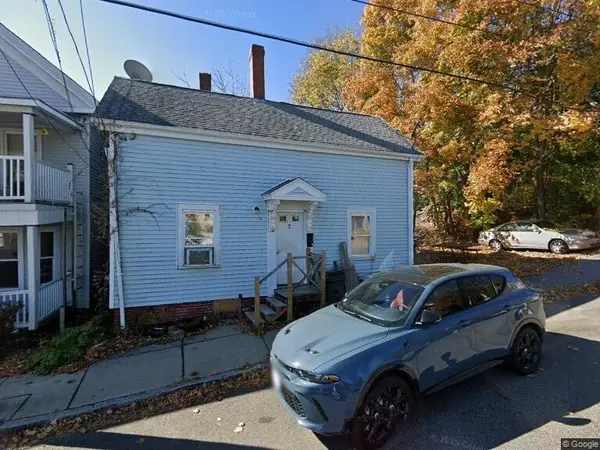 $379,000Active3 beds 1 baths1,596 sq. ft.
9 Aubin St, Amesbury, MA 01913
MLS# 73569472Listed by: Heritage Realty Associates - Open Sat, 1 to 3pmNew
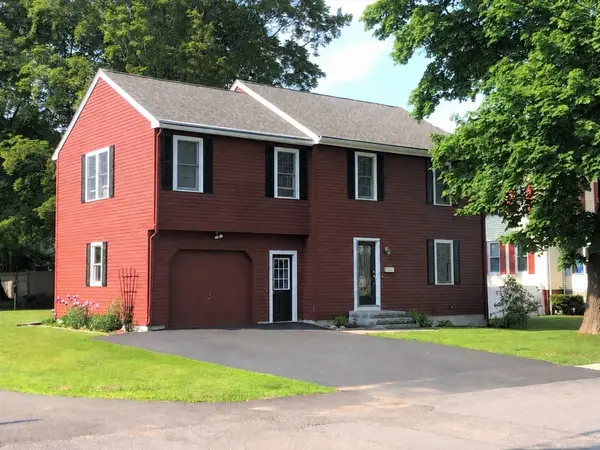 $650,000Active4 beds 2 baths1,847 sq. ft.
21 Chester St, Amesbury, MA 01913
MLS# 73568854Listed by: Keller Williams Realty Evolution - Open Sat, 12 to 2pmNew
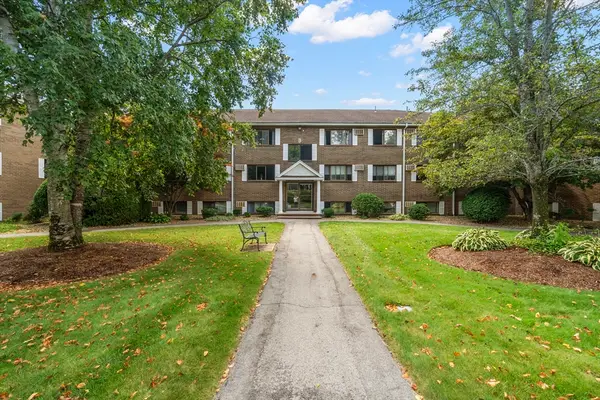 $329,500Active2 beds 2 baths969 sq. ft.
45 Macy St #303B, Amesbury, MA 01913
MLS# 73568727Listed by: Keller Williams Coastal and Lakes & Mountains Realty - Open Sat, 12 to 2pmNew
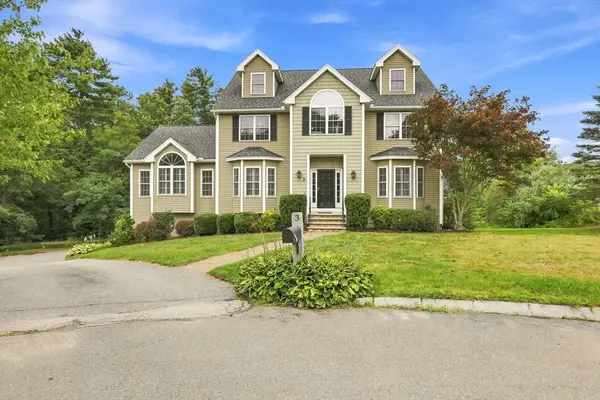 $1,275,000Active4 beds 3 baths3,500 sq. ft.
3 Arborcrest Rd, Amesbury, MA 01913
MLS# 73567154Listed by: Jon Whitney - New
 $555,000Active5 beds 2 baths2,548 sq. ft.
17-19 Whitehall Rd, Amesbury, MA 01913
MLS# 73567062Listed by: Realty ONE Group Nest - New
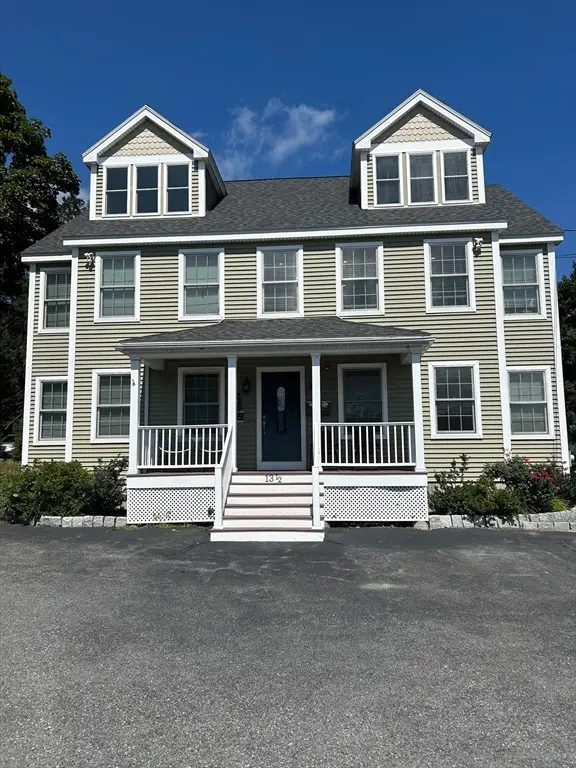 $450,000Active1 beds 1 baths1,002 sq. ft.
13 1/2 Merrimac St #1, Amesbury, MA 01913
MLS# 73566384Listed by: OwnerEntry.com - Open Sun, 12:30 to 2pmNew
 $939,900Active2 beds 3 baths2,095 sq. ft.
60 Merrimac St #615, Amesbury, MA 01913
MLS# 73566387Listed by: RE/MAX Bentley's - New
 $349,900Active3 beds 2 baths1,190 sq. ft.
2 Senee Ct #2, Amesbury, MA 01913
MLS# 73565811Listed by: Real Broker MA, LLC - New
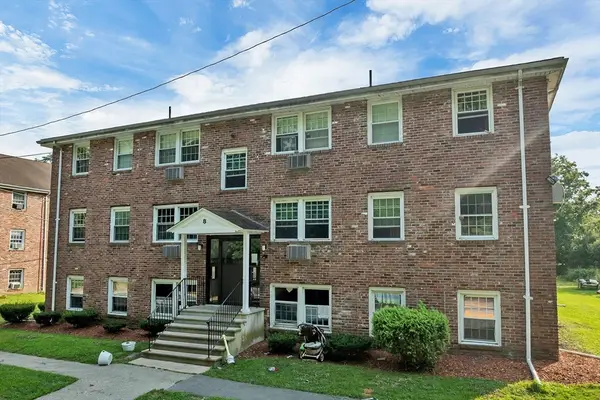 $260,000Active2 beds 1 baths667 sq. ft.
8 Carriage Hill Rd #17, Amesbury, MA 01913
MLS# 73565651Listed by: Berkshire Hathaway HomeServices Verani Realty


Protect your home and budget from life's surprises with an Assurant Home Warranty, backed by a partner that supports you through every step of homeownership. Explore Plans.
© 2026 Better Homes and Gardens Real Estate LLC. An Anywhere Real Estate company. All rights reserved. Better Homes and Gardens® Real Estate is a registered trademark owned by Meredith Operations Corporation, licensed to Better Homes and Gardens Real Estate LLC and used with permission. Better Homes and Gardens Real Estate LLC fully supports the principles of the Fair Housing Act and the Equal Opportunity Act. Listing information is deemed reliable but is not guaranteed accurate.
Each office is independently owned and operated.
Any services or products provided by third parties are not provided by, affiliated with or related to Better Homes and Gardens Real Estate LLC, or its affiliated companies.