
21 Chester St, Amesbury, MA 01913
Local realty services provided by:Better Homes and Gardens Real Estate The Shanahan Group
21 Chester St,Amesbury, MA 01913
$650,000
- 4 Beds
- 2 Baths
- 1,847 sq. ft.
- Single family
- Active
Upcoming open houses
- Sun, Aug 3010:30 am - 12:00 pm
Listed by: barb cullen
Office: keller williams realty evolution
MLS#:73568854
Source:MLSPIN
Price summary
- Price:$650,000
- Price per sq. ft.:$351.92
About this home
Welcome to this spacious 4-bedroom Colonial, ideally located near Amesbury’s vibrant downtown, parks, restaurants and shopping. High ceilings and generously sized rooms create an open, comfortable feel throughout the home. The main level features hardwood and tile flooring, a large eat-in kitchen, living room, dining room, screened-in porch, 1/2 bath and convenient access to the attached one-car garage. Upstairs, the expansive primary bedroom is a great surprise with vaulted ceiling and large walk-in closet; and there are 3 other bedrooms/home office space and a large full bath. The 2nd floor has just been entirely painted! Enjoy central air conditioning in the summer & cozy natural gas heat in the winter time. The screened-in porch with new overhead fan overlooking the backyard provides a welcoming place to relax, dine or entertain. The yard also features a storage shed, garden beds and playset. Laundry is located in the full unfinished basement, with additional space for storage. Offering abundant room and a convenient location close to many of Amesbury’s favorite spots like Amesbury Bakehouse, Molise Restaurant, Flatbread Pizza, the Barking Dog and Riselience Yoga, this home is ready for its next chapter. Some landscaping shown in the listing photographs has been virtually enhanced. Buyer/agent to conduct own due diligence. No offers will be accepted prior to Monday August 31st. Sellers are ready to go!...
Contact an agent
Home facts
- Year built:1983
- Listing ID #:73568854
- Updated:August 29, 2026 at 01:40 AM
Rooms and interior
- Bedrooms:4
- Total bathrooms:2
- Full bathrooms:1
- Half bathrooms:1
- Rooms Total:7
- Flooring:Carpet, Tile, Wood
- Dining Description:Exterior Access, Hardwood, Overhead, Slider
- Kitchen Description:Dishwasher, Flooring - Stone/Ceramic Tile, Gas Stove, Microwave, Range, Refrigerator, Stainless Steel Appliances
- Basement Description:Bulkhead, Concrete, Full, Interior Entry, Sump Pump, Unfinished
- Living area:1,847 sq. ft.
Heating and cooling
- Cooling:1 Cooling Zone, Central Air
- Heating:Baseboard, Natural Gas
- Central air:Yes
Structure and exterior
- Roof:Shingle
- Year built:1983
- Building area:1,847 sq. ft.
- Lot area:0.23 Acres
- Lot Features:Cleared, Level
- Architectural Style:Colonial
- Construction Materials:Frame
- Exterior Features:Garden, Rain Gutters, Screened, Storage
- Foundation Description:Concrete Perimeter
Utilities
- Water:Public
- Sewer:Public Sewer
Finances and disclosures
- Price:$650,000
- Price per sq. ft.:$351.92
- Tax amount:$8,676 (2026)
Features and amenities
- Appliances:Dishwasher, Dryer, Microwave, Range, Refrigerator, Washer
- Laundry features:Dryer, Gas Dryer Hookup, In Basement, Washer
- Amenities:Gas Water Heater
Parking
- Total parking spaces:5
- Parking description:Attached, Off Street, Paved
- Garage:Yes
- Garage spaces:1
New listings near 21 Chester St
- New
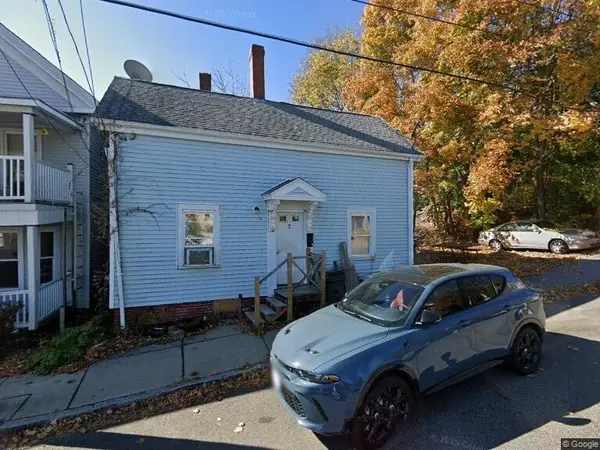 $379,000Active3 beds 1 baths1,596 sq. ft.
9 Aubin St, Amesbury, MA 01913
MLS# 73569472Listed by: Heritage Realty Associates - Open Sat, 12 to 2pmNew
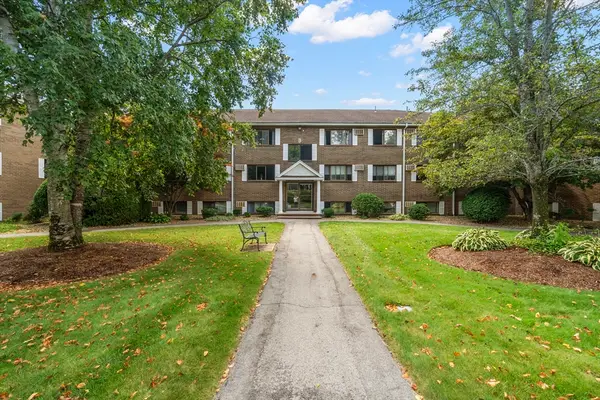 $329,500Active2 beds 2 baths969 sq. ft.
45 Macy St #303B, Amesbury, MA 01913
MLS# 73568727Listed by: Keller Williams Coastal and Lakes & Mountains Realty - Open Sat, 11am to 12:30pmNew
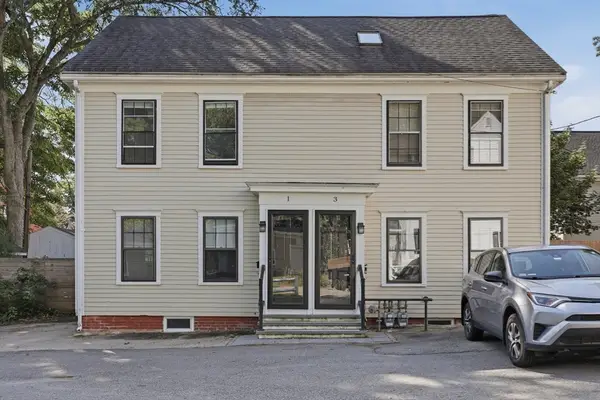 $429,000Active3 beds 2 baths1,085 sq. ft.
1 Lincoln Ct #1, Amesbury, MA 01913
MLS# 73568110Listed by: Lamacchia Realty, Inc. - Open Sun, 12 to 2pmNew
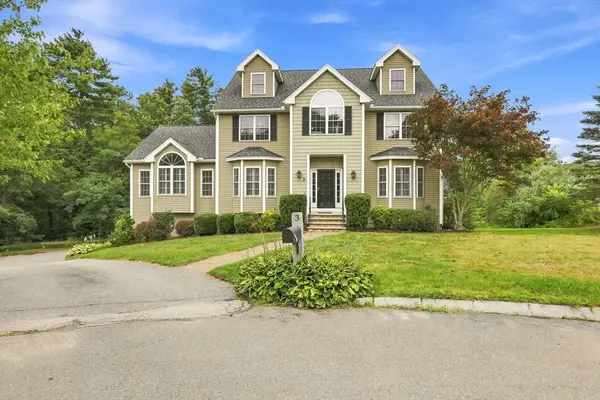 $1,275,000Active4 beds 3 baths3,500 sq. ft.
3 Arborcrest Rd, Amesbury, MA 01913
MLS# 73567154Listed by: Jon Whitney - New
 $555,000Active5 beds 2 baths2,548 sq. ft.
17-19 Whitehall Rd, Amesbury, MA 01913
MLS# 73567062Listed by: Realty ONE Group Nest - New
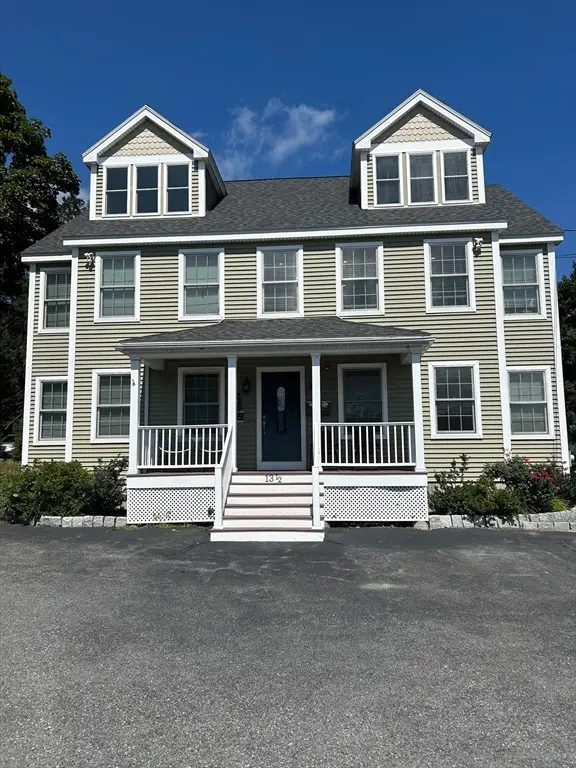 $450,000Active1 beds 1 baths1,002 sq. ft.
13 1/2 Merrimac St #1, Amesbury, MA 01913
MLS# 73566384Listed by: OwnerEntry.com - Open Sun, 12:30 to 2pmNew
 $939,900Active2 beds 3 baths2,095 sq. ft.
60 Merrimac St #615, Amesbury, MA 01913
MLS# 73566387Listed by: RE/MAX Bentley's - New
 $349,900Active3 beds 2 baths1,190 sq. ft.
2 Senee Ct #2, Amesbury, MA 01913
MLS# 73565811Listed by: Real Broker MA, LLC - New
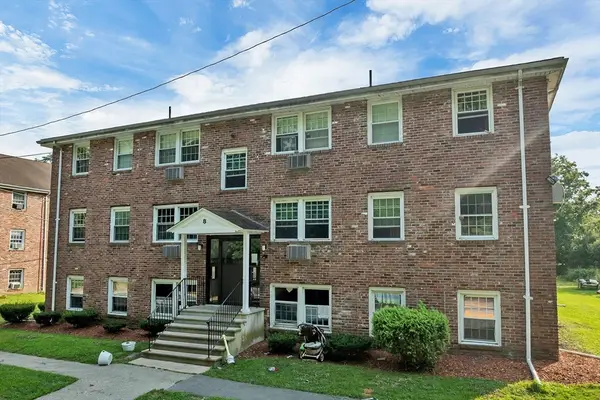 $260,000Active2 beds 1 baths667 sq. ft.
8 Carriage Hill Rd #17, Amesbury, MA 01913
MLS# 73565651Listed by: Berkshire Hathaway HomeServices Verani Realty


Protect your home and budget from life's surprises with an Assurant Home Warranty, backed by a partner that supports you through every step of homeownership. Explore Plans.
© 2026 Better Homes and Gardens Real Estate LLC. An Anywhere Real Estate company. All rights reserved. Better Homes and Gardens® Real Estate is a registered trademark owned by Meredith Operations Corporation, licensed to Better Homes and Gardens Real Estate LLC and used with permission. Better Homes and Gardens Real Estate LLC fully supports the principles of the Fair Housing Act and the Equal Opportunity Act. Listing information is deemed reliable but is not guaranteed accurate.
Each office is independently owned and operated.
Any services or products provided by third parties are not provided by, affiliated with or related to Better Homes and Gardens Real Estate LLC, or its affiliated companies.