
45 Macy St #303B, Amesbury, MA 01913
Local realty services provided by:Better Homes and Gardens Real Estate The Masiello Group
45 Macy St #303B,Amesbury, MA 01913
$329,500
- 2 Beds
- 2 Baths
- 969 sq. ft.
- Condominium
- Active
Upcoming open houses
- Sat, Aug 2912:00 pm - 02:00 pm
Listed by: sarah jaber
Office: keller williams coastal and lakes & mountains realty
MLS#:73568727
Source:MLSPIN
Price summary
- Price:$329,500
- Price per sq. ft.:$340.04
About this home
Turnkey 2 bedroom, 1.5 bath Amesbury condo offering easy, low maintenance living with an array of desirable amenities. The light filled living area features hardwood floors, crown molding and a wall AC. An updated full bath offers a sleek glass door walk in shower. Both spacious bedrooms feature ceiling fans. Additional highlights include two deeded parking spaces, extra storage and an in ground community pool. The monthly HOA fee includes heat, hot water, water, sewer, snow removal, and pool maintenance, making everyday living truly effortless. Ideally located near major routes and just minutes from downtown Amesbury, this inviting condo combines comfort, convenience and value in one fantastic package. **Open House Saturday 8/29 from 12PM to 2PM**
Contact an agent
Home facts
- Year built:1973
- Listing ID #:73568727
- Updated:August 28, 2026 at 11:59 AM
Rooms and interior
- Bedrooms:2
- Total bathrooms:2
- Full bathrooms:1
- Half bathrooms:1
- Rooms Total:5
- Flooring:Carpet, Tile, Wood
- Dining Description:Hardwood
- Kitchen Description:Flooring - Hardwood, Microwave, Oven, Refrigerator
- Living area:969 sq. ft.
Heating and cooling
- Cooling:Wall Unit(s)
- Heating:Baseboard, Natural Gas
Structure and exterior
- Year built:1973
- Building area:969 sq. ft.
- Construction Materials:Brick
Schools
- High school:Amesbury High School
- Middle school:Amesbury Middle School
- Elementary school:Charles Cashman Elementary
Utilities
- Water:Public
- Sewer:Public Sewer
Finances and disclosures
- Price:$329,500
- Price per sq. ft.:$340.04
- Tax amount:$4,431 (2026)
Features and amenities
- Appliances:Microwave, Refrigerator
- Laundry features:Common Area, In Building
- Amenities:Storage
- Pool features:Association, In Ground
Parking
- Total parking spaces:2
- Parking description:Deeded
New listings near 45 Macy St #303B
- New
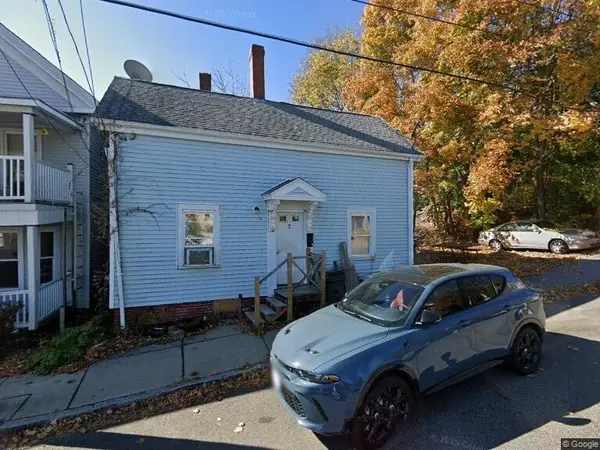 $379,000Active3 beds 1 baths1,596 sq. ft.
9 Aubin St, Amesbury, MA 01913
MLS# 73569472Listed by: Heritage Realty Associates - Open Sat, 1 to 3pmNew
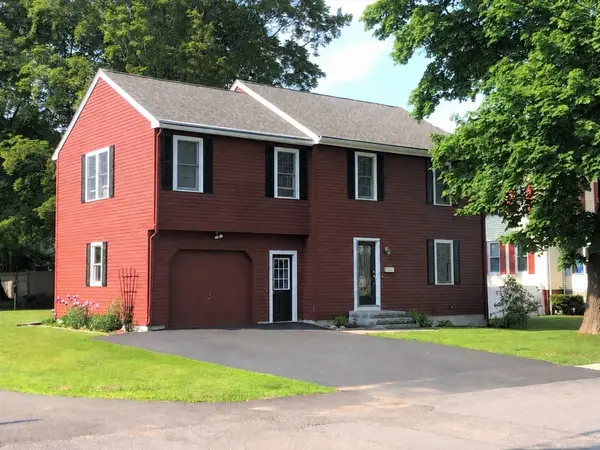 $650,000Active4 beds 2 baths1,847 sq. ft.
21 Chester St, Amesbury, MA 01913
MLS# 73568854Listed by: Keller Williams Realty Evolution - Open Sat, 11am to 12:30pmNew
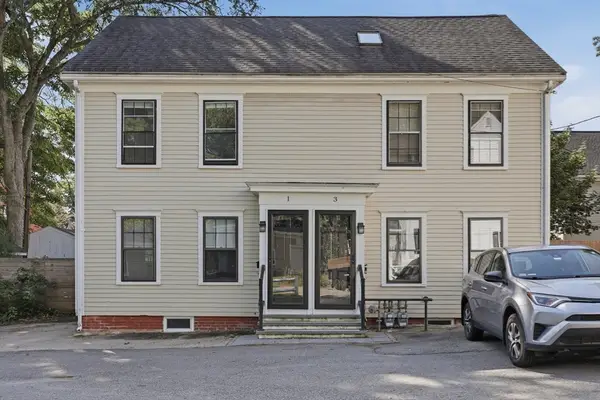 $429,000Active3 beds 2 baths1,085 sq. ft.
1 Lincoln Ct #1, Amesbury, MA 01913
MLS# 73568110Listed by: Lamacchia Realty, Inc. - Open Sat, 12 to 2pmNew
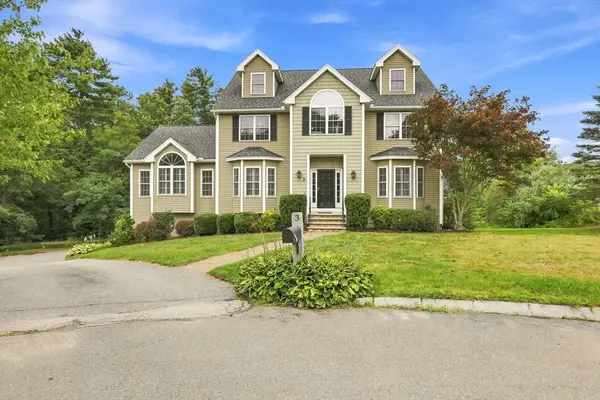 $1,275,000Active4 beds 3 baths3,500 sq. ft.
3 Arborcrest Rd, Amesbury, MA 01913
MLS# 73567154Listed by: Jon Whitney - New
 $555,000Active5 beds 2 baths2,548 sq. ft.
17-19 Whitehall Rd, Amesbury, MA 01913
MLS# 73567062Listed by: Realty ONE Group Nest - New
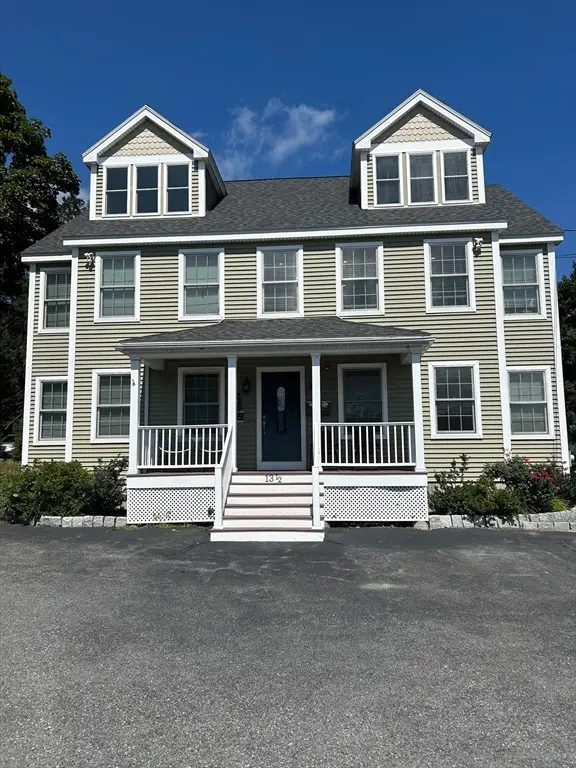 $450,000Active1 beds 1 baths1,002 sq. ft.
13 1/2 Merrimac St #1, Amesbury, MA 01913
MLS# 73566384Listed by: OwnerEntry.com - Open Sun, 12:30 to 2pmNew
 $939,900Active2 beds 3 baths2,095 sq. ft.
60 Merrimac St #615, Amesbury, MA 01913
MLS# 73566387Listed by: RE/MAX Bentley's - New
 $349,900Active3 beds 2 baths1,190 sq. ft.
2 Senee Ct #2, Amesbury, MA 01913
MLS# 73565811Listed by: Real Broker MA, LLC - New
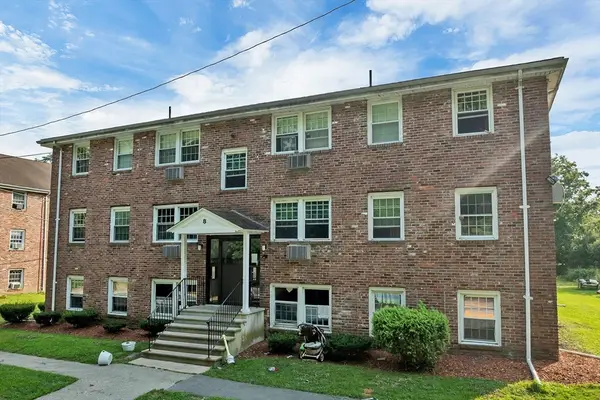 $260,000Active2 beds 1 baths667 sq. ft.
8 Carriage Hill Rd #17, Amesbury, MA 01913
MLS# 73565651Listed by: Berkshire Hathaway HomeServices Verani Realty


Protect your home and budget from life's surprises with an Assurant Home Warranty, backed by a partner that supports you through every step of homeownership. Explore Plans.
© 2026 Better Homes and Gardens Real Estate LLC. An Anywhere Real Estate company. All rights reserved. Better Homes and Gardens® Real Estate is a registered trademark owned by Meredith Operations Corporation, licensed to Better Homes and Gardens Real Estate LLC and used with permission. Better Homes and Gardens Real Estate LLC fully supports the principles of the Fair Housing Act and the Equal Opportunity Act. Listing information is deemed reliable but is not guaranteed accurate.
Each office is independently owned and operated.
Any services or products provided by third parties are not provided by, affiliated with or related to Better Homes and Gardens Real Estate LLC, or its affiliated companies.