
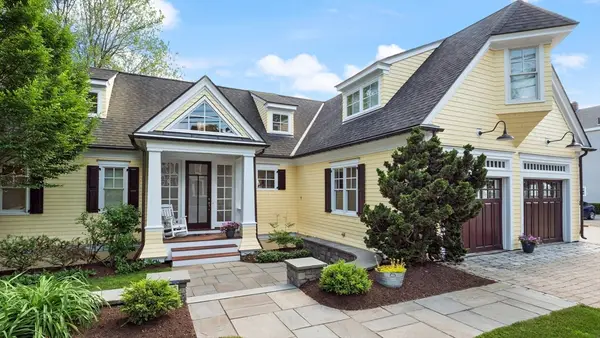
102 Kimball Rd, Amesbury, MA 01913
Local realty services provided by:Better Homes and Gardens Real Estate The Shanahan Group
102 Kimball Rd,Amesbury, MA 01913
$749,900
- 4 Beds
- 2 Baths
- 2,369 sq. ft.
- Single family
- Active
Listed by: stacey caruso, amy johnson
Office: gibson sotheby's international realty
MLS#:73526320
Source:MLSPIN
Price summary
- Price:$749,900
- Price per sq. ft.:$316.55
About this home
JUST INSTALLED 6/17/26! Four new mini-split systems providing energy efficient Air Conditioning and Heating throughout the main level, offering year-round comfort. At first glance, you may not realize just how much space this home offers. With 2,369± sq ft of finished living area, including a spacious walk-out lower level, this fully renovated 4-bedroom, 2-bath home provides room to grow, entertain, or accommodate multi-generational living. Enjoy peace and privacy with acres of conservation land, walking trails, and nearby access to the Powwow River and Lake Attitash. Recent updates include quartz countertops, new flooring, interior and exterior paint, updated lighting and outlets, new gutters, new roof, 200-amp electrical service, and a new forced hot water heating system (2025). Heated garage, fenced outdoor space, porch, and professional landscaping complete this move-in-ready retreat.
Contact an agent
Home facts
- Year built:1987
- Listing ID #:73526320
- Updated:July 24, 2026 at 10:32 AM
Rooms and interior
- Bedrooms:4
- Total bathrooms:2
- Full bathrooms:2
- Rooms Total:5
- Flooring:Laminate
- Dining Description:Exterior Access, Laminate, Open Floorplan, Overhead, Slider
- Kitchen Description:Countertops - Stone/Granite/Solid, Countertops - Upgraded, Dishwasher, Flooring - Laminate, Kitchen Island, Microwave, Open Floorplan, Range, Refrigerator, Stainless Steel Appliances
- Basement Description:Concrete, Finished, Full, Interior Entry, Walk-Out Access
- Living area:2,369 sq. ft.
Heating and cooling
- Cooling:4 Cooling Zones, Ductless, Heat Pump
- Heating:Baseboard, Oil
Structure and exterior
- Roof:Shingle
- Year built:1987
- Building area:2,369 sq. ft.
- Lot area:0.39 Acres
- Lot Features:Cleared, Level
- Architectural Style:Ranch
- Construction Materials:Frame
- Exterior Features:Deck - Wood, Professional Landscaping, Rain Gutters
- Foundation Description:Concrete Perimeter
Schools
- High school:Amesbury High School
- Middle school:Amesbury Middle School
- Elementary school:Charles C. Cashman Elementary
Utilities
- Water:Public
- Sewer:Public Sewer
Finances and disclosures
- Price:$749,900
- Price per sq. ft.:$316.55
- Tax amount:$10,598 (2026)
Features and amenities
- Appliances:Dishwasher, Dryer, Microwave, Range, Refrigerator, Washer
- Laundry features:Dryer, Electric Dryer Hookup, First Floor, Washer, Washer Hookup
- Amenities:Breezeway, Center Hall, Entry Hall, Lighting - Overhead
Parking
- Total parking spaces:5
- Parking description:Attached, Garage Door Opener, Heated Garage, Off Street, Paved, Paved Drive, Shared Driveway, Storage
- Garage:Yes
- Garage spaces:1
New listings near 102 Kimball Rd
- Open Sun, 12 to 1:30pmNew
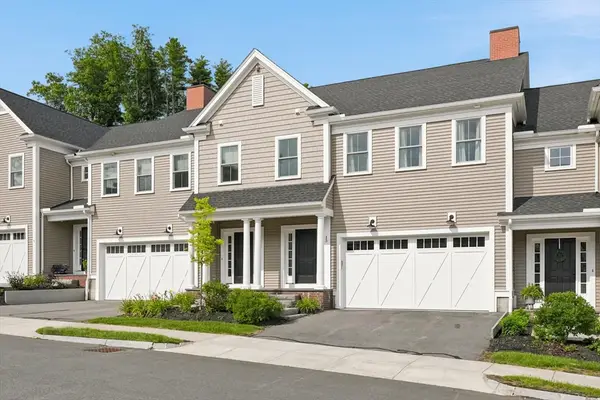 $995,000Active3 beds 4 baths2,991 sq. ft.
13 Cutter Ln #13, Amesbury, MA 01913
MLS# 73554075Listed by: Realty One Group Nest - Open Sat, 11am to 12:30pmNew
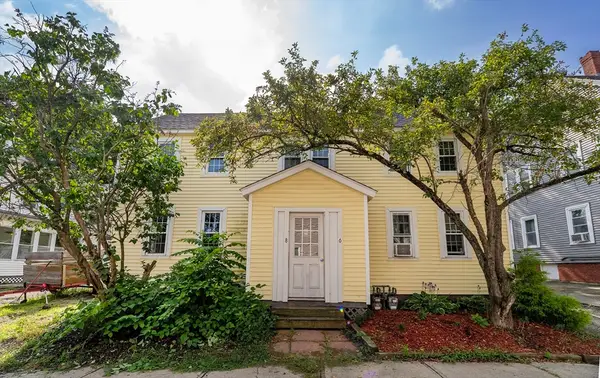 $599,000Active4 beds 2 baths2,241 sq. ft.
6 Spring St, Amesbury, MA 01913
MLS# 73553913Listed by: Lamacchia Realty, Inc. - Open Sat, 11am to 1pmNew
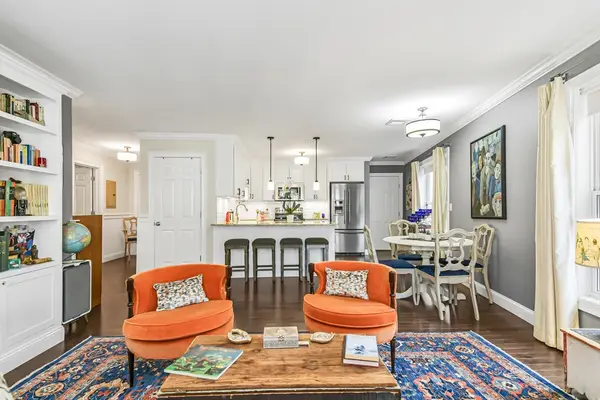 $415,000Active1 beds 1 baths818 sq. ft.
104 Main St #2, Amesbury, MA 01913
MLS# 73552993Listed by: 117 Realty - Open Sun, 11:30am to 1pmNew
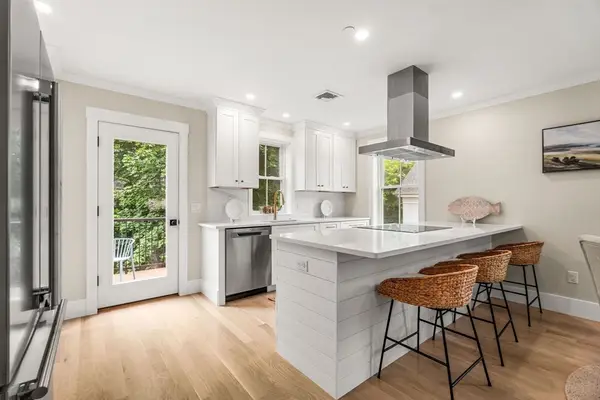 $659,900Active3 beds 2 baths1,202 sq. ft.
101B Market Street #B, Amesbury, MA 01913
MLS# 73551202Listed by: RE/MAX Bentley's - Open Sun, 12 to 2pmNew
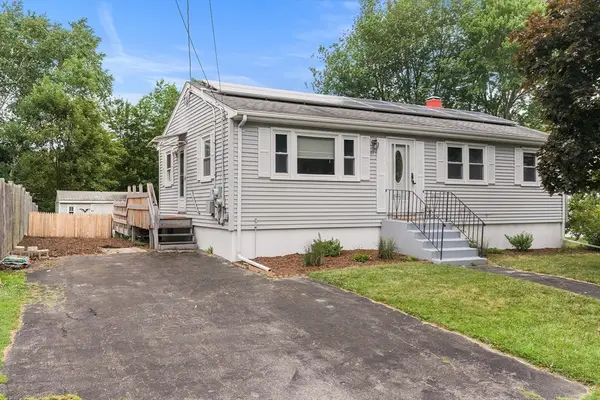 $569,900Active3 beds 1 baths960 sq. ft.
21 Lafayette St, Amesbury, MA 01913
MLS# 73551218Listed by: Redfin Corp. - New
 $749,900Active4 beds 2 baths2,369 sq. ft.
102 Kimball Road, Amesbury, MA 01913
MLS# 5100231Listed by: GIBSON SOTHEBY'S INTERNATIONAL REALTY
- New
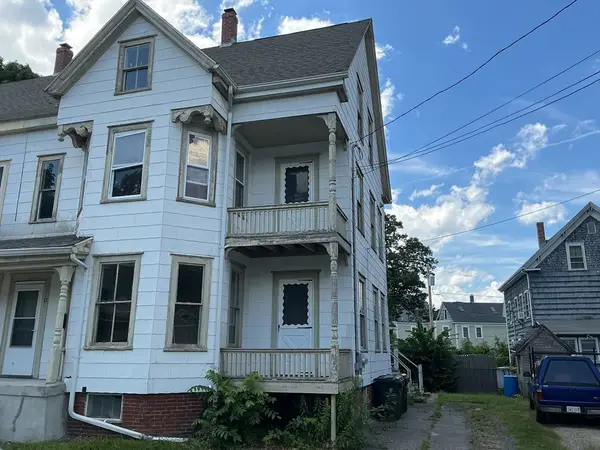 $399,000Active6 beds 2 baths2,160 sq. ft.
13 Pearl St, Amesbury, MA 01913
MLS# 73550684Listed by: RE/MAX 360 - New
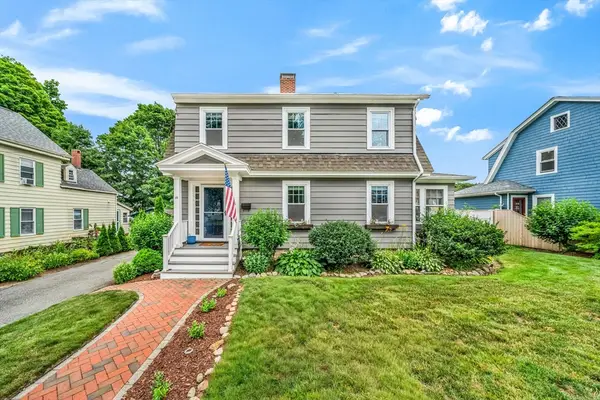 $724,900Active3 beds 2 baths1,628 sq. ft.
10 Essex St, Amesbury, MA 01913
MLS# 73549789Listed by: RE/MAX Bentley's - New
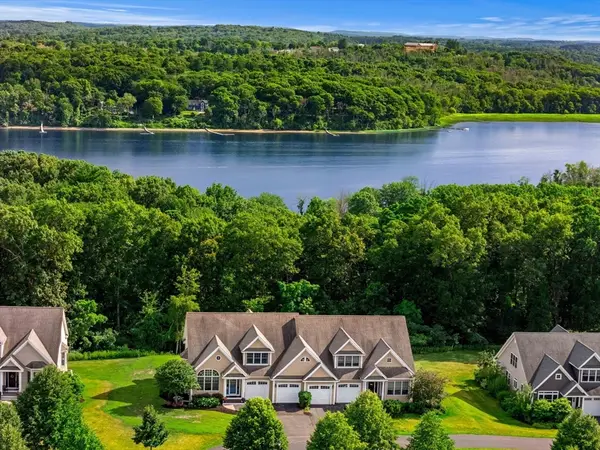 $1,025,000Active3 beds 3 baths2,934 sq. ft.
11 Riverview Hts #11, Amesbury, MA 01913
MLS# 73549736Listed by: Gibson Sotheby's International Realty - New
 $2,495,000Active4 beds 3 baths3,714 sq. ft.
435 Main Street, Amesbury, MA 01913
MLS# 73548813Listed by: RE/MAX Bentley's


Protect your home and budget from life's surprises with an Assurant Home Warranty, backed by a partner that supports you through every step of homeownership. Explore Plans.
© 2026 Better Homes and Gardens Real Estate LLC. An Anywhere Real Estate company. All rights reserved. Better Homes and Gardens® Real Estate is a registered trademark owned by Meredith Operations Corporation, licensed to Better Homes and Gardens Real Estate LLC and used with permission. Better Homes and Gardens Real Estate LLC fully supports the principles of the Fair Housing Act and the Equal Opportunity Act. Listing information is deemed reliable but is not guaranteed accurate.
Each office is independently owned and operated.
Any services or products provided by third parties are not provided by, affiliated with or related to Better Homes and Gardens Real Estate LLC, or its affiliated companies.