
13 Cutter Lane #13, Amesbury, MA 01913
Local realty services provided by:Better Homes and Gardens Real Estate The Masiello Group
13 Cutter Lane #13,Amesbury, MA 01913
$985,000
- 3 Beds
- 4 Baths
- 2,991 sq. ft.
- Condominium
- Active
Listed by: erin connolly
Office: realty one group nest
MLS#:73554075
Source:MLSPIN
Price summary
- Price:$985,000
- Price per sq. ft.:$329.32
- Monthly HOA dues:$511
About this home
Reclaim your weekends! Virtually brand-new (2022) construction offering 3,000 sq/ft of immaculate luxury, this Bailey’s Pond townhome has the space and privacy of a single-family home with none of the maintenance. The main level features soaring ceilings, open-concept, hardwood floors, a gas fireplace, and a dream chef's kitchen outfitted with quartz countertops, crisp white cabinetry, and high-end Bosch appliances. The upper level serves as your private sleeping quarters, featuring a lavish primary en-suite with a tiled walk-in shower and double vanity, plus two additional generous bedrooms and a dedicated laundry room. The ultimate showstopper is the fully finished lower-level suite. Perfect as a private guest wing, teen-suite, or executive home office, this level features a large living area, guest room, and full bath. Step outside to your private patio overlooking beautifully terraced grounds, or take advantage of the community’s walking trails and luxury clubhouse with pond views. Downsize the yard work and house projects, not your lifestyle, space, or layout!...
Contact an agent
Home facts
- Year built:2022
- Listing ID #:73554075
- Updated:September 08, 2026 at 11:06 AM
Rooms and interior
- Bedrooms:3
- Total bathrooms:4
- Full bathrooms:3
- Half bathrooms:1
- Rooms Total:9
- Flooring:Carpet, Flooring - Stone/Ceramic Tile, Flooring - Wall to Wall Carpet, Tile, Wood
- Dining Description:Exterior Access, Wood
- Bathrooms Description:Bathroom, Bathroom - Tiled With Shower Stall
- Kitchen Description:Dishwasher, Flooring - Wood, Microwave, Oven, Range, Refrigerator
- Living area:2,991 sq. ft.
Heating and cooling
- Cooling:Central Air
- Heating:Forced Air, Natural Gas
- Central air:Yes
Structure and exterior
- Roof:Shingle
- Year built:2022
- Building area:2,991 sq. ft.
- Construction Materials:Frame
- Exterior Features:Patio
Schools
- High school:Amesbury
Utilities
- Water:Public
- Sewer:Public Sewer
Finances and disclosures
- Price:$985,000
- Price per sq. ft.:$329.32
- Tax amount:$13,402 (2026)
Features and amenities
- Appliances:Dishwasher, Microwave, Range, Refrigerator
- Laundry features:In Unit, Second Floor
- Amenities:Loft
Parking
- Total parking spaces:4
- Parking description:Attached, Off Street
- Garage:Yes
- Garage spaces:2
New listings near 13 Cutter Lane #13
- New
 $1,895,000Active2 beds 2 baths773 sq. ft.
87 S Hampton Rd, Amesbury, MA 01913
MLS# 73571111Listed by: Keller Williams Realty Evolution - New
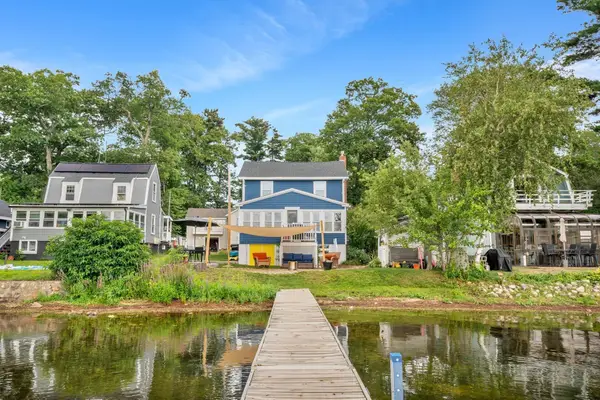 $599,000Active2 beds 1 baths1,164 sq. ft.
8 Lake Attitash Rd, Amesbury, MA 01913
MLS# 73570089Listed by: RE/MAX Bentley's - New
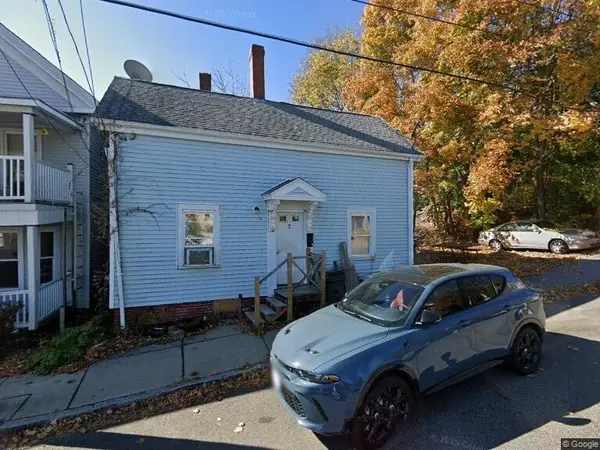 $379,000Active3 beds 1 baths1,596 sq. ft.
9 Aubin St, Amesbury, MA 01913
MLS# 73569472Listed by: Heritage Realty Associates 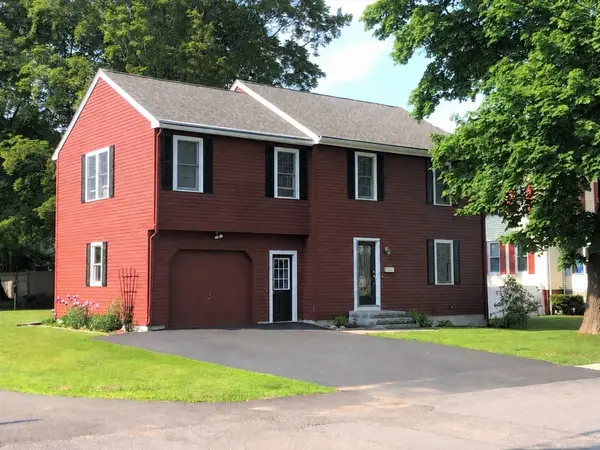 $650,000Active4 beds 2 baths1,847 sq. ft.
21 Chester St, Amesbury, MA 01913
MLS# 73568854Listed by: Keller Williams Realty Evolution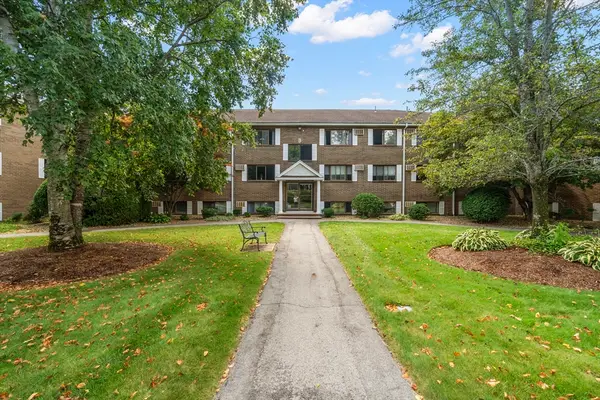 $329,500Active2 beds 2 baths969 sq. ft.
45 Macy St #303B, Amesbury, MA 01913
MLS# 73568727Listed by: Keller Williams Coastal and Lakes & Mountains Realty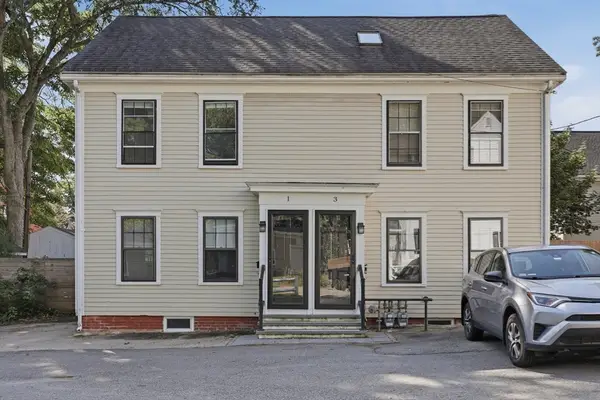 $429,000Active3 beds 2 baths1,085 sq. ft.
1 Lincoln Ct #1, Amesbury, MA 01913
MLS# 73568110Listed by: Lamacchia Realty, Inc.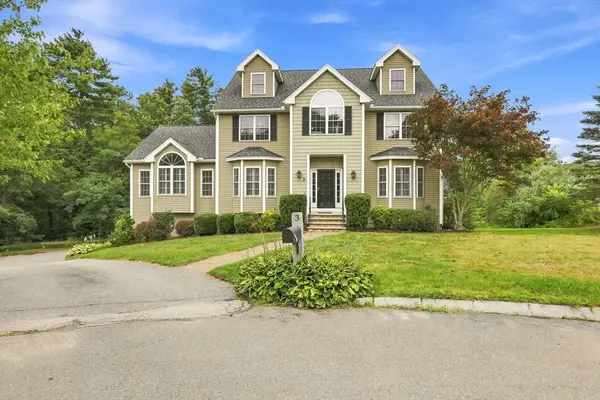 $1,275,000Active4 beds 3 baths3,500 sq. ft.
3 Arborcrest Rd, Amesbury, MA 01913
MLS# 73567154Listed by: Jon Whitney $555,000Active5 beds 2 baths2,548 sq. ft.
17-19 Whitehall Rd, Amesbury, MA 01913
MLS# 73567062Listed by: Realty ONE Group Nest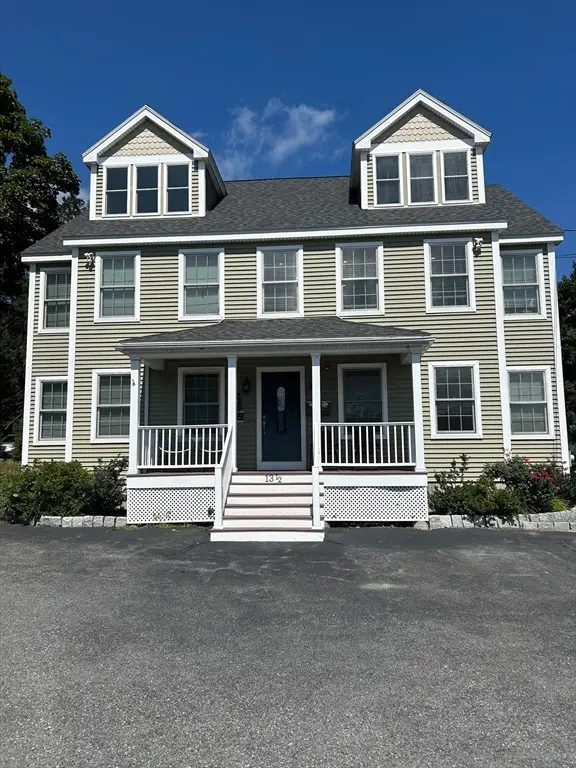 $450,000Active1 beds 1 baths1,002 sq. ft.
13 1/2 Merrimac St #1, Amesbury, MA 01913
MLS# 73566384Listed by: OwnerEntry.com $939,900Active2 beds 3 baths2,095 sq. ft.
60 Merrimac St #615, Amesbury, MA 01913
MLS# 73566387Listed by: RE/MAX Bentley's


Protect your home and budget from life's surprises with an Assurant Home Warranty, backed by a partner that supports you through every step of homeownership. Explore Plans.
© 2026 Better Homes and Gardens Real Estate LLC. An Anywhere Real Estate company. All rights reserved. Better Homes and Gardens® Real Estate is a registered trademark owned by Meredith Operations Corporation, licensed to Better Homes and Gardens Real Estate LLC and used with permission. Better Homes and Gardens Real Estate LLC fully supports the principles of the Fair Housing Act and the Equal Opportunity Act. Listing information is deemed reliable but is not guaranteed accurate.
Each office is independently owned and operated.
Any services or products provided by third parties are not provided by, affiliated with or related to Better Homes and Gardens Real Estate LLC, or its affiliated companies.