
1753 S East St, Amherst, MA 01002
Local realty services provided by:Better Homes and Gardens Real Estate The Shanahan Group
1753 S East St,Amherst, MA 01002
$825,000
- 5 Beds
- 4 Baths
- 3,771 sq. ft.
- Multi-family
- Active
Listed by: samar moushabeck
Office: william raveis r.e. & home services
MLS#:73569558
Source:MLSPIN
Price summary
- Price:$825,000
- Price per sq. ft.:$218.77
About this home
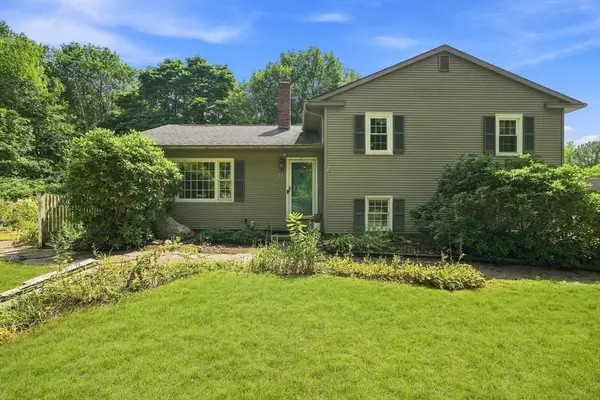
This is a three-unit property with a 2-car detached garage, a barn, and a studio. The main house offers a 3-bed, 2-bath unit, along with a studio unit, and a 1-bedroom, three-room unit. The apartment (2nd floor) and the studio (1st floor) have a separate entrance from the main house. An exterior wheelchair lift leads to the apartment's balcony. Fireplace in the library has a wood-burning stove, and there is a wood stove on a chimney in the kitchen. APO: Kitchen upgraded in the main house; windows and kitchen by Wright Builders in the mid-1980s. Built-in hutch and wood floors. Aluminum siding in the 90s. Age of the roof: about 15. Karis Oil maintains the furnace and the two central AC units, one upstairs and one downstairs, of the Main house. Onduline roof on the barn. Dirt floor and a sump pump in the basement. A Conditional Pass for a 5-bedroom Title V. D-box and holding tank to be replaced before closing. Currently housing family members in the rental units. Main house is vacant. Easy to show. May be combined with adjacent land listing. See MLS # 73569563....
Contact an agent
Home facts
- Year built:1900
- Listing ID #:73569558
- Updated:September 02, 2026 at 10:32 AM
Rooms and interior
- Bedrooms:5
- Total bathrooms:4
- Full bathrooms:4
- Rooms Total:13
- Flooring:Hardwood, Tile, Wood
- Dining Description:Dining Room, Living Room/Dining Room Combo
- Bathrooms Description:Bathroom With Tub & Shower, Bathroom with Shower Stall
- Kitchen Description:Dishwasher, Freezer, Kitchen, Microwave, Range, Refrigerator
- Basement Description:Bulkhead, Dirt Floor, Full, Sump Pump, Unfinished
- Living area:3,771 sq. ft.
Heating and cooling
- Cooling:2 Cooling Zones, Central Air, Window Unit(s)
- Heating:Electric, Hot Water, Oil, Steam
- Central air:Yes
Structure and exterior
- Roof:Shingle
- Year built:1900
- Building area:3,771 sq. ft.
- Lot area:5 Acres
- Construction Materials:Frame
- Exterior Features:Balcony/Deck, Deck, Garden, Patio, Porch, Rain Gutters
- Foundation Description:Irregular
Schools
- High school:Arhs
- Middle school:Arms
- Elementary school:Crocker Farm
Utilities
- Water:Public
- Sewer:Private Sewer
Finances and disclosures
- Price:$825,000
- Price per sq. ft.:$218.77
- Tax amount:$13,917 (2026)
Features and amenities
- Appliances:Dishwasher, Dryer, Freezer, Microwave, Range, Refrigerator, Washer
- Laundry features:Dryer, Washer
- Amenities:Loft, Open Floorplan
Parking
- Total parking spaces:10
- Parking description:Off Street, Paved Drive
- Garage:Yes
- Garage spaces:2
New listings near 1753 S East St
- New
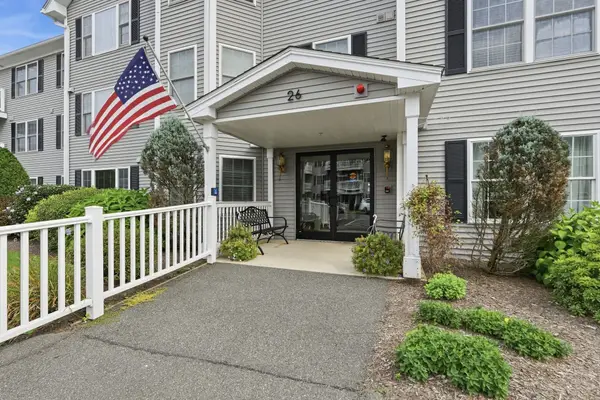 $279,900Active2 beds 1 baths1,058 sq. ft.
26 Greenleaves Dr #611, Amherst, MA 01002
MLS# 73570813Listed by: Brick & Mortar - New
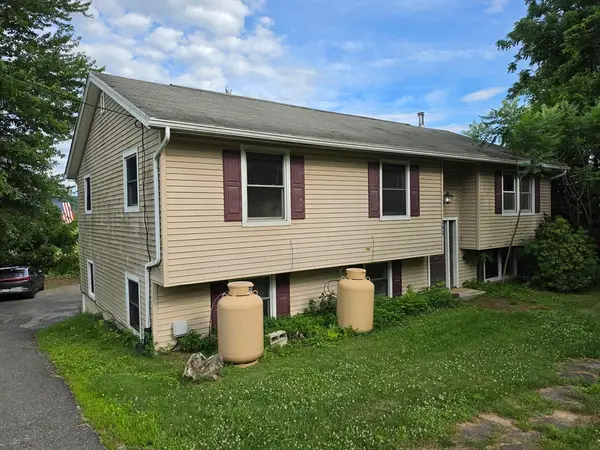 $389,000Active6 beds 3 baths2,996 sq. ft.
265 N East St, Amherst, MA 01002
MLS# 73570125Listed by: Brick & Mortar - New
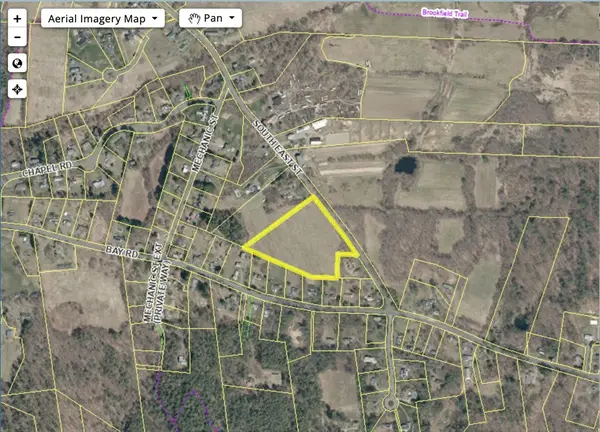 $250,000Active7 Acres
Lot 7 South East St, Amherst, MA 01002
MLS# 73569563Listed by: William Raveis R.E. & Home Services - New
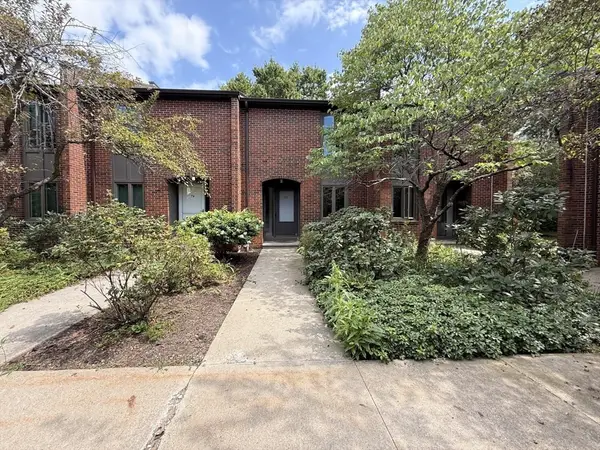 $299,000Active2 beds 1 baths960 sq. ft.
35 Webster Ct #35, Amherst, MA 01002
MLS# 73569492Listed by: The Greene Realty Group - New
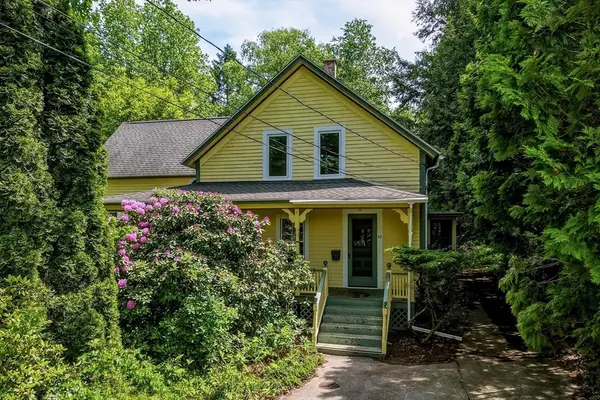 $499,900Active4 beds 3 baths1,920 sq. ft.
52 Baker St, Amherst, MA 01002
MLS# 73569347Listed by: 5 College REALTORS® - New
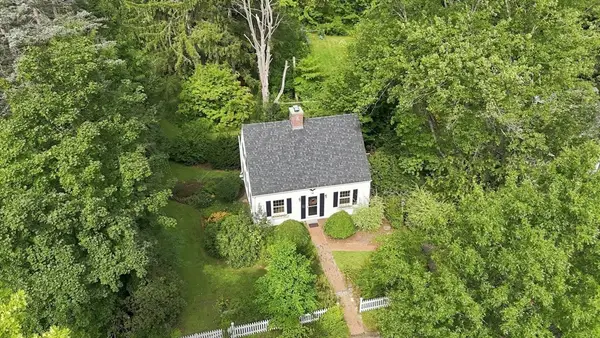 $575,000Active3 beds 1 baths1,174 sq. ft.
6 Smith Street, Amherst, MA 01002
MLS# 73569239Listed by: William Raveis R.E. & Home Services - New
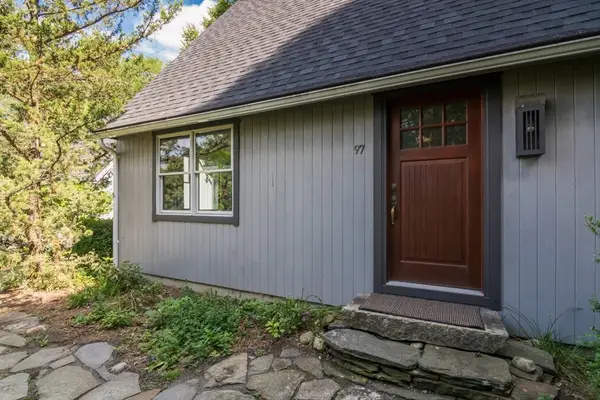 $485,000Active3 beds 2 baths1,248 sq. ft.
97 Crossbrook Ave, Amherst, MA 01002
MLS# 73569165Listed by: William Raveis R.E. & Home Services - New
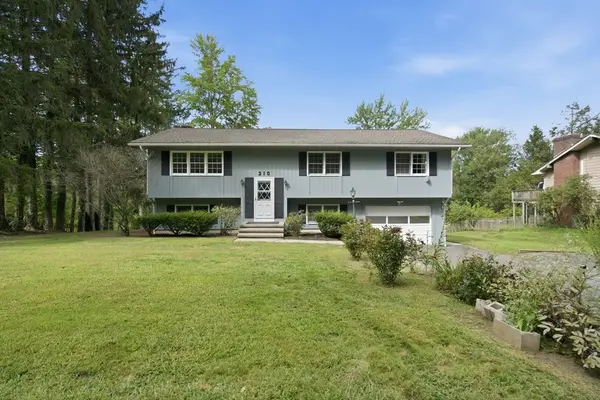 $575,000Active5 beds 2 baths1,834 sq. ft.
210 Strong St, Amherst, MA 01002
MLS# 73568526Listed by: Today Real Estate, Inc. - New
 $589,000Active4 beds 2 baths1,644 sq. ft.
71 Mt Holyoke Drive, Amherst, MA 01002
MLS# 73568603Listed by: William Raveis R.E. & Home Services


Protect your home and budget from life's surprises with an Assurant Home Warranty, backed by a partner that supports you through every step of homeownership. Explore Plans.
© 2026 Better Homes and Gardens Real Estate LLC. An Anywhere Real Estate company. All rights reserved. Better Homes and Gardens® Real Estate is a registered trademark owned by Meredith Operations Corporation, licensed to Better Homes and Gardens Real Estate LLC and used with permission. Better Homes and Gardens Real Estate LLC fully supports the principles of the Fair Housing Act and the Equal Opportunity Act. Listing information is deemed reliable but is not guaranteed accurate.
Each office is independently owned and operated.
Any services or products provided by third parties are not provided by, affiliated with or related to Better Homes and Gardens Real Estate LLC, or its affiliated companies.