
52 Baker St, Amherst, MA 01002
Local realty services provided by:Better Homes and Gardens Real Estate The Masiello Group
52 Baker St,Amherst, MA 01002
$499,900
- 4 Beds
- 3 Baths
- 1,920 sq. ft.
- Single family
- Active
Listed by: jacqui zuzgo
Office: 5 college realtors®
MLS#:73569347
Source:MLSPIN
Price summary
- Price:$499,900
- Price per sq. ft.:$260.36
About this home
Discover this enchanting 1890 Victorian cottage, ideally situated within walking distance of Amherst Center, the bike path, & local schools. Nestled on a tranquil .48-acre lot at the end of a quiet street, this home combines original features with modern comforts.Step onto the inviting wraparound front porch, perfect for leisurely afternoons. Inside, you'll find 9 RMs, including 4 BRs & 3 baths, adorned with wood floors that enhance the home’s character. The charming three-season sunroom offers an additional space to relax & enjoy the surrounding views.An artist studio adds a unique touch, providing an inspiring environment for creativity. The deck off the second-floor BR extends your living space outdoors, perfect for morning coffee or evening stargazing. This Victorian cottage is a delightful blend of historical charm & contemporary living, making it an ideal retreat for those seeking a vibrant community & serene surroundings. Experience the best of Amherst in this captivating home!
Contact an agent
Home facts
- Year built:1875
- Listing ID #:73569347
- Updated:September 02, 2026 at 10:32 AM
Rooms and interior
- Bedrooms:4
- Total bathrooms:3
- Full bathrooms:3
- Rooms Total:7
- Flooring:Flooring - Wood, Vinyl, Wood
- Dining Description:Wood
- Kitchen Description:Dishwasher, Flooring - Wood, Kitchen Island, Range, Refrigerator
- Basement Description:Full, Interior Entry
- Living area:1,920 sq. ft.
Heating and cooling
- Heating:Baseboard, Oil
Structure and exterior
- Roof:Shingle
- Year built:1875
- Building area:1,920 sq. ft.
- Lot area:0.48 Acres
- Lot Features:Level
- Architectural Style:Cottage, Victorian
- Construction Materials:Frame
- Exterior Features:Deck - Wood, Garden, Porch, Porch - Enclosed, Rain Gutters
- Foundation Description:Stone
Schools
- High school:Amherst
- Middle school:Amherst
- Elementary school:Amherst
Utilities
- Water:Public
- Sewer:Public Sewer
Finances and disclosures
- Price:$499,900
- Price per sq. ft.:$260.36
- Tax amount:$8,972 (2026)
Features and amenities
- Appliances:Dishwasher, Dryer, Range, Refrigerator, Washer
- Laundry features:Dryer, First Floor, Flooring - Wood, Washer
Parking
- Total parking spaces:2
- Parking description:Off Street, Paved, Paved Drive
New listings near 52 Baker St
- New
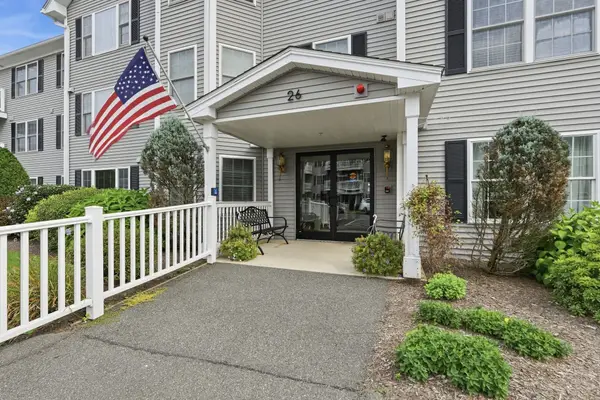 $279,900Active2 beds 1 baths1,058 sq. ft.
26 Greenleaves Dr #611, Amherst, MA 01002
MLS# 73570813Listed by: Brick & Mortar - New
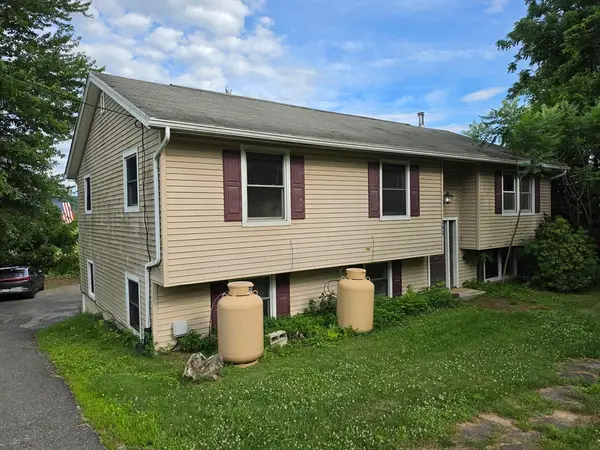 $389,000Active6 beds 3 baths2,996 sq. ft.
265 N East St, Amherst, MA 01002
MLS# 73570125Listed by: Brick & Mortar - New
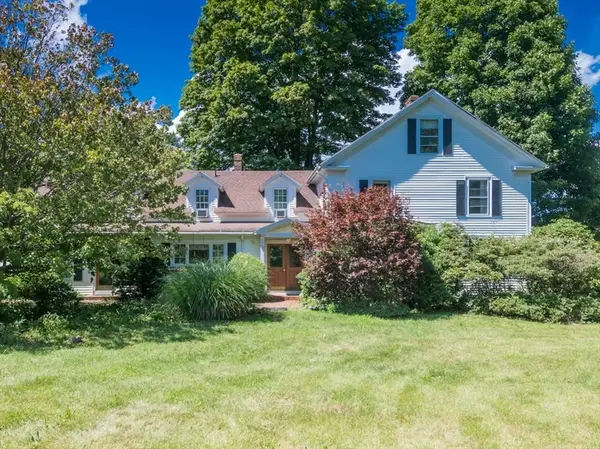 $825,000Active5 beds 4 baths3,771 sq. ft.
1753 S East St, Amherst, MA 01002
MLS# 73569558Listed by: William Raveis R.E. & Home Services - New
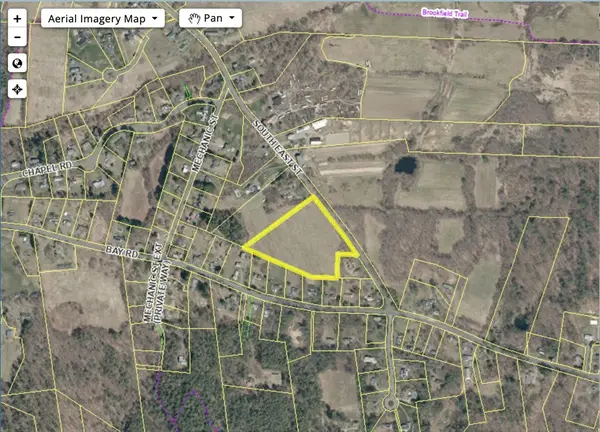 $250,000Active7 Acres
Lot 7 South East St, Amherst, MA 01002
MLS# 73569563Listed by: William Raveis R.E. & Home Services - New
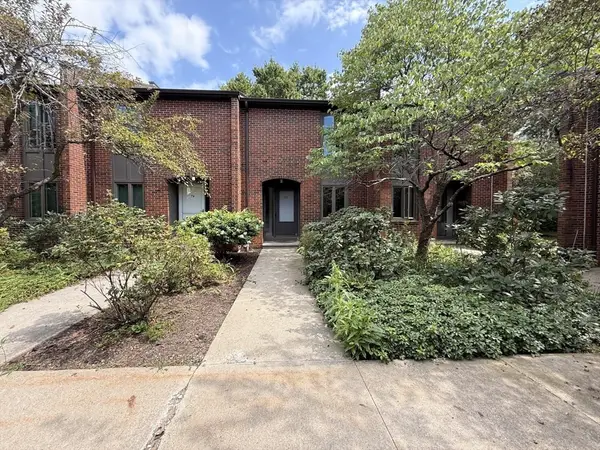 $299,000Active2 beds 1 baths960 sq. ft.
35 Webster Ct #35, Amherst, MA 01002
MLS# 73569492Listed by: The Greene Realty Group - New
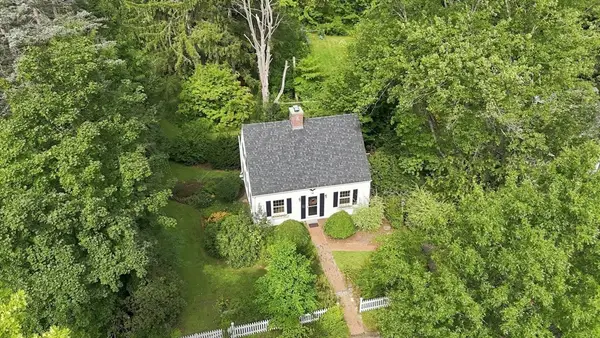 $575,000Active3 beds 1 baths1,174 sq. ft.
6 Smith Street, Amherst, MA 01002
MLS# 73569239Listed by: William Raveis R.E. & Home Services - New
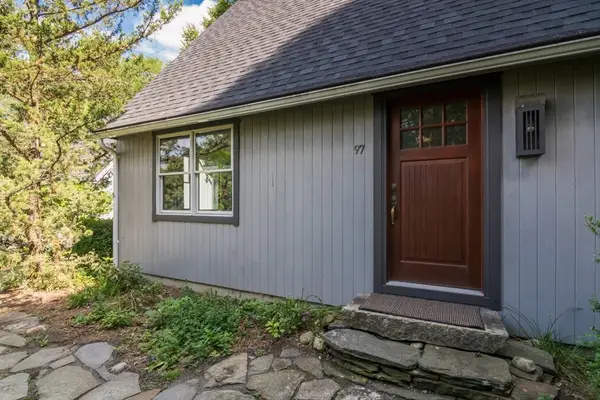 $485,000Active3 beds 2 baths1,248 sq. ft.
97 Crossbrook Ave, Amherst, MA 01002
MLS# 73569165Listed by: William Raveis R.E. & Home Services - New
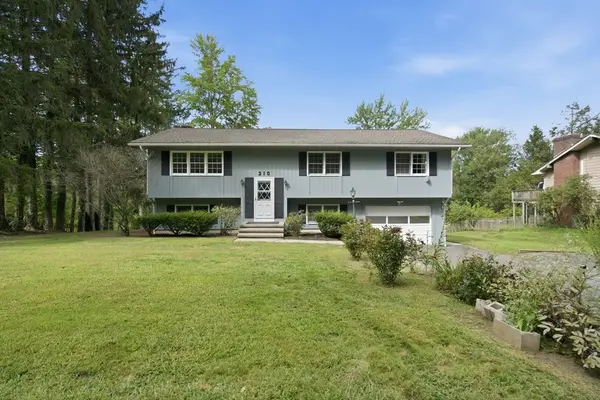 $575,000Active5 beds 2 baths1,834 sq. ft.
210 Strong St, Amherst, MA 01002
MLS# 73568526Listed by: Today Real Estate, Inc. - New
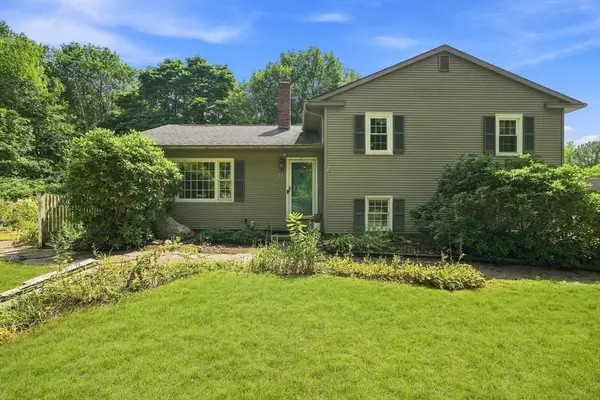 $589,000Active4 beds 2 baths1,644 sq. ft.
71 Mt Holyoke Drive, Amherst, MA 01002
MLS# 73568603Listed by: William Raveis R.E. & Home Services


Protect your home and budget from life's surprises with an Assurant Home Warranty, backed by a partner that supports you through every step of homeownership. Explore Plans.
© 2026 Better Homes and Gardens Real Estate LLC. An Anywhere Real Estate company. All rights reserved. Better Homes and Gardens® Real Estate is a registered trademark owned by Meredith Operations Corporation, licensed to Better Homes and Gardens Real Estate LLC and used with permission. Better Homes and Gardens Real Estate LLC fully supports the principles of the Fair Housing Act and the Equal Opportunity Act. Listing information is deemed reliable but is not guaranteed accurate.
Each office is independently owned and operated.
Any services or products provided by third parties are not provided by, affiliated with or related to Better Homes and Gardens Real Estate LLC, or its affiliated companies.