
71 Mt Holyoke Drive, Amherst, MA 01002
Local realty services provided by:Better Homes and Gardens Real Estate The Shanahan Group
Office: william raveis r.e. & home services
MLS#:73568603
Source:MLSPIN
Price summary
- Price:$589,000
- Price per sq. ft.:$358.27
About this home
Welcome home to 71 Mount Holyoke Drive, where comfortable living, flexible space and a special South Amherst location come together! Step inside to a welcoming living room with hardwood floors, lovely built-ins and a charming fireplace. The living room flows into the dining room with a slider which opens to the spacious deck and beautiful gardens beyond. The updated kitchen offers abundant cabinetry, generous counter space and stainless steel appliances. A half-flight up, discover the main bedroom with walk-in closet and en-suite bath, plus three additional bedrooms, a renovated 3/4 bath and laundry. Head down a half-flight from the main level to a comfortable family room with a second fireplace and office area. An attached two-car garage provides additional storage. Newer 2024 furnace! A nearby path brings you directly to Crocker Farm Elementary. Minutes from downtown Amherst, UMass and area colleges. A move-in-ready home with space to enjoy without feeling overwhelming. This quaint neighborhood rarely has homes available, don't miss your chance to be a part of it!...
Contact an agent
Home facts
- Year built:1970
- Listing ID #:73568603
- Updated:September 02, 2026 at 01:03 AM
Rooms and interior
- Bedrooms:4
- Total bathrooms:2
- Full bathrooms:2
- Rooms Total:7
- Flooring:Flooring - Stone/Ceramic Tile, Tile, Vinyl, Wood
- Dining Description:Exterior Access, Overhead, Slider, Wood
- Kitchen Description:Dishwasher, Disposal, Flooring - Vinyl, Lighting - Overhead, Microwave, Range, Recessed Lighting, Refrigerator, Remodeled, Stainless Steel Appliances
- Basement Description:Concrete, Garage Access, Partially Finished
- Living area:1,644 sq. ft.
Heating and cooling
- Cooling:Central Air
- Heating:Forced Air, Natural Gas
- Central air:Yes
Structure and exterior
- Roof:Shingle
- Year built:1970
- Building area:1,644 sq. ft.
- Lot area:0.46 Acres
- Lot Features:Cleared, Corner Lot, Level
- Construction Materials:Frame
- Exterior Features:Deck, Garden, Rain Gutters
- Foundation Description:Concrete Perimeter
Schools
- High school:Arhs
- Middle school:Arms
- Elementary school:Crocker Farm
Utilities
- Water:Public
- Sewer:Public Sewer
Finances and disclosures
- Price:$589,000
- Price per sq. ft.:$358.27
- Tax amount:$9,272 (2026)
Features and amenities
- Appliances:Dishwasher, Disposal, Dryer, Microwave, Range, Refrigerator, Washer
- Laundry features:Dryer, Second Floor, Washer, Washer Hookup
- Amenities:Closet, Entry Hall, Internet Available - Broadband, Lighting - Overhead, Recessed Lighting
Parking
- Total parking spaces:10
- Parking description:Attached, Garage Door Opener, Off Street, Paved, Paved Drive, Storage, Workshop in Garage
- Garage:Yes
- Garage spaces:2
New listings near 71 Mt Holyoke Drive
- New
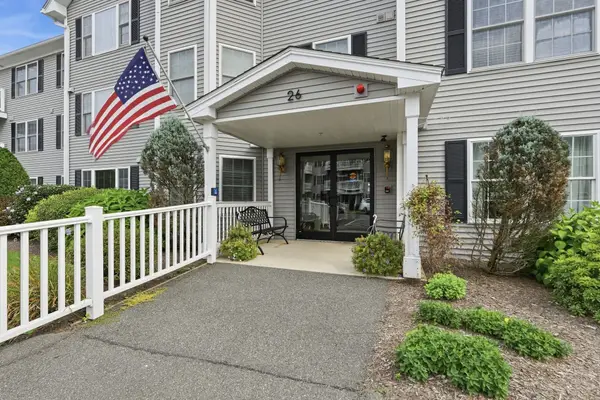 $279,900Active2 beds 1 baths1,058 sq. ft.
26 Greenleaves Dr #611, Amherst, MA 01002
MLS# 73570813Listed by: Brick & Mortar - New
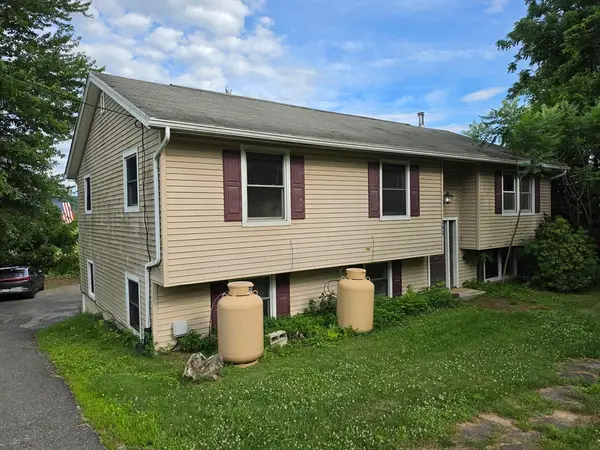 $389,000Active6 beds 3 baths2,996 sq. ft.
265 N East St, Amherst, MA 01002
MLS# 73570125Listed by: Brick & Mortar - New
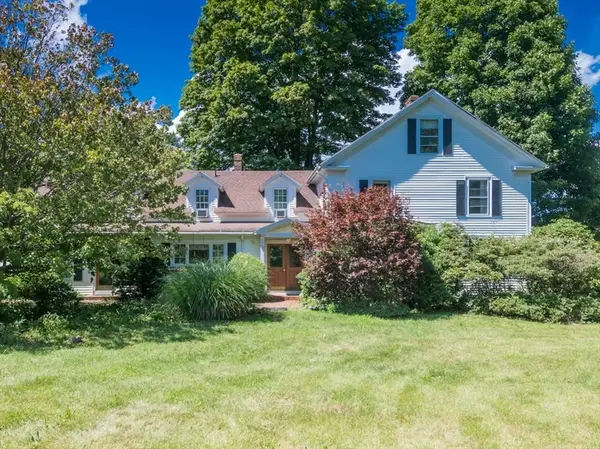 $825,000Active5 beds 4 baths3,771 sq. ft.
1753 S East St, Amherst, MA 01002
MLS# 73569558Listed by: William Raveis R.E. & Home Services - New
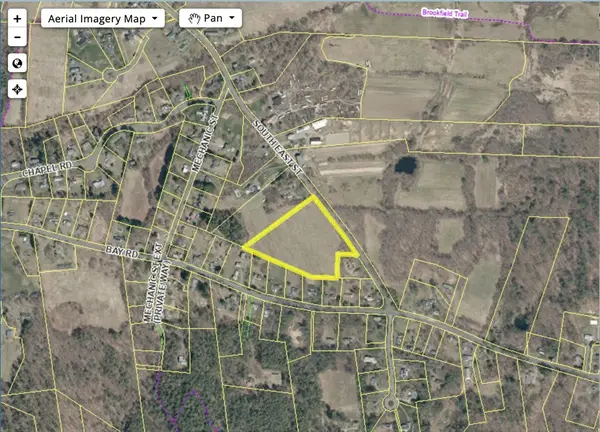 $250,000Active7 Acres
Lot 7 South East St, Amherst, MA 01002
MLS# 73569563Listed by: William Raveis R.E. & Home Services - New
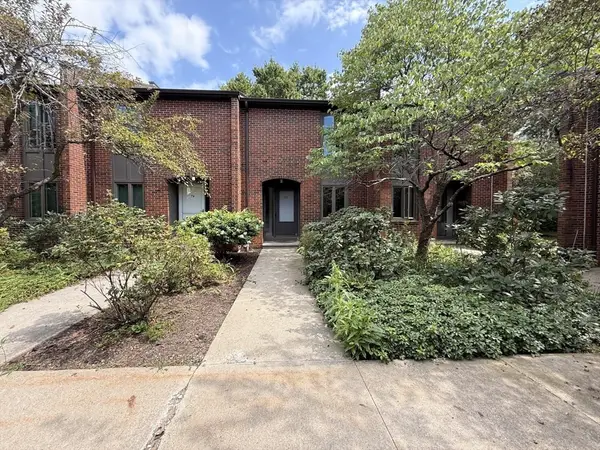 $299,000Active2 beds 1 baths960 sq. ft.
35 Webster Ct #35, Amherst, MA 01002
MLS# 73569492Listed by: The Greene Realty Group - New
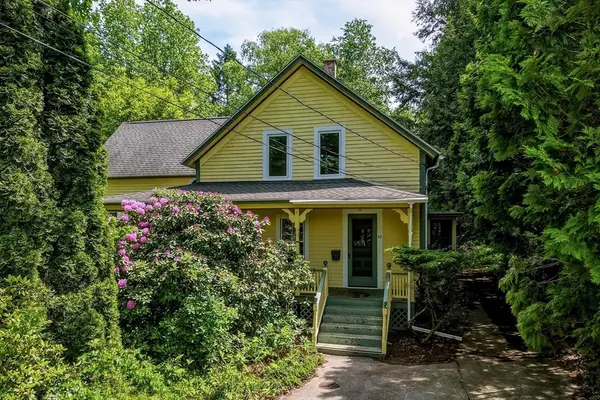 $499,900Active4 beds 3 baths1,920 sq. ft.
52 Baker St, Amherst, MA 01002
MLS# 73569347Listed by: 5 College REALTORS® - New
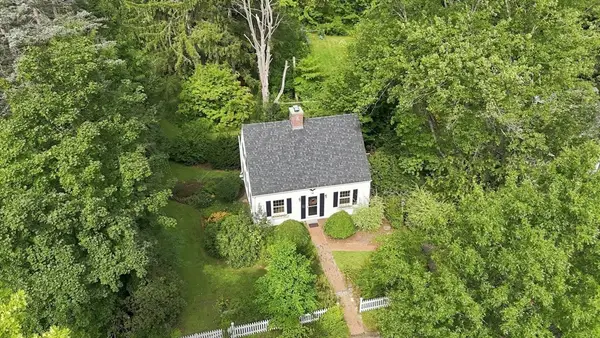 $575,000Active3 beds 1 baths1,174 sq. ft.
6 Smith Street, Amherst, MA 01002
MLS# 73569239Listed by: William Raveis R.E. & Home Services - New
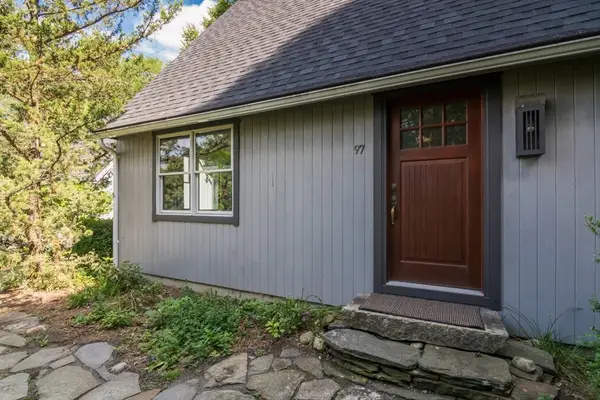 $485,000Active3 beds 2 baths1,248 sq. ft.
97 Crossbrook Ave, Amherst, MA 01002
MLS# 73569165Listed by: William Raveis R.E. & Home Services - New
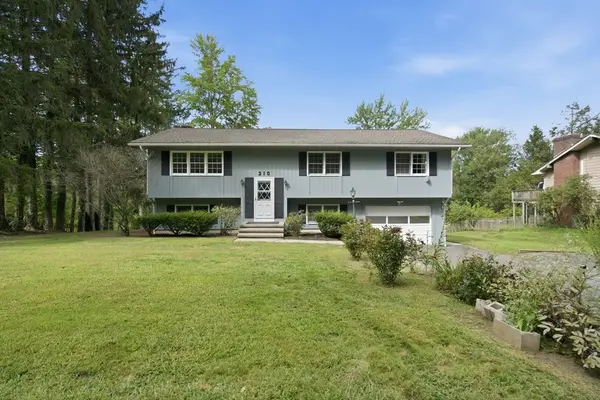 $575,000Active5 beds 2 baths1,834 sq. ft.
210 Strong St, Amherst, MA 01002
MLS# 73568526Listed by: Today Real Estate, Inc.


Protect your home and budget from life's surprises with an Assurant Home Warranty, backed by a partner that supports you through every step of homeownership. Explore Plans.
© 2026 Better Homes and Gardens Real Estate LLC. An Anywhere Real Estate company. All rights reserved. Better Homes and Gardens® Real Estate is a registered trademark owned by Meredith Operations Corporation, licensed to Better Homes and Gardens Real Estate LLC and used with permission. Better Homes and Gardens Real Estate LLC fully supports the principles of the Fair Housing Act and the Equal Opportunity Act. Listing information is deemed reliable but is not guaranteed accurate.
Each office is independently owned and operated.
Any services or products provided by third parties are not provided by, affiliated with or related to Better Homes and Gardens Real Estate LLC, or its affiliated companies.