
6 Smith Street, Amherst, MA 01002
Local realty services provided by:Better Homes and Gardens Real Estate The Shanahan Group
6 Smith Street,Amherst, MA 01002
$575,000
- 3 Beds
- 1 Baths
- 1,174 sq. ft.
- Single family
- Active
Listed by: thomas bradbury, thomas bradbury
Office: william raveis r.e. & home services
MLS#:73569239
Source:MLSPIN
Price summary
- Price:$575,000
- Price per sq. ft.:$489.78
About this home
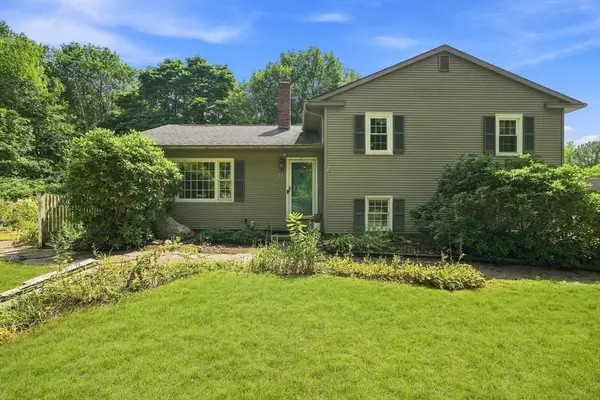
An in-town classic with a location you can only imagine at 6 Smith Street! Tucked away on a rarely available street, this light-filled Cape is one block from restaurants and shops, and within easy walking distance of schools. Thoughtfully maintained and easy to care for, this charming home features beautiful hardwood floors, a center fireplace, and an updated custom kitchen renovated in 2020. Owned solar adds energy efficiency and value. The walkout basement offers partially finished space with great potential and opens to a surprisingly spacious, park-like backyard—private, peaceful, and a rare find so close to town. Sweet storage shed, gardens and so much more! This completely move-in ready home offers comfort, character, and an exceptional in-town lifestyle. Also home to brand new Amethyst Elementary School. Don't miss out!
Contact an agent
Home facts
- Year built:1949
- Listing ID #:73569239
- Updated:September 02, 2026 at 10:32 AM
Rooms and interior
- Bedrooms:3
- Total bathrooms:1
- Full bathrooms:1
- Rooms Total:5
- Flooring:Hardwood, Wood
- Kitchen Description:Cabinets - Upgraded, Countertops - Stone/Granite/Solid, Deck - Exterior, Dishwasher, Disposal, Exterior Access, Flooring - Hardwood, Freezer, Lighting - Overhead, Open Floorplan, Range, Recessed Lighting, Refrigerator, Stainless Steel Appliances
- Basement Description:Full, Interior Entry, Partially Finished, Radon Remediation System, Sump Pump, Walk-Out Access
- Living area:1,174 sq. ft.
Heating and cooling
- Cooling:Central Air, Heat Pump
- Heating:Central, Forced Air, Heat Pump
- Central air:Yes
Structure and exterior
- Roof:Shingle
- Year built:1949
- Building area:1,174 sq. ft.
- Lot area:0.71 Acres
- Lot Features:Sloped
- Architectural Style:Cape
- Exterior Features:Deck, Fruit Trees, Garden, Storage
- Foundation Description:Block
Schools
- High school:Arhs
- Middle school:Arms
- Elementary school:Amethyst Brook
Utilities
- Water:Public
- Sewer:Public Sewer
Finances and disclosures
- Price:$575,000
- Price per sq. ft.:$489.78
- Tax amount:$7,873 (2026)
Features and amenities
- Appliances:Dishwasher, Disposal, Dryer, Freezer, Range, Refrigerator, Washer
- Laundry features:Dryer, Gas Dryer Hookup, In Basement, Washer, Washer Hookup
Parking
- Total parking spaces:2
- Parking description:Off Street, Stone/Gravel
New listings near 6 Smith Street
- New
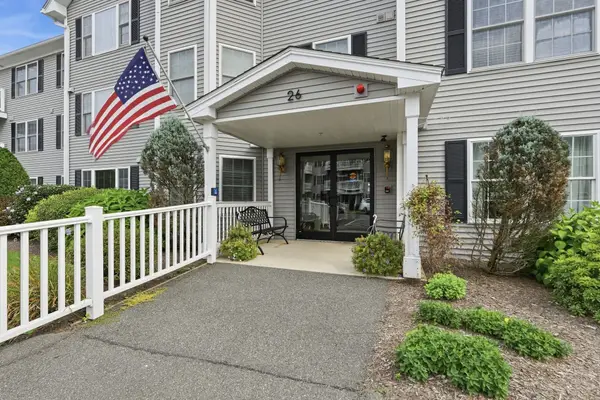 $279,900Active2 beds 1 baths1,058 sq. ft.
26 Greenleaves Dr #611, Amherst, MA 01002
MLS# 73570813Listed by: Brick & Mortar - New
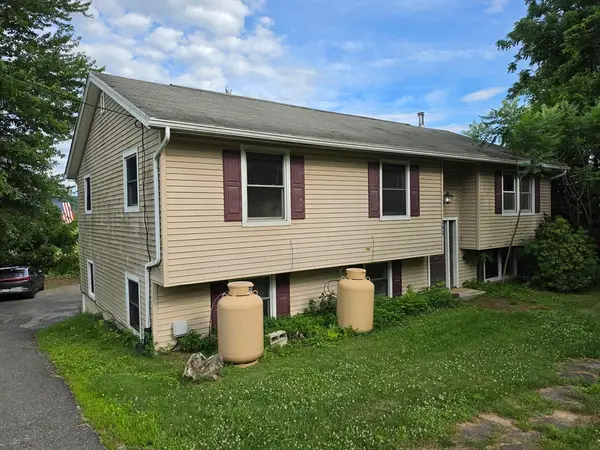 $389,000Active6 beds 3 baths2,996 sq. ft.
265 N East St, Amherst, MA 01002
MLS# 73570125Listed by: Brick & Mortar - New
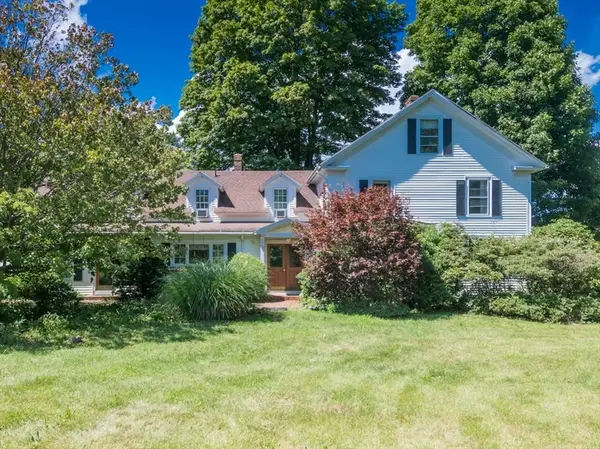 $825,000Active5 beds 4 baths3,771 sq. ft.
1753 S East St, Amherst, MA 01002
MLS# 73569558Listed by: William Raveis R.E. & Home Services - New
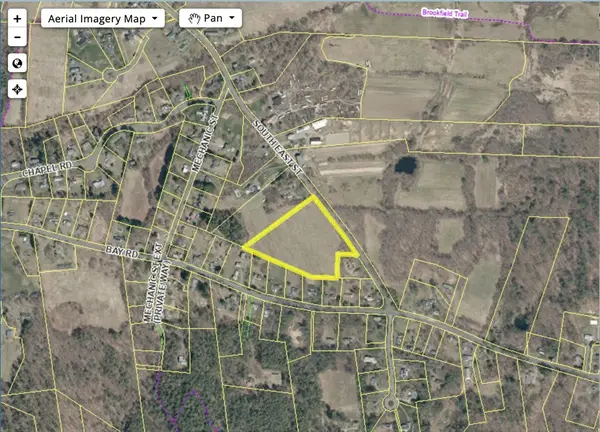 $250,000Active7 Acres
Lot 7 South East St, Amherst, MA 01002
MLS# 73569563Listed by: William Raveis R.E. & Home Services - New
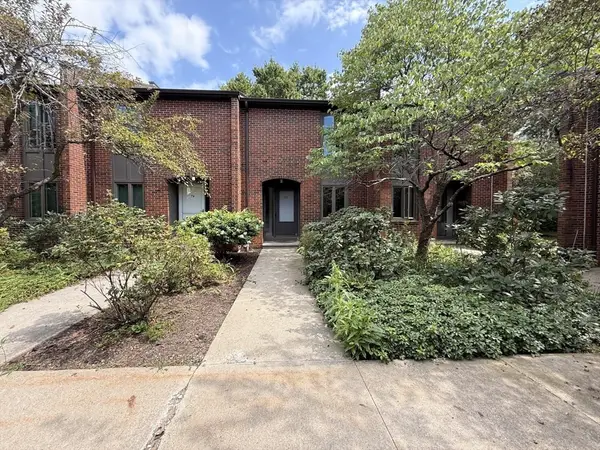 $299,000Active2 beds 1 baths960 sq. ft.
35 Webster Ct #35, Amherst, MA 01002
MLS# 73569492Listed by: The Greene Realty Group - New
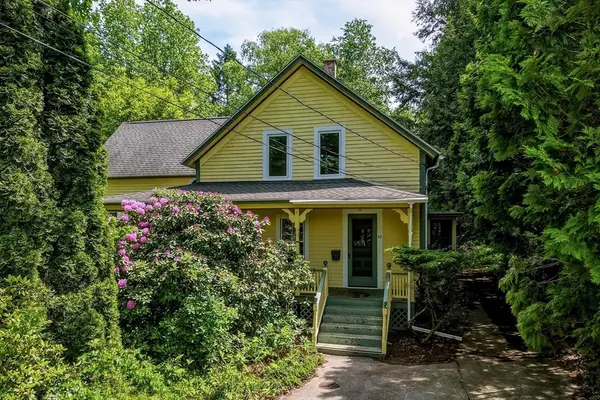 $499,900Active4 beds 3 baths1,920 sq. ft.
52 Baker St, Amherst, MA 01002
MLS# 73569347Listed by: 5 College REALTORS® - New
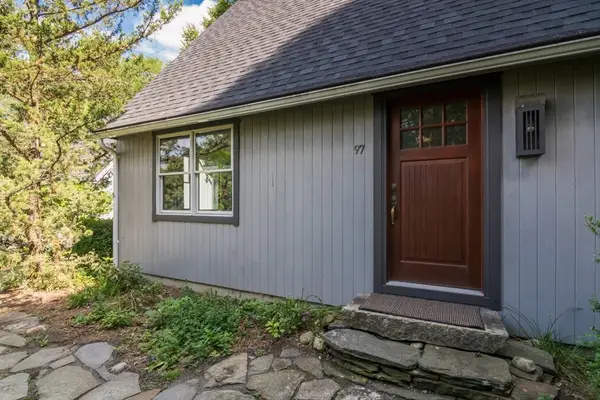 $485,000Active3 beds 2 baths1,248 sq. ft.
97 Crossbrook Ave, Amherst, MA 01002
MLS# 73569165Listed by: William Raveis R.E. & Home Services - New
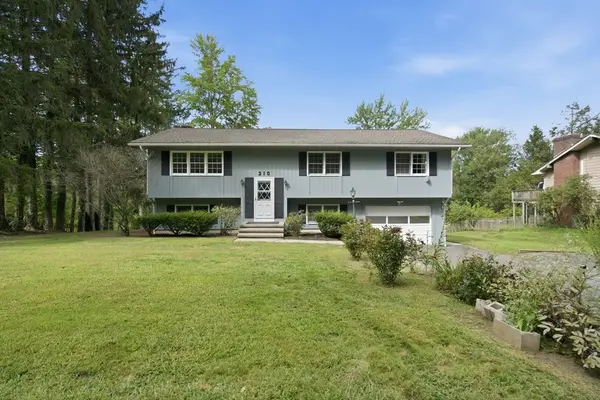 $575,000Active5 beds 2 baths1,834 sq. ft.
210 Strong St, Amherst, MA 01002
MLS# 73568526Listed by: Today Real Estate, Inc. - New
 $589,000Active4 beds 2 baths1,644 sq. ft.
71 Mt Holyoke Drive, Amherst, MA 01002
MLS# 73568603Listed by: William Raveis R.E. & Home Services


Protect your home and budget from life's surprises with an Assurant Home Warranty, backed by a partner that supports you through every step of homeownership. Explore Plans.
© 2026 Better Homes and Gardens Real Estate LLC. An Anywhere Real Estate company. All rights reserved. Better Homes and Gardens® Real Estate is a registered trademark owned by Meredith Operations Corporation, licensed to Better Homes and Gardens Real Estate LLC and used with permission. Better Homes and Gardens Real Estate LLC fully supports the principles of the Fair Housing Act and the Equal Opportunity Act. Listing information is deemed reliable but is not guaranteed accurate.
Each office is independently owned and operated.
Any services or products provided by third parties are not provided by, affiliated with or related to Better Homes and Gardens Real Estate LLC, or its affiliated companies.