
51 Amity Pl #51, Amherst, MA 01002
Local realty services provided by:Better Homes and Gardens Real Estate The Shanahan Group
51 Amity Pl #51,Amherst, MA 01002
$457,500
- 3 Beds
- 3 Baths
- - sq. ft.
- Condominium
- Sold
Listed by: sally malsch
Office: 5 college realtors®
MLS#:73550923
Source:MLSPIN
Sorry, we are unable to map this address
Price summary
- Price:$457,500
- Monthly HOA dues:$531
About this home
Move right into this 3-bedroom, 2.5-bath Townhouse with one car garage at the much sought-after Amity Place! The Complex has desired in-town locational perks: walk to Amherst Center with restaurants & cinema; bike to UMASS; enjoy academic & athletic venues; shop in nearby Hadley. Tucked away in a private corner within the 80 unit Complex adjacent to conservation land, this east/west facing unit enjoys both sunrises & sunsets. The spacious, 1327 SF comprises 3 levels. The main floor decked out w/ ceramic tile comprises a sunken LR with wood fireplace set off by built-ins on either side. Plentiful light streams in from the box windows & French door to the patio in the PM, just as box windows bathe the DR with the AM sun. The fully applianced, galley kitchen & half bath complete this level. Upstairs sports oak floors and 2-bedrooms, the main one with box windows & double closet, plus full bath & laundry. The 3rd floor enjoys both a custom large skylight & ¾ bath w/ attic access.
Contact an agent
Home facts
- Year built:1986
- Listing ID #:73550923
- Updated:September 08, 2026 at 06:53 AM
Rooms and interior
- Bedrooms:3
- Total bathrooms:3
- Full bathrooms:2
- Half bathrooms:1
- Rooms Total:6
- Flooring:Carpet, Flooring - Stone/Ceramic Tile, Hardwood, Tile
- Dining Description:Exterior Access, Overhead, Stone/Ceramic Tile, Window(s) - Bay/Bow/Box
- Kitchen Description:Closet, Dishwasher, Disposal, Flooring - Stone/Ceramic Tile, Lighting - Overhead, Microwave, Range, Refrigerator
Heating and cooling
- Cooling:1 Cooling Zone, Central Air
- Heating:Central, Electric, Forced Air, Heat Pump
- Central air:Yes
Structure and exterior
- Roof:Shingle
- Year built:1986
- Construction Materials:Frame
- Exterior Features:Patio, Professional Landscaping, Rain Gutters
Schools
- High school:Amherst Reg Hs
- Middle school:Amherst Reg Ms
- Elementary school:Amethyst Brook Elem
Utilities
- Water:Public
- Sewer:Public Sewer
Finances and disclosures
- Price:$457,500
- Tax amount:$7,647 (2026)
Features and amenities
- Appliances:Dishwasher, Disposal, Dryer, Microwave, Range, Refrigerator, Washer
- Laundry features:Dryer, Electric Dryer Hookup, Flooring - Hardwood, In Unit, Second Floor, Washer, Washer Hookup
- Amenities:Entry Hall, Internet Available - Broadband
Parking
- Total parking spaces:2
- Parking description:Common, Deeded, Detached, Garage Door Opener, Off Street, Paved, Storage
- Garage:Yes
- Garage spaces:1
New listings near 51 Amity Pl #51
- New
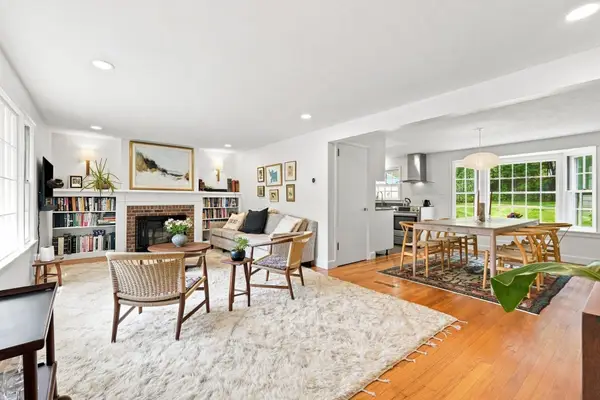 $695,000Active3 beds 1 baths1,442 sq. ft.
52 Blue Hills Rd, Amherst, MA 01002
MLS# 73572705Listed by: William Raveis R.E. & Home Services - New
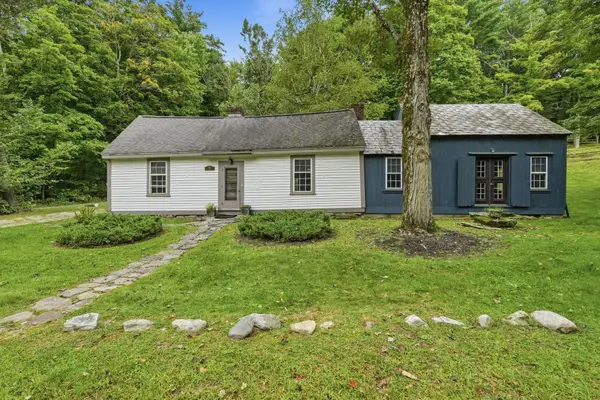 $450,000Active3 beds 2 baths1,800 sq. ft.
13 Still Corner Rd, Leverett, MA 01054
MLS# 73571850Listed by: William Raveis R.E. & Home Services - New
 $200,000Active3 beds 2 baths1,364 sq. ft.
170 E Hadley Rd #18, Amherst, MA 01002
MLS# 73571641Listed by: William Raveis R.E. & Home Services - New
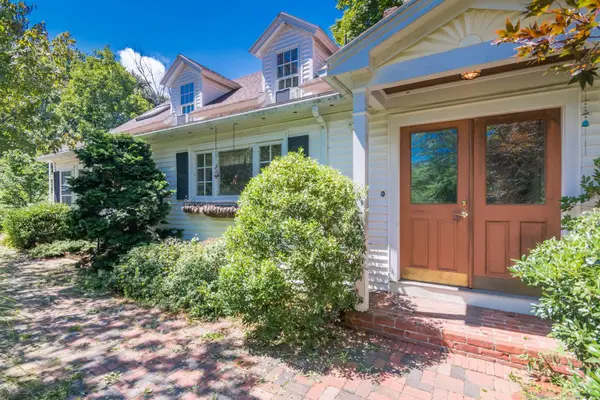 $980,000Active5 beds 4 baths3,771 sq. ft.
1753 + S East St, Amherst, MA 01002
MLS# 73571236Listed by: William Raveis R.E. & Home Services - New
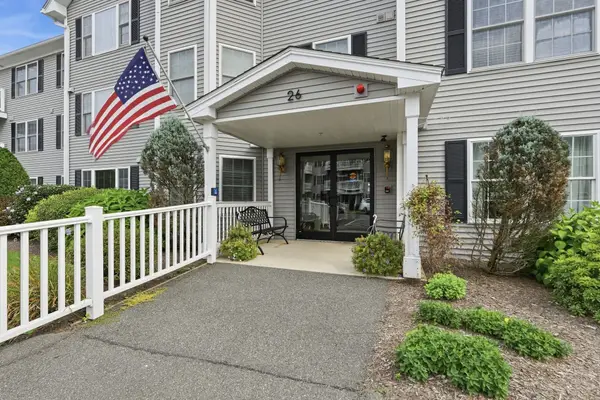 $279,900Active2 beds 1 baths1,058 sq. ft.
26 Greenleaves Dr #611, Amherst, MA 01002
MLS# 73570813Listed by: Brick & Mortar - New
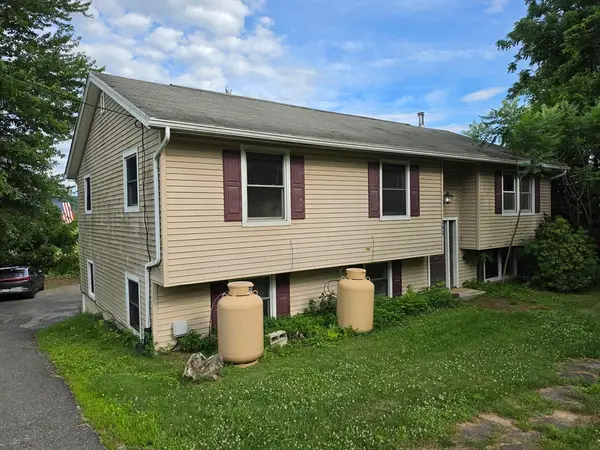 $389,000Active6 beds 3 baths2,996 sq. ft.
265 N East St, Amherst, MA 01002
MLS# 73570125Listed by: Brick & Mortar - New
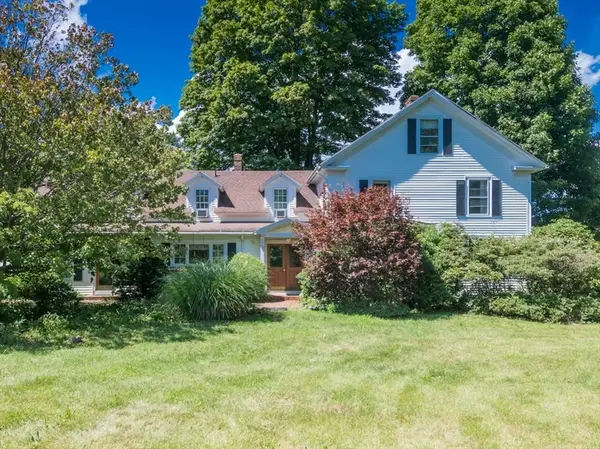 $825,000Active5 beds 4 baths3,771 sq. ft.
1753 S East St, Amherst, MA 01002
MLS# 73569558Listed by: William Raveis R.E. & Home Services - New
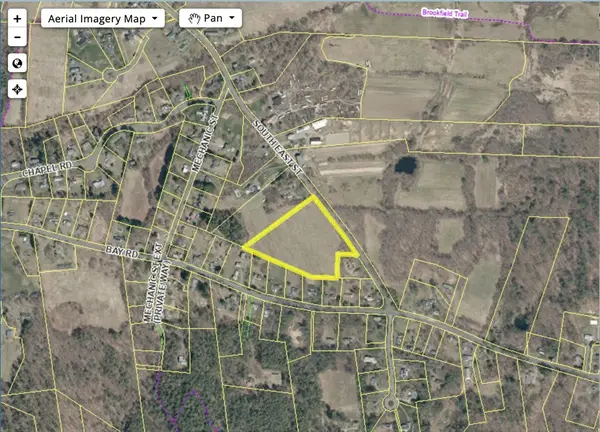 $250,000Active7 Acres
Lot 7 South East St, Amherst, MA 01002
MLS# 73569563Listed by: William Raveis R.E. & Home Services 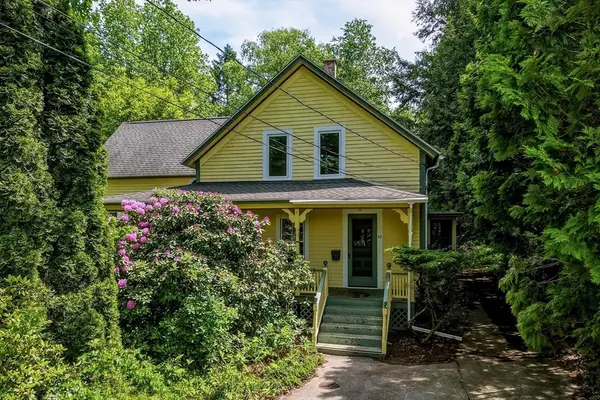 $499,900Active4 beds 3 baths1,920 sq. ft.
52 Baker St, Amherst, MA 01002
MLS# 73569347Listed by: 5 College REALTORS®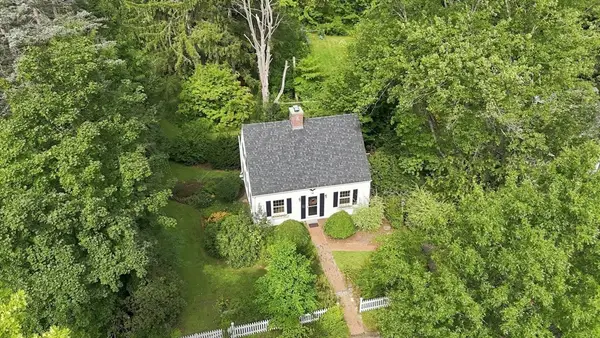 $575,000Active3 beds 1 baths1,174 sq. ft.
6 Smith Street, Amherst, MA 01002
MLS# 73569239Listed by: William Raveis R.E. & Home Services


Protect your home and budget from life's surprises with an Assurant Home Warranty, backed by a partner that supports you through every step of homeownership. Explore Plans.
© 2026 Better Homes and Gardens Real Estate LLC. An Anywhere Real Estate company. All rights reserved. Better Homes and Gardens® Real Estate is a registered trademark owned by Meredith Operations Corporation, licensed to Better Homes and Gardens Real Estate LLC and used with permission. Better Homes and Gardens Real Estate LLC fully supports the principles of the Fair Housing Act and the Equal Opportunity Act. Listing information is deemed reliable but is not guaranteed accurate.
Each office is independently owned and operated.
Any services or products provided by third parties are not provided by, affiliated with or related to Better Homes and Gardens Real Estate LLC, or its affiliated companies.