
11 Tewksbury Street, Andover, MA 01810
Local realty services provided by:Better Homes and Gardens Real Estate The Masiello Group
11 Tewksbury Street,Andover, MA 01810
$624,900
- 2 Beds
- 1 Baths
- 1,283 sq. ft.
- Single family
- Active
Upcoming open houses
- Sat, Sep 2610:00 am - 12:00 pm
- Sun, Sep 2710:00 am - 12:00 pm
Listed by: sheila macdonald
Office: j. barrett & company
MLS#:73582011
Source:MLSPIN
Price summary
- Price:$624,900
- Price per sq. ft.:$487.06
About this home
Welcome to this renovated colonial home, featuring an open concept fireplaced living room, dining room and modern kitchen, a large primary bedroom, a bright second bedroom with large closet, and a flexible space for an office or den on the first floor. This very well-maintained home has central air, new water heater, a transferrable home warranty, new composite front deck, 4 year old roof, and one car garage. For commuters, the Ballardville train stop is a short walk, as well as a town beach on Pomps Pond and a great neighborhood playground. Open House Saturday and Sunday 10-12. Offers will be due by noon on Tuesday 9/29.
Contact an agent
Home facts
- Year built:1900
- Listing ID #:73582011
- Updated:September 24, 2026 at 02:16 PM
Rooms and interior
- Bedrooms:2
- Total bathrooms:1
- Full bathrooms:1
- Rooms Total:5
- Flooring:Tile, Wood
- Kitchen Description:Dishwasher, Microwave, Range, Refrigerator
- Basement Description:Full
- Living area:1,283 sq. ft.
Heating and cooling
- Cooling:1 Cooling Zone, Central Air
- Heating:Forced Air, Natural Gas
- Central air:Yes
Structure and exterior
- Roof:Shingle
- Year built:1900
- Building area:1,283 sq. ft.
- Lot area:0.13 Acres
- Architectural Style:Colonial
- Construction Materials:Frame
- Exterior Features:Porch, Rain Gutters
- Foundation Description:Stone
Schools
- High school:Andover High School
- Middle school:West Middle School
- Elementary school:South Elementary School
Utilities
- Water:Public
- Sewer:Public Sewer
Finances and disclosures
- Price:$624,900
- Price per sq. ft.:$487.06
- Tax amount:$7,915 (2026)
Features and amenities
- Appliances:Dishwasher, Dryer, Microwave, Range, Refrigerator, Washer
- Laundry features:Dryer, Gas Dryer Hookup, In Basement, Washer, Washer Hookup
- Amenities:Gas Water Heater
Parking
- Total parking spaces:5
- Parking description:Attached, Paved Drive
- Garage:Yes
- Garage spaces:1
New listings near 11 Tewksbury Street
- Coming Soon
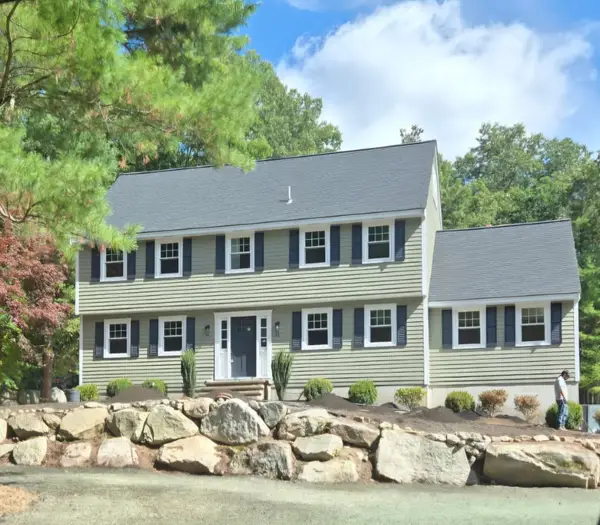 $1,050,000Coming Soon4 beds 3 baths2,170 sq. ft.
10 Wedgewood, Andover, MA 01810
MLS# 73576926Listed by: Northeast Realty, LLC - Open Sat, 11:30am to 1:30pmNew
 $995,000Active3 beds 3 baths2,540 sq. ft.
14 Forbes Ln, Andover, MA 01810
MLS# 73581304Listed by: Leading Edge Real Estate - Open Fri, 4 to 6pmNew
 $829,900Active3 beds 3 baths1,882 sq. ft.
184 Elm St, Andover, MA 01810
MLS# 73581329Listed by: Linyx & Co. Properties - New
 $224,999Active1 beds 1 baths480 sq. ft.
30A Colonial Drive #6, Andover, MA 01810
MLS# 73580840Listed by: Fox Hill Realty, LLC - New
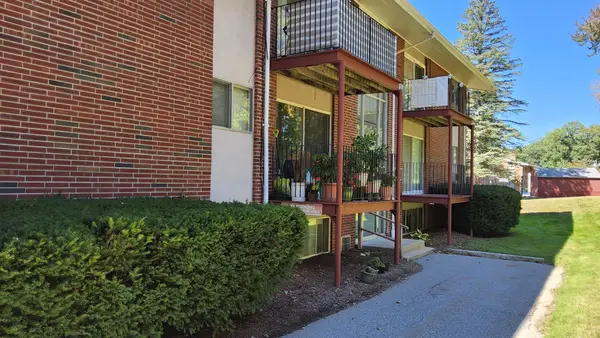 $264,900Active2 beds 1 baths801 sq. ft.
9 Longwood Dr #4, Andover, MA 01810
MLS# 73580753Listed by: Weichert Realtors' Daher Companies - Open Sat, 12 to 2pmNew
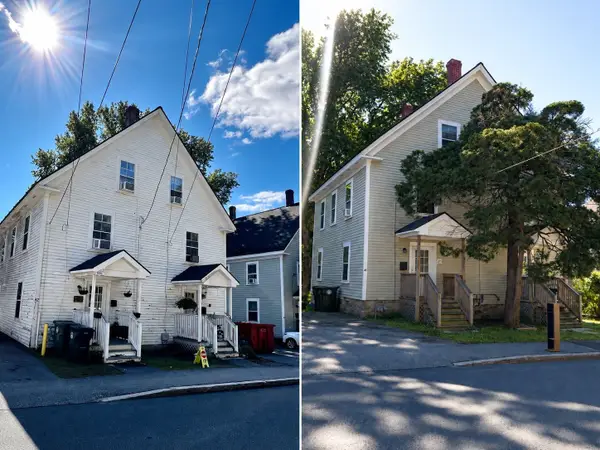 $1,499,999Active12 beds 4 baths4,920 sq. ft.
42-48 Red Spring Rd, Andover, MA 01845
MLS# 73580238Listed by: Century 21 North East - Open Sat, 1 to 3pmNew
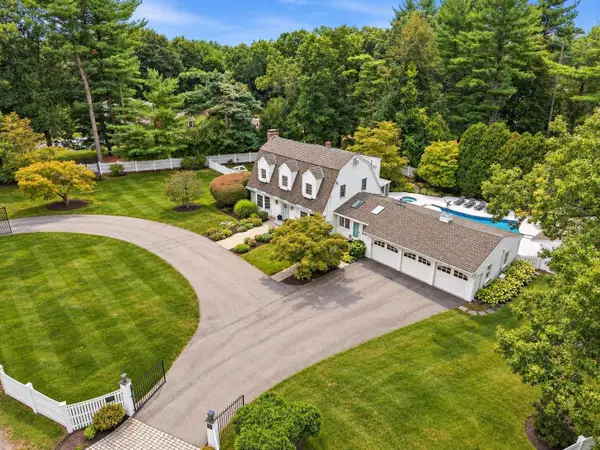 $1,595,000Active4 beds 3 baths3,869 sq. ft.
276 Andover St, Andover, MA 01810
MLS# 73580240Listed by: William Raveis R.E. & Home Services - Open Sat, 2 to 4pmNew
 $1,395,000Active3 beds 3 baths2,486 sq. ft.
129 Summer Street, Andover, MA 01810
MLS# 73579870Listed by: The Agency Marblehead - New
 $808,000Active3 beds 2 baths1,772 sq. ft.
3 Bradley Road, Andover, MA 01810
MLS# 73579194Listed by: Blue Point Realty, LLC


Protect your home and budget from life's surprises with an Assurant Home Warranty, backed by a partner that supports you through every step of homeownership. Explore Plans.
© 2026 Better Homes and Gardens Real Estate LLC. An Anywhere Real Estate company. All rights reserved. Better Homes and Gardens® Real Estate is a registered trademark owned by Meredith Operations Corporation, licensed to Better Homes and Gardens Real Estate LLC and used with permission. Better Homes and Gardens Real Estate LLC fully supports the principles of the Fair Housing Act and the Equal Opportunity Act. Listing information is deemed reliable but is not guaranteed accurate.
Each office is independently owned and operated.
Any services or products provided by third parties are not provided by, affiliated with or related to Better Homes and Gardens Real Estate LLC, or its affiliated companies.