
13 Wildwood Road, Andover, MA 01810
Local realty services provided by:Better Homes and Gardens Real Estate The Shanahan Group
13 Wildwood Road,Andover, MA 01810
$898,000
- 3 Beds
- 3 Baths
- 2,427 sq. ft.
- Single family
- Active
Upcoming open houses
- Sun, Oct 1811:00 am - 01:00 pm
Listed by: the peggy patenaude team, peggy patenaude
Office: william raveis r.e. & home services
MLS#:73591159
Source:MLSPIN
Price summary
- Price:$898,000
- Price per sq. ft.:$370
About this home
YOU get to be the beneficiary of this beautifully re-imagined Andover Colonial! A substantial, tasteful renovation has transformed this center-entrance home into a bright, open & inviting space that blends modern style with everyday functionality. The first floor has been thoughtfully redesigned around the showstopper Kitchen you've been dreaming of, complete w/ a generous dining area, welcoming Family Room, charming sitting area & brand-new Powder Room. Whether you're hosting friends, gathering with family or enjoying a quiet night at home, this layout makes it easy to live well. Upstairs, the front-to-back Primary Suite offers a private retreat, featuring a NEW full bath created through an addition & a walk-in closet. Two additional generously sized bedrooms share a beautifully renovated full bath. The finished walk-out lower level adds even more versatility, with space for a Home Office, gym, playroom or media room, plus a Laundry area & additional storage. And then there's the backyard! The large yard offers room to entertain, play & enjoy the outdoors, while the spacious deck is the perfect spot for summer dinners, weekend get-togethers or simply keeping an eye on the fun. It's the kind of outdoor space you'll appreciate in every season. The improvements go well beyond the 2024 renovation, including HVAC, attic insulation, French drain, retaining walls, exterior stairs, sidewalks & pavers. The deck was added in 2019, and the roof replaced in 2017. A radon mitigation system & many additional updates add to the appeal. All this in a convenient location near Phillips Academy, downtown Andover's shops & restaurants, and Route 93 for commuting. With 2,427 sq. ft. of living area, including 466 sq. ft. in the finished lower level, there's room to spread out, work from home & entertain in style. MOVE-IN CONDITION means you can settle in & start enjoying it right away. And just imagine celebrating the holidays in your new home… I can practically smell the holiday meal from here!...
Contact an agent
Home facts
- Year built:1949
- Listing ID #:73591159
- Updated:October 17, 2026 at 11:19 AM
Rooms and interior
- Bedrooms:3
- Total bathrooms:3
- Full bathrooms:2
- Half bathrooms:1
- Rooms Total:9
- Flooring:Carpet, Flooring - Hardwood, Flooring - Wall to Wall Carpet, Hardwood, Tile
- Dining Description:Hardwood
- Kitchen Description:Countertops - Stone/Granite/Solid, Crown Molding, Dishwasher, Disposal, Flooring - Hardwood, Microwave, Plumbed For Ice Maker, Range, Range Hood, Recessed Lighting, Refrigerator, Remodeled, Stainless Steel Appliances
- Basement Description:Concrete, Finished, Full, Interior Entry, Radon Remediation System, Walk-Out Access
- Living area:2,427 sq. ft.
Heating and cooling
- Cooling:1 Cooling Zone, Central Air, Ductless
- Heating:Baseboard, Ductless, Electric Baseboard, Forced Air
- Central air:Yes
Structure and exterior
- Roof:Shingle
- Year built:1949
- Building area:2,427 sq. ft.
- Lot area:0.76 Acres
- Architectural Style:Colonial
- Construction Materials:Frame
- Exterior Features:Deck - Wood, Rain Gutters, Stone Wall, Storage
- Foundation Description:Block, Stone
Schools
- High school:Ahs
- Middle school:Doherty
- Elementary school:Bancroft
Utilities
- Water:Public
- Sewer:Public Sewer
Finances and disclosures
- Price:$898,000
- Price per sq. ft.:$370
- Tax amount:$11,380 (2026)
Features and amenities
- Appliances:Dishwasher, Disposal, Dryer, Microwave, Range, Range Hood, Refrigerator, Washer
- Laundry features:Dryer, Electric Dryer Hookup, In Basement, Washer, Washer Hookup
- Amenities:Foyer, Gas Water Heater, Recessed Lighting, Slider, Walk-in Closet(s)
Parking
- Total parking spaces:4
- Parking description:Off Street, Paved, Paved Drive
New listings near 13 Wildwood Road
- New
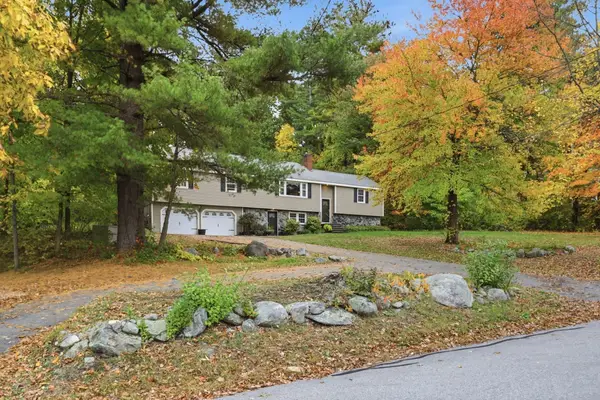 $987,186Active4 beds 4 baths3,282 sq. ft.
97 Cross Street, Andover, MA 01810
MLS# 73591863Listed by: Connie Doto Realty Group - New
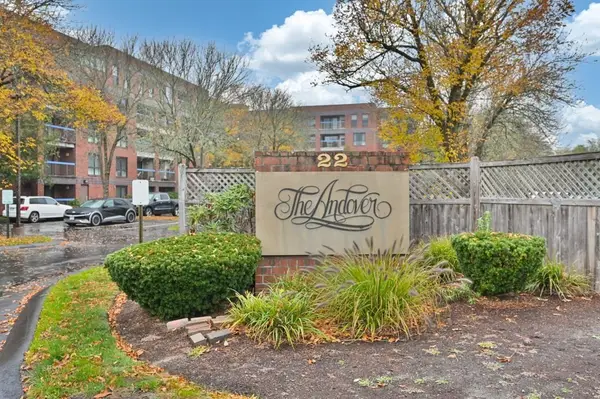 $475,000Active2 beds 2 baths1,022 sq. ft.
22 Railroad St #314, Andover, MA 01810
MLS# 73591904Listed by: William Raveis R.E. & Home Services - New
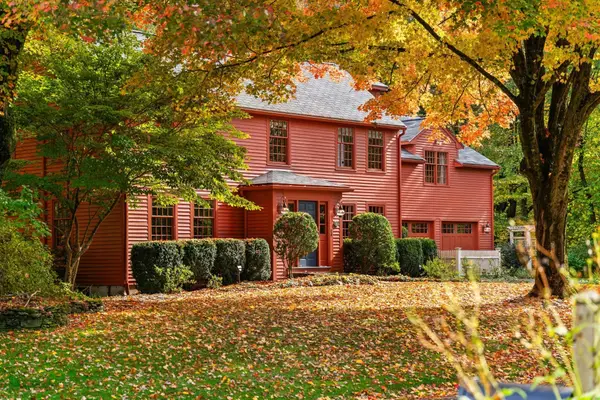 $1,579,000Active4 beds 4 baths4,734 sq. ft.
3 Buchan Rd, Andover, MA 01810
MLS# 73591679Listed by: Compass - Open Sat, 11:30am to 1pmNew
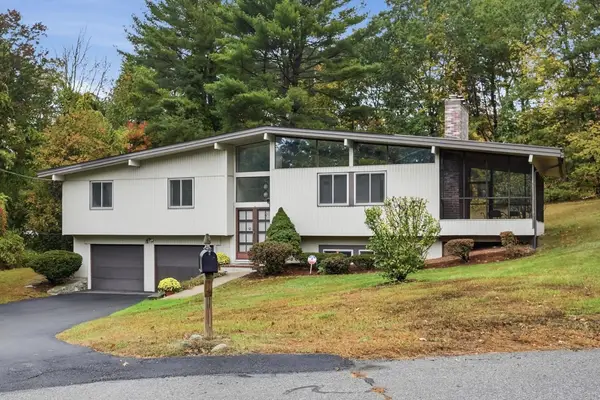 $849,900Active3 beds 3 baths1,964 sq. ft.
10 Pioneer Circle, Andover, MA 01810
MLS# 73591068Listed by: Leading Edge Real Estate - Open Sun, 10am to 12pmNew
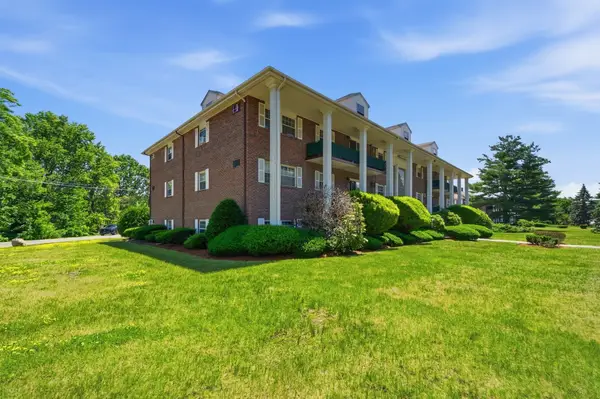 $349,900Active2 beds 1 baths1,000 sq. ft.
257 North Main St #8, Andover, MA 01810
MLS# 73590834Listed by: Chinatti Realty Group, Inc. - Open Sun, 11am to 12:30pmNew
 $749,900Active3 beds 3 baths1,716 sq. ft.
81 Greenwood Rd, Andover, MA 01810
MLS# 73590325Listed by: Leading Edge Real Estate - New
 $1,950,000Active9 beds 6 baths4,912 sq. ft.
205 Andover, Andover, MA 01810
MLS# 73589606Listed by: Carl Christie - Open Sat, 1 to 3pmNew
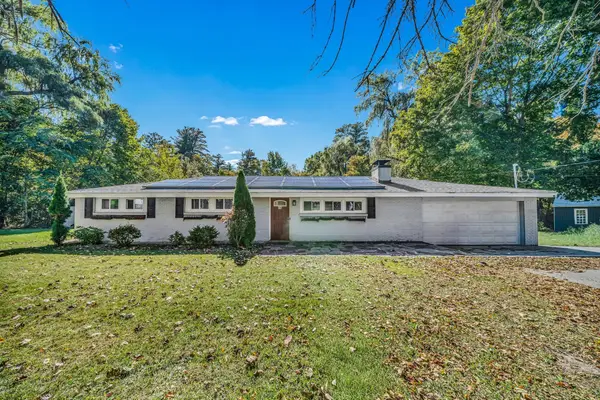 $599,900Active4 beds 2 baths1,886 sq. ft.
70 River Rd, Andover, MA 01810
MLS# 73588991Listed by: Lillian Montalto Signature Properties - Open Sat, 12:30 to 2:30pmNew
 $649,900Active2 beds 2 baths1,341 sq. ft.
6 Overlook Dr #408, Andover, MA 01810
MLS# 73588086Listed by: EXIT Premier Real Estate


Protect your home and budget from life's surprises with an Assurant Home Warranty, backed by a partner that supports you through every step of homeownership. Explore Plans.
© 2026 Better Homes and Gardens Real Estate LLC. An Anywhere Real Estate company. All rights reserved. Better Homes and Gardens® Real Estate is a registered trademark owned by Meredith Operations Corporation, licensed to Better Homes and Gardens Real Estate LLC and used with permission. Better Homes and Gardens Real Estate LLC fully supports the principles of the Fair Housing Act and the Equal Opportunity Act. Listing information is deemed reliable but is not guaranteed accurate.
Each office is independently owned and operated.
Any services or products provided by third parties are not provided by, affiliated with or related to Better Homes and Gardens Real Estate LLC, or its affiliated companies.