
3 Buchan Rd, Andover, MA 01810
Local realty services provided by:Better Homes and Gardens Real Estate The Shanahan Group
3 Buchan Rd,Andover, MA 01810
$1,579,000
- 4 Beds
- 4 Baths
- 4,734 sq. ft.
- Single family
- Active
Listed by: the lush group
Office: compass
MLS#:73591679
Source:MLSPIN
Price summary
- Price:$1,579,000
- Price per sq. ft.:$333.54
About this home
Set against the beautiful fall backdrop of Ward Reservation, this exceptional Andover home offers a rare combination of privacy, character, and convenience. Abutting over 700 acres of protected land with 13 miles of trails, the setting is truly special, yet just minutes to Phillips Academy, downtown Andover, and commuter routes to Boston. Step directly onto the trails from your own backyard. Inside, a thoughtfully designed floor plan features a spacious country kitchen with modern updates, generous living spaces, and a stunning primary suite with steam shower, soaking tub, and custom closets. A spacious great room above the garage offers additional living space, while the impressive finished lower level features entertaining and recreation areas, additional rooms for guests, a full bathroom, and direct walkout access to the backyard. Outside, the property is something else entirely. Set on over an acre of cleared, beautifully maintained grounds, the property features sweeping lawns, mature trees, custom stonework surrounding the trees, and classic New England stone walls defining the boundaries. The fall foliage makes an already incredible setting even more special. A custom treehouse, zip line, Grateful Shed, and composite deck with hot tub add to the personality of this one-of-a-kind home. A truly unique property for those who appreciate nature, privacy, and a home with character, all within the sought-after Bancroft and Doherty school districts....
Contact an agent
Home facts
- Year built:1974
- Listing ID #:73591679
- Updated:October 17, 2026 at 11:20 AM
Rooms and interior
- Bedrooms:4
- Total bathrooms:4
- Full bathrooms:3
- Half bathrooms:1
- Rooms Total:12
- Flooring:Carpet, Flooring - Hardwood, Flooring - Stone/Ceramic Tile, Flooring - Vinyl, Flooring - Wall to Wall Carpet, Hardwood, Vinyl
- Dining Description:Coffered Ceiling(s), Crown Molding, Hardwood, Overhead, Wainscoting, Window(s) - Bay/Bow/Box
- Bathrooms Description:Bathroom, Bathroom - Full, Bathroom - Tiled With Shower Stall
- Kitchen Description:Breakfast Bar / Nook, Cabinets - Upgraded, Closet/Cabinets - Custom Built, Countertops - Stone/Granite/Solid, Countertops - Upgraded, Country Kitchen, Dishwasher, Flooring - Hardwood, Gas Stove, Kitchen Island, Oven, Peninsula, Range, Range Hood, Recessed Lighting, Refrigerator, Remodeled, Stainless Steel Appliances, Window(s) - Bay/Bow/Box
- Basement Description:Finished, Full, Interior Entry, Walk-Out Access
- Living area:4,734 sq. ft.
Heating and cooling
- Cooling:Central Air, Ductless
- Heating:Baseboard, Oil
- Central air:Yes
Structure and exterior
- Roof:Shingle
- Year built:1974
- Building area:4,734 sq. ft.
- Lot area:1.02 Acres
- Lot Features:Cleared, Cul-De-Sac, Easements, Gentle Sloping, Level, Wooded
- Architectural Style:Colonial
- Exterior Features:Deck - Composite, Decorative Lighting, Garden, Professional Landscaping, Rain Gutters, Sprinkler System, Stone Wall, Storage
- Foundation Description:Concrete Perimeter
Schools
- High school:Andover High
- Middle school:Doherty
- Elementary school:Bancroft
Utilities
- Water:Public
- Sewer:Private Sewer
Finances and disclosures
- Price:$1,579,000
- Price per sq. ft.:$333.54
- Tax amount:$14,697 (2025)
Features and amenities
- Appliances:Dishwasher, Dryer, Range, Range Hood, Refrigerator, Washer
- Laundry features:Dryer, In Basement, Washer
- Amenities:Closet/Cabinets - Custom Built, Lighting - Sconce, Recessed Lighting, Wet Bar
Parking
- Total parking spaces:10
- Parking description:Attached, Garage Door Opener, Garage Faces Side, Off Street, Paved, Paved Drive, Storage
- Garage:Yes
- Garage spaces:2
New listings near 3 Buchan Rd
- New
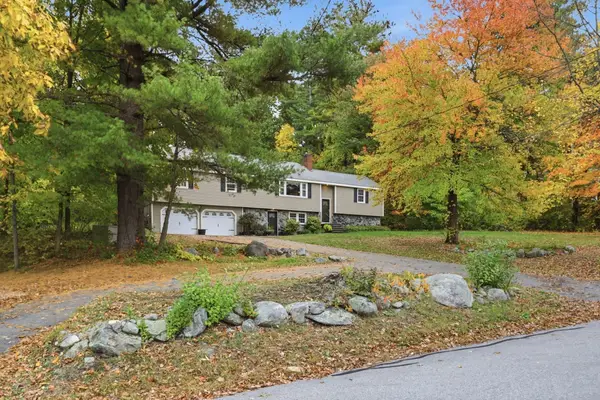 $987,186Active4 beds 4 baths3,282 sq. ft.
97 Cross Street, Andover, MA 01810
MLS# 73591863Listed by: Connie Doto Realty Group - New
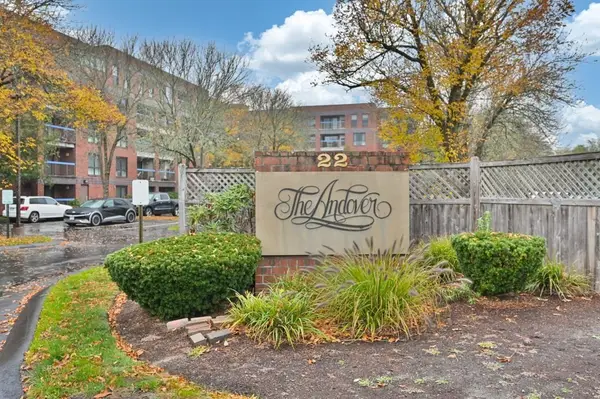 $475,000Active2 beds 2 baths1,022 sq. ft.
22 Railroad St #314, Andover, MA 01810
MLS# 73591904Listed by: William Raveis R.E. & Home Services - Open Sun, 11am to 1pmNew
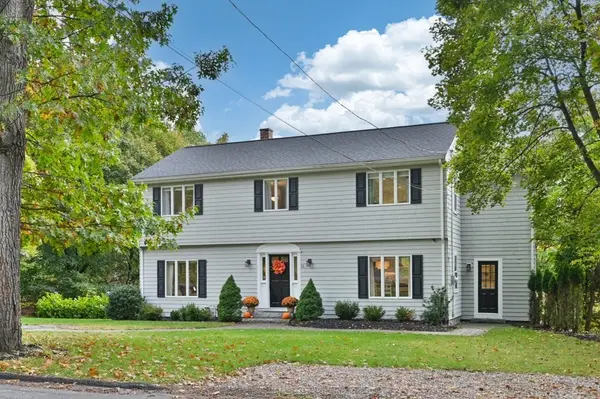 $898,000Active3 beds 3 baths2,427 sq. ft.
13 Wildwood Road, Andover, MA 01810
MLS# 73591159Listed by: William Raveis R.E. & Home Services - Open Sat, 11:30am to 1pmNew
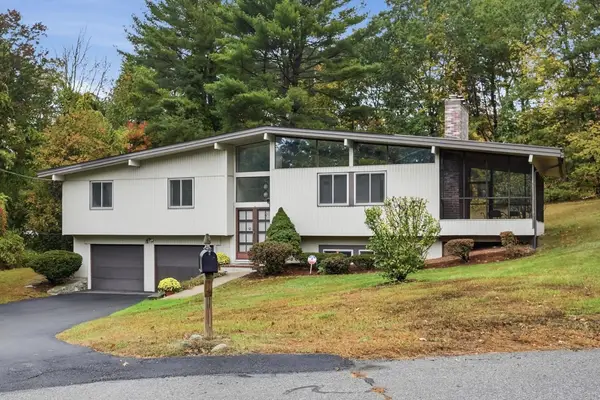 $849,900Active3 beds 3 baths1,964 sq. ft.
10 Pioneer Circle, Andover, MA 01810
MLS# 73591068Listed by: Leading Edge Real Estate - Open Sun, 10am to 12pmNew
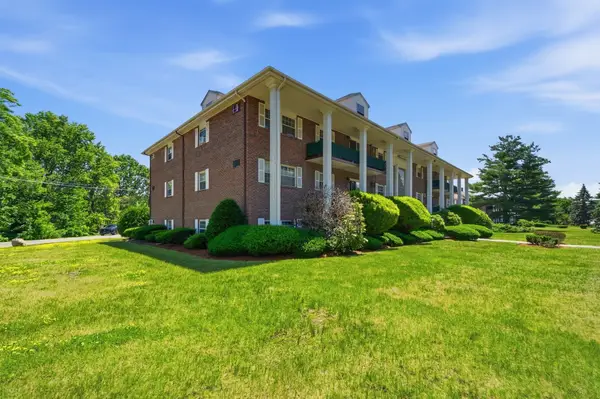 $349,900Active2 beds 1 baths1,000 sq. ft.
257 North Main St #8, Andover, MA 01810
MLS# 73590834Listed by: Chinatti Realty Group, Inc. - Open Sun, 11am to 12:30pmNew
 $749,900Active3 beds 3 baths1,716 sq. ft.
81 Greenwood Rd, Andover, MA 01810
MLS# 73590325Listed by: Leading Edge Real Estate - New
 $1,950,000Active9 beds 6 baths4,912 sq. ft.
205 Andover, Andover, MA 01810
MLS# 73589606Listed by: Carl Christie - Open Sat, 1 to 3pmNew
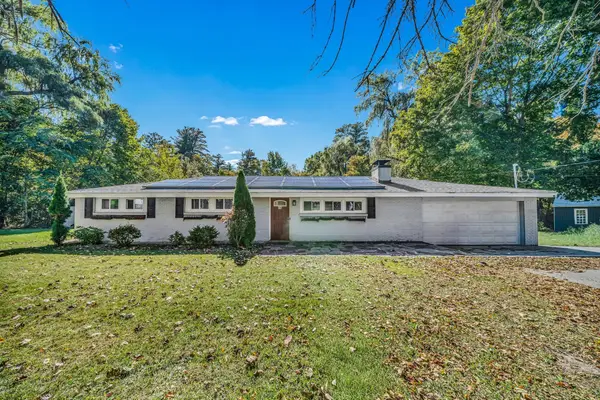 $599,900Active4 beds 2 baths1,886 sq. ft.
70 River Rd, Andover, MA 01810
MLS# 73588991Listed by: Lillian Montalto Signature Properties - Open Sat, 12:30 to 2:30pmNew
 $649,900Active2 beds 2 baths1,341 sq. ft.
6 Overlook Dr #408, Andover, MA 01810
MLS# 73588086Listed by: EXIT Premier Real Estate


Protect your home and budget from life's surprises with an Assurant Home Warranty, backed by a partner that supports you through every step of homeownership. Explore Plans.
© 2026 Better Homes and Gardens Real Estate LLC. An Anywhere Real Estate company. All rights reserved. Better Homes and Gardens® Real Estate is a registered trademark owned by Meredith Operations Corporation, licensed to Better Homes and Gardens Real Estate LLC and used with permission. Better Homes and Gardens Real Estate LLC fully supports the principles of the Fair Housing Act and the Equal Opportunity Act. Listing information is deemed reliable but is not guaranteed accurate.
Each office is independently owned and operated.
Any services or products provided by third parties are not provided by, affiliated with or related to Better Homes and Gardens Real Estate LLC, or its affiliated companies.