
257 North Main St #8, Andover, MA 01810
Local realty services provided by:Better Homes and Gardens Real Estate The Shanahan Group
257 North Main St #8,Andover, MA 01810
$349,900
- 2 Beds
- 1 Baths
- 1,000 sq. ft.
- Condominium
- Active
Upcoming open houses
- Sun, Oct 1810:00 am - 12:00 pm
Listed by: jacob gordon
Office: chinatti realty group, inc.
MLS#:73590834
Source:MLSPIN
Price summary
- Price:$349,900
- Price per sq. ft.:$349.9
- Monthly HOA dues:$933
About this home
Welcome to this spacious 2-bedroom condo offering 1,000 square feet of comfortable living in a convenient Downtown Andover location. Situated on the second floor and positioned away from the street, the unit enjoys a more peaceful setting while still keeping you close to everything downtown has to offer.Inside, a bright and open layout features a generous living room with access to a private balcony, a dedicated dining area, and a well-equipped kitchen with ample cabinet and counter space. Large windows bring in plenty of natural light, while hardwood and parquet flooring, built-ins, and thoughtful storage add character and functionality throughout.Both bedrooms are generously sized with exceptional closet space. The oversized primary bedroom is a standout, offering multiple windows, abundant natural light, and plenty of room for additional furniture or a sitting or workspace. The second bedroom is equally flexible and works well as a bedroom, guest room, or dedicated home office.The condo fee includes heat, hot water, water, and master insurance, along with access to community amenities including an outdoor swimming pool and tennis court. The Washington Park community offers landscaped grounds and a convenient location near Downtown Andover's restaurants, cafés, shops, grocery stores, commuter rail, and major routes. With 1,000 square feet, two true bedrooms, excellent storage, private outdoor space, community amenities, and nice location within the complex, this home offers an attractive combination of space, convenience, and value in Andover....
Contact an agent
Home facts
- Year built:1965
- Listing ID #:73590834
- Updated:October 17, 2026 at 11:20 AM
Rooms and interior
- Bedrooms:2
- Total bathrooms:1
- Full bathrooms:1
- Rooms Total:4
- Flooring:Carpet, Vinyl, Wood
- Dining Description:Wood
- Kitchen Description:Flooring - Laminate, Range, Range Hood, Refrigerator
- Living area:1,000 sq. ft.
Heating and cooling
- Cooling:2 Cooling Zones, Window Unit(s)
- Heating:Baseboard
Structure and exterior
- Roof:Shingle
- Year built:1965
- Building area:1,000 sq. ft.
- Construction Materials:Brick
- Exterior Features:Porch
Schools
- High school:Andover High School
- Middle school:West Middle School
- Elementary school:West Elementary School
Utilities
- Water:Public
- Sewer:Public Sewer
Finances and disclosures
- Price:$349,900
- Price per sq. ft.:$349.9
- Tax amount:$4,751 (2025)
Features and amenities
- Appliances:Range, Range Hood, Refrigerator
- Laundry features:Common Area, In Building
- Amenities:Tennis Court(s)
Parking
- Total parking spaces:2
- Parking description:Assigned, Off Street
New listings near 257 North Main St #8
- New
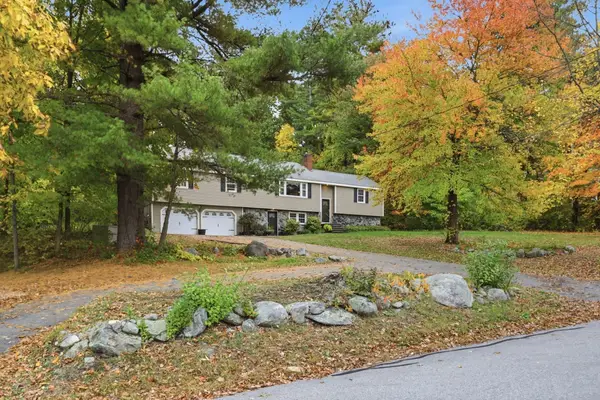 $987,186Active4 beds 4 baths3,282 sq. ft.
97 Cross Street, Andover, MA 01810
MLS# 73591863Listed by: Connie Doto Realty Group - New
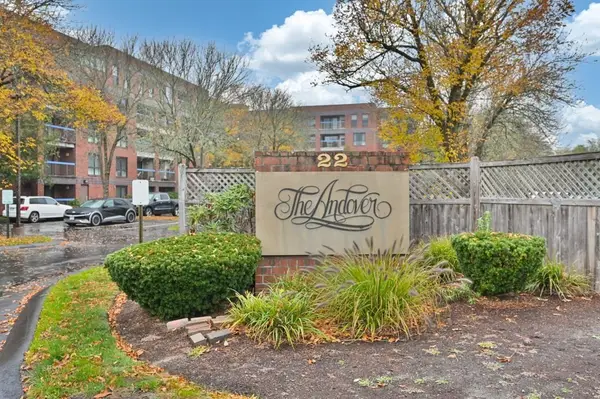 $475,000Active2 beds 2 baths1,022 sq. ft.
22 Railroad St #314, Andover, MA 01810
MLS# 73591904Listed by: William Raveis R.E. & Home Services - New
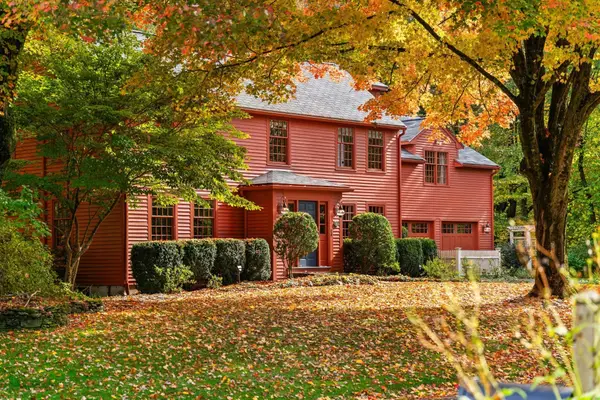 $1,579,000Active4 beds 4 baths4,734 sq. ft.
3 Buchan Rd, Andover, MA 01810
MLS# 73591679Listed by: Compass - Open Sun, 11am to 1pmNew
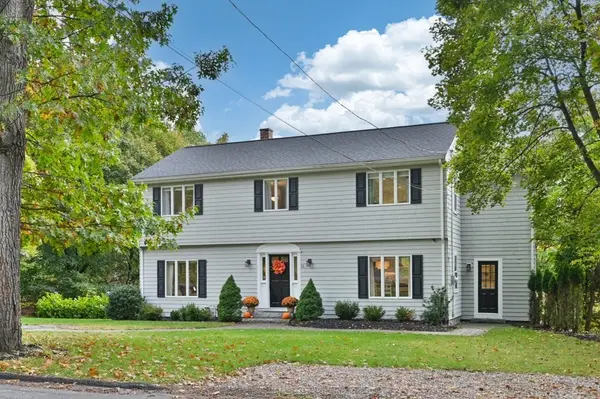 $898,000Active3 beds 3 baths2,427 sq. ft.
13 Wildwood Road, Andover, MA 01810
MLS# 73591159Listed by: William Raveis R.E. & Home Services - Open Sat, 11:30am to 1pmNew
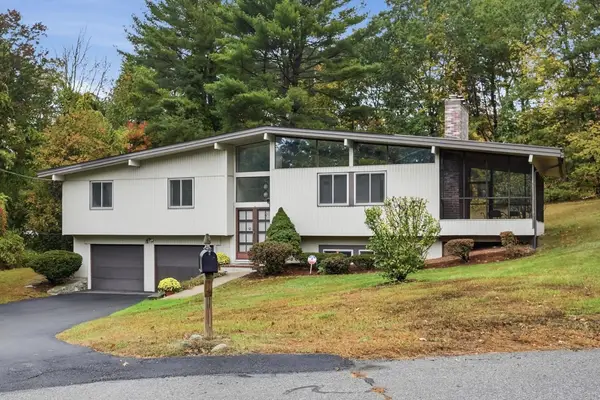 $849,900Active3 beds 3 baths1,964 sq. ft.
10 Pioneer Circle, Andover, MA 01810
MLS# 73591068Listed by: Leading Edge Real Estate - Open Sun, 11am to 12:30pmNew
 $749,900Active3 beds 3 baths1,716 sq. ft.
81 Greenwood Rd, Andover, MA 01810
MLS# 73590325Listed by: Leading Edge Real Estate - New
 $1,950,000Active9 beds 6 baths4,912 sq. ft.
205 Andover, Andover, MA 01810
MLS# 73589606Listed by: Carl Christie - Open Sat, 1 to 3pmNew
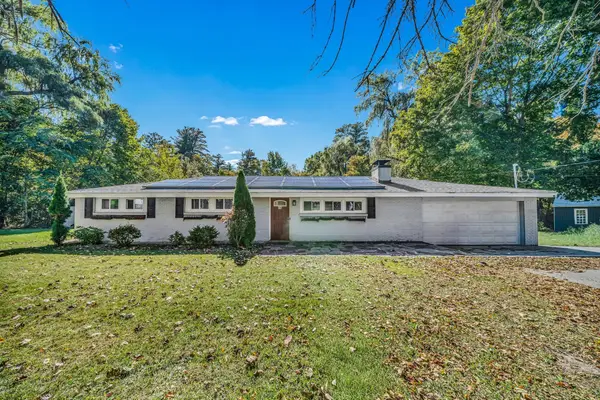 $599,900Active4 beds 2 baths1,886 sq. ft.
70 River Rd, Andover, MA 01810
MLS# 73588991Listed by: Lillian Montalto Signature Properties - Open Sat, 12:30 to 2:30pmNew
 $649,900Active2 beds 2 baths1,341 sq. ft.
6 Overlook Dr #408, Andover, MA 01810
MLS# 73588086Listed by: EXIT Premier Real Estate


Protect your home and budget from life's surprises with an Assurant Home Warranty, backed by a partner that supports you through every step of homeownership. Explore Plans.
© 2026 Better Homes and Gardens Real Estate LLC. An Anywhere Real Estate company. All rights reserved. Better Homes and Gardens® Real Estate is a registered trademark owned by Meredith Operations Corporation, licensed to Better Homes and Gardens Real Estate LLC and used with permission. Better Homes and Gardens Real Estate LLC fully supports the principles of the Fair Housing Act and the Equal Opportunity Act. Listing information is deemed reliable but is not guaranteed accurate.
Each office is independently owned and operated.
Any services or products provided by third parties are not provided by, affiliated with or related to Better Homes and Gardens Real Estate LLC, or its affiliated companies.