
156 Elm St., Andover, MA 01810
Local realty services provided by:Better Homes and Gardens Real Estate The Masiello Group
156 Elm St.,Andover, MA 01810
$917,900
- 3 Beds
- 2 Baths
- 2,020 sq. ft.
- Single family
- Active
Upcoming open houses
- Sat, May 3001:00 pm - 03:00 pm
- Sun, May 3112:00 pm - 02:00 pm
Listed by: susan shepard
Office: coldwell banker realty - andovers/readings regional
MLS#:73526286
Source:MLSPIN
Price summary
- Price:$917,900
- Price per sq. ft.:$454.41
About this home
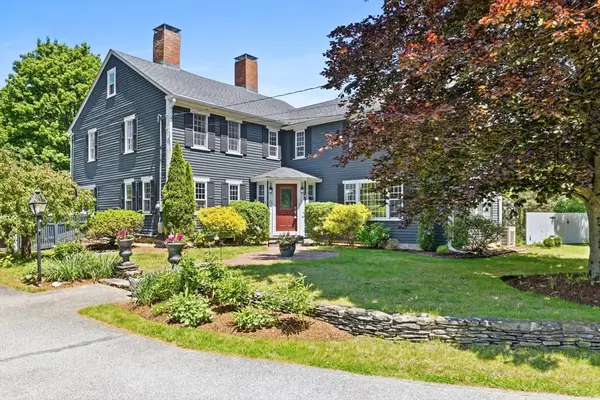
One of the most charming homes in downtown Andover, this beautifully updated bungalow with expansive front porch invites you to unwind & watch the world pass by. Thoughtfully maintained, this home offers 3 bedrooms & 2 full baths, with gleaming hardwood floors throughout. The main level features a sun-filled LR with FP and a wall of windows and flows into a spacious DR. The kitchen has crisp white cabinetry and granite countertops. A versatile family room with an adjacent full bath has potential for a 1st floor primary suite or guest space. Upstairs, the primary bedroom boasts a huge walk-in closet, while the renovated 2nd-floor bath adds a modern touch. Outside, enjoy the expansive deck overlooking the fenced yard. Additional updates include a newer roof and oil tank. The oversized 2 car garage, added in 1999, has stairs to a huge loft for storage, a workshop or future expansion. Set in an unbeatable location, minutes from Andover's vibrant center and the shops/dining of No. Andover.
Contact an agent
Home facts
- Year built:1919
- Listing ID #:73526286
- Updated:May 29, 2026 at 08:58 PM
Rooms and interior
- Bedrooms:3
- Total bathrooms:2
- Full bathrooms:2
- Rooms Total:9
- Flooring:Flooring - Hardwood, Flooring - Stone/Ceramic Tile, Tile, Vinyl, Wood
- Dining Description:French Doors, Hardwood
- Kitchen Description:Ceiling Fan(s), Countertops - Stone/Granite/Solid, Dining Area, Dishwasher, Disposal, Flooring - Vinyl, Microwave, Range, Refrigerator, Stainless Steel Appliances
- Basement Description:Bulkhead, Full, Interior Entry, Radon Remediation System, Sump Pump
- Living area:2,020 sq. ft.
Heating and cooling
- Cooling:Window Unit(s)
- Heating:Hot Water
Structure and exterior
- Roof:Shingle
- Year built:1919
- Building area:2,020 sq. ft.
- Lot area:0.22 Acres
- Lot Features:Corner Lot
- Architectural Style:Bungalow, Cape
- Construction Materials:Frame
- Exterior Features:Deck - Wood, Porch, Rain Gutters
- Foundation Description:Stone
Utilities
- Water:Public
- Sewer:Public Sewer
Finances and disclosures
- Price:$917,900
- Price per sq. ft.:$454.41
- Tax amount:$9,520 (2026)
Features and amenities
- Appliances:Dishwasher, Disposal, Dryer, Microwave, Range, Refrigerator, Washer
- Laundry features:Dryer, Electric Dryer Hookup, In Basement, Washer, Washer Hookup
- Amenities:Ceiling Fan(s)
Parking
- Total parking spaces:5
- Parking description:Detached, Garage Door Opener, Off Street, Paved Drive, Storage
- Garage:Yes
- Garage spaces:2
New listings near 156 Elm St.
- New
 $2,200,000Active3 beds 5 baths4,706 sq. ft.
38 Crenshaw Ln #38, Andover, MA 01810
MLS# 73526837Listed by: Weichert Realtors' Daher Companies - New
 $299,900Active1 beds 1 baths672 sq. ft.
9 Longwood Dr #1, Andover, MA 01810
MLS# 73526641Listed by: Coldwell Banker Realty - Haverhill - New
 $350,000Active2 beds 1 baths825 sq. ft.
80 B Washington Park Dr #7, Andover, MA 01810
MLS# 73526511Listed by: William Raveis R.E. & Home Services - New
 $1,499,000Active4 beds 3 baths4,621 sq. ft.
55 Harold Parker, Andover, MA 01810
MLS# 73526194Listed by: Equine Homes Real Estate, LLC - Open Sat, 11am to 1pmNew
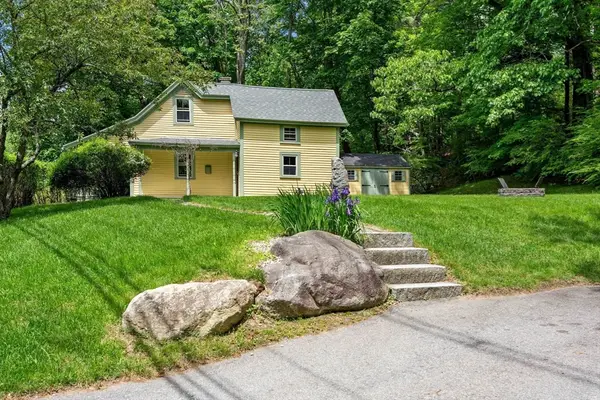 $649,000Active3 beds 2 baths924 sq. ft.
32 River St, Andover, MA 01810
MLS# 73525733Listed by: William Raveis R.E. & Home Services - Open Sat, 1:30 to 3:30pmNew
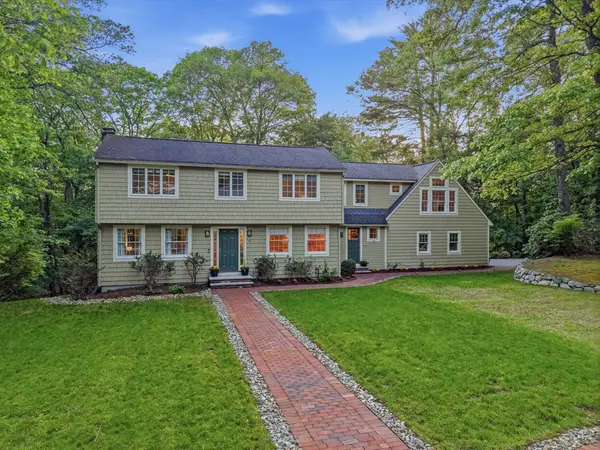 $1,397,000Active4 beds 3 baths3,130 sq. ft.
75 Spring Grove Rd, Andover, MA 01810
MLS# 73525664Listed by: LAER Realty Partners - Open Sat, 11:30am to 1pmNew
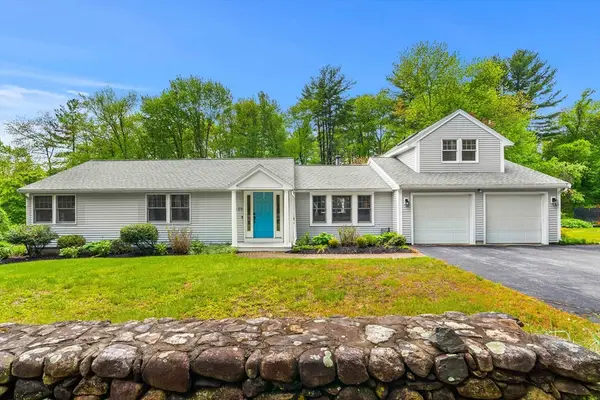 $1,320,000Active3 beds 4 baths3,474 sq. ft.
139 Hidden Rd, Andover, MA 01810
MLS# 73524418Listed by: Serhant - Open Sat, 12 to 2pmNew
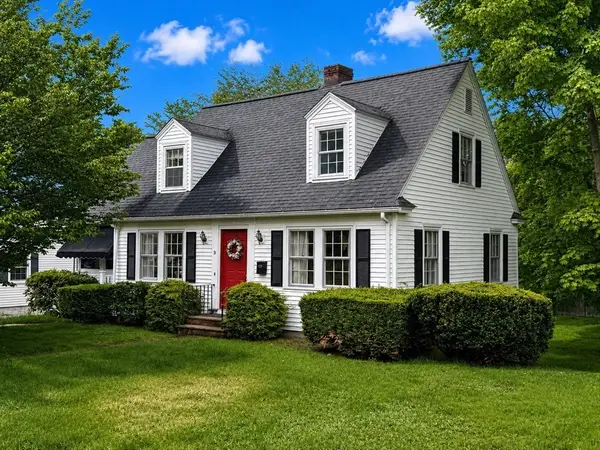 $799,900Active3 beds 2 baths1,980 sq. ft.
9 Stratford Rd, Andover, MA 01810
MLS# 73525138Listed by: RE/MAX Partners - Open Sat, 12 to 2pmNew
 $1,735,000Active5 beds 4 baths3,940 sq. ft.
22 Stinson Rd, Andover, MA 01810
MLS# 73524758Listed by: William Raveis R.E. & Home Services


Protect your home and budget from life's surprises with an Assurant Home Warranty, backed by a partner that supports you through every step of homeownership. Explore Plans.
© 2026 Better Homes and Gardens Real Estate LLC. An Anywhere Real Estate company. All rights reserved. Better Homes and Gardens® Real Estate is a registered trademark owned by Meredith Operations Corporation, licensed to Better Homes and Gardens Real Estate LLC and used with permission. Better Homes and Gardens Real Estate LLC fully supports the principles of the Fair Housing Act and the Equal Opportunity Act. Listing information is deemed reliable but is not guaranteed accurate.
Each office is independently owned and operated.
Any services or products provided by third parties are not provided by, affiliated with or related to Better Homes and Gardens Real Estate LLC, or its affiliated companies.